
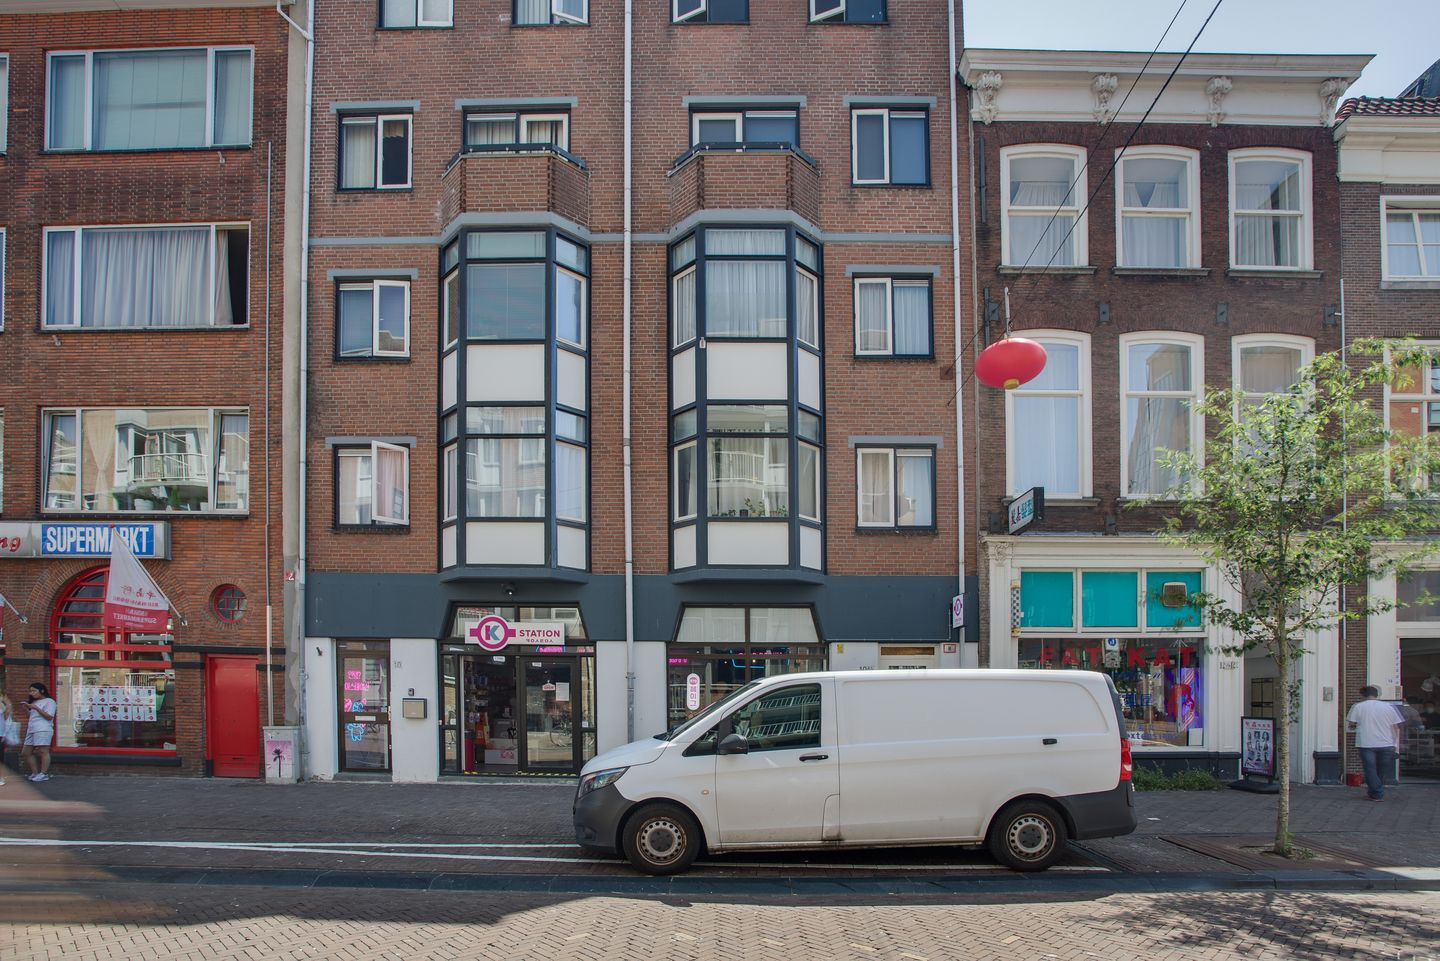
Description
Gedempte Burgwal 10 B The Hague
Right in the heart of The Hague’s bustling city center, a lively and central location where the best of downtown The Hague is within easy reach. Here, you’ll live right in the midst of city life, with a wide range of shops, restaurants, cultural attractions, and nightlife venues within walking distance. Accessibility is excellent. Both The Hague Central Station and The Hague Hollands Spoor Station are just a few minutes away, as are various tram and bus stops that provide quick connections to the rest of the city, Scheveningen Beach, and surrounding municipalities.
Layout:
Entrance, enclosed communal foyer with doorbell and mailbox panel and video surveillance, providing access to the complex. An elevator is available. Access to the apartment is on the 1st floor. Spacious living room (6.53/5.89 x 4.97) and open kitchen with gas stove, range hood, and built-in refrigerator. The hallway houses the utility closet, provides access to the bathroom (1.19 x 2.75) with a shower, sink, and toilet, a deep storage closet, a spacious bedroom at the rear (4.47/4.29 x 2.60) with access to a spacious rooftop terrace (4.55 x 5.09), and a storage room in the basement.
Details:
- Freehold
- Energy efficiency rating: C
- Nationally protected historic district
- Built in 1977
- Homeowners’ association (VvE): 15/357th share, €391.25 per month
- Electrical system: 6 circuits with 2 ground-fault circuit interrupters (GFCIs).
Features
Transfer of ownership
- Listed since
- Acceptance
- Available in consultation
- Asking price
- € 295,000 kosten koper
- Asking price per m²
- € 5,086
- Status
- Available
- VVE (Owners Association) contribution
- € 35.64 per month
Construction
- Type apartment
- Apartment with shared street entrance (apartment)
- Building type
- Resale property
- Year of construction
- 1978
- Specific
- Protected townscape or village view (permit needed for alterations)
- Type of roof
- Gable roof covered with asphalt roofing
Surface areas and volume
- Areas
- Living area
- 58 m²
- Exterior space attached to the building
- 17 m²
- External storage space
- 3 m²
- Volume in cubic meters
- 193 m³
Layout
- Number of rooms
- 2 rooms (1 bedroom)
- Number of bath rooms
- 1 bathroom
- Bathroom facilities
- Shower, toilet, and washstand
- Number of stories
- 1 story
- Facilities
- Elevator and TV via cable
- Located at
- 1st floor
Energy
- Energy label
- Insulation
- Partly double glazed
- Heating
- Communal central heating
- Hot water
- Electrical boiler
Cadastral data
- 'S-GRAVENHAGE I 2387
- Cadastral map
- Ownership situation
- Full ownership
Exterior space
- Location
- In centre
- Garden
- Sun terrace
- Balcony/roof terrace
- Roof terrace present
Storage space
- Shed / storage
- Storage box
Parking
- Type of parking facilities
- Paid parking and resident's parking permits
VVE (Owners Association) checklist
- Registration with KvK
- Yes
- Annual meeting
- Yes
- Periodic contribution
- Yes (€ 35.64 per month)
- Reserve fund present
- Yes
- Maintenance plan
- Yes
- Building insurance
- Yes
© 2001-2026 funda