
This house on Funda: https://www.funda.nl/en/detail/koop/den-haag/appartement-gedempte-sloot-30/44571382/
Description
English text below
************************
Gedempte Sloot 30 Den Haag
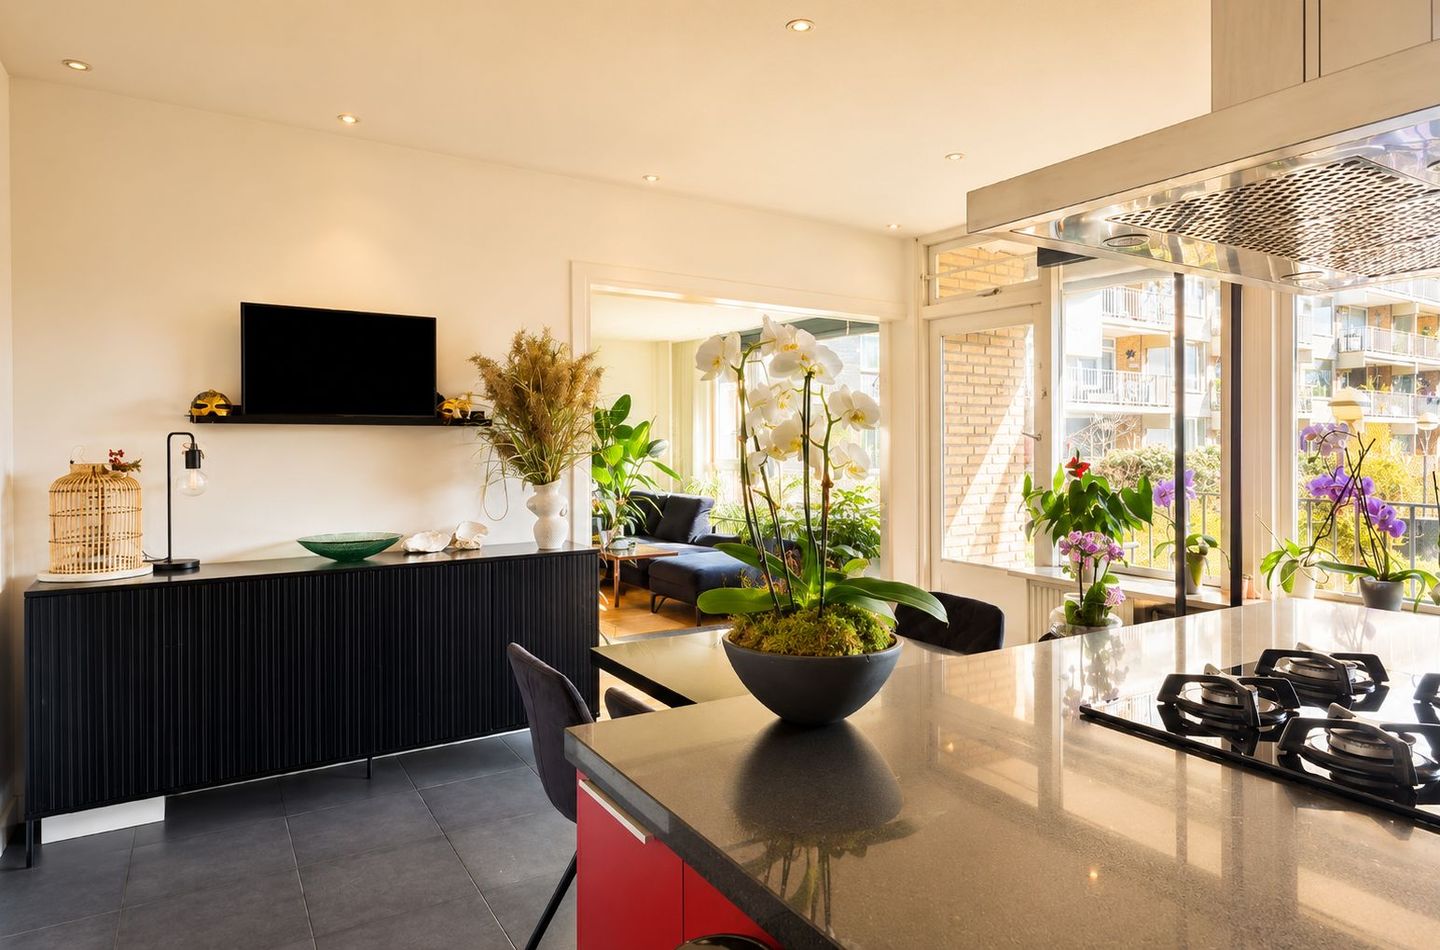
In het levendige centrum van Den Haag, met alle voorzieningen, horeca en openbaar vervoer op loopafstand, bevindt zich dit in 2023 gemoderniseerde appartement van circa 103 m². Wonen in de stad gecombineerd met rust en privacy dankzij de fraai aangelegde binnentuin.
Het appartement beschikt over een royaal zonnig balkon op het zuidoosten met vrij uitzicht over de binnentuin, een zeer ruime privéberging van ca. 25 m2 en een eigen parkeerplaats in de afgesloten garage (separaat te koop voor € 20.000,-).
Indeling: ruime ontvangsthal met toegang tot alle vertrekken, moderne badkamer met inloopdouche en wastafelmeubel en aansluitingen voor wasmachine en droger, vrijhangend toilet, royale woonkamer met aansluitend moderne keuken met kookeiland en diverse inbouwapparatuur. Twee ruime slaapkamers aan de voorzijde. Grotendeels voorzien van houten doorlopende vloeren.
Bijzonderheden:
- Eigen grond
- Bouwjaar 1971
- Verwarming d.m.v. blokverwarming, voorschot stookkosten € 128,- per maand
- Warm water d.m.v. centrale voorziening in het gebouw
- Centrale mechanische ventilatie
- Videofoonsysteem
- Maandelijkse bijdrage VvE € 360,00
- Parkeerplek in de garage; is een apart appartementsrecht en kan separaat gekocht worden, prijs op aanvraag
*****************
In the vibrant centre of The Hague, within walking distance of all amenities, restaurants and public transport, this modernised apartment of approximately 103 m² offers the perfect combination of city living and tranquillity thanks to the beautifully landscaped courtyard garden.
The apartment features a spacious sunny southeast-facing balcony with unobstructed views over the courtyard garden, a very large private storage room of approx. 25 m² and a private parking space in the secured underground garage (available separately for € 20,000).
Layout: spacious entrance hall giving access to all rooms, modern bathroom with walk-in shower, washbasin unit and connections for washing machine and dryer, wall-mounted toilet, bright living room with adjoining modern kitchen featuring a cooking island and built-in appliances. Two spacious bedrooms at the front. Largely fitted with continuous wooden flooring.
Key features:
- Freehold land
- Year of construction 1971
- Heating via district heating system, advance heating costs € 128 per month
- Hot water via central building supply
- Central mechanical ventilation
- Video intercom system
- Monthly fee of the VvE is € 360,00
- Parking space in the garage underneath, can be obtained separately and is not included in the price
Features
Transfer of ownership
- Listed since
- Acceptance
- Available in consultation
- Asking price
- € 430,000 kosten koper
- Asking price per m²
- € 4,175
- Status
- Available
- VVE (Owners Association) contribution
- € 360.58 per month
Construction
- Type apartment
- Galleried apartment (apartment)
- Building type
- Resale property
- Year of construction
- 1971
- Type of roof
- Flat roof covered with asphalt roofing
Surface areas and volume
- Areas
- Living area
- 103 m²
- Exterior space attached to the building
- 10 m²
- External storage space
- 25 m²
- Volume in cubic meters
- 340 m³
Layout
- Number of rooms
- 3 rooms (2 bedrooms)
- Number of bath rooms
- 1 separate toilet
- Number of stories
- 1 story
- Facilities
- Elevator and TV via cable
- Located at
- 1st floor
Energy
- Energy label
- Heating
- Communal central heating
- Hot water
- Central facility
Cadastral data
- 'S-GRAVENHAGE C 6218
- Cadastral map
- Ownership situation
- Full ownership
Exterior space
- Balcony/roof terrace
- Balcony present
Garage
- Type of garage
- Underground parking and parking place
Parking
- Type of parking facilities
- Parking on gated property, parking on private property and parking garage
VVE (Owners Association) checklist
- Registration with KvK
- Yes
- Annual meeting
- Yes
- Periodic contribution
- Yes (€ 360.58 per month)
- Reserve fund present
- Yes
- Maintenance plan
- Yes
- Building insurance
- Yes
© 2001-2026 funda