
This house on Funda: https://www.funda.nl/en/detail/koop/den-haag/appartement-gentsestraat-117/43223125/
Description
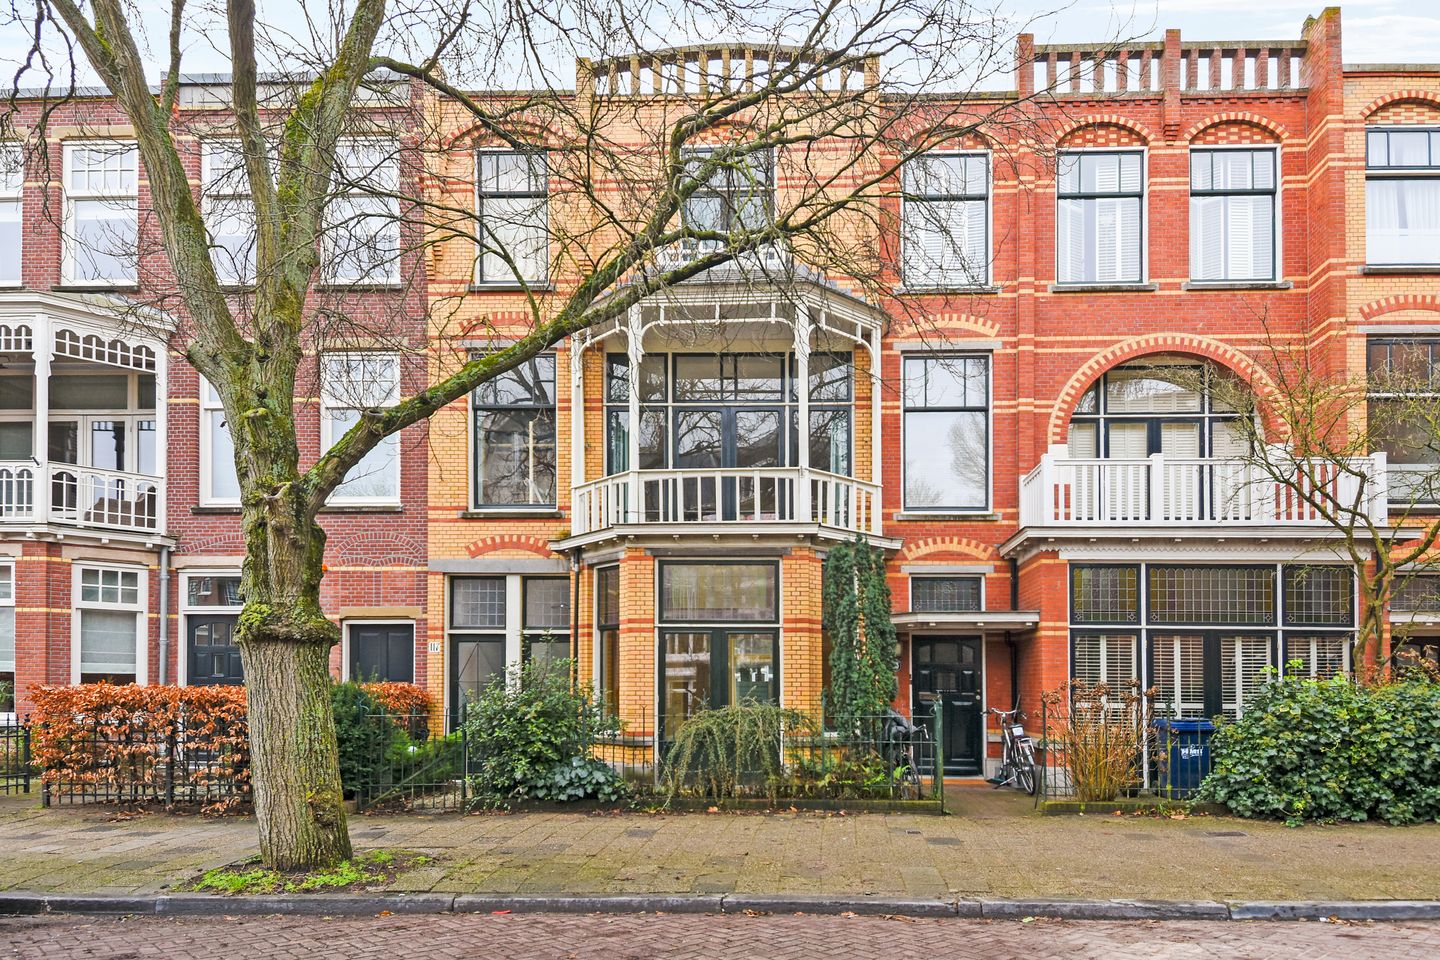
Located in one of the most beautiful and green parts of the Belgisch Park, this simple but neat and bright 2-room ground floor apartment (69 m²) features 1 bedroom, original details, a cellar, front garden and a sunny southwest-facing rear garden. Energy label D!
The property is situated on freehold land and within walking distance of the sea, the beach, the dunes and the shops of the Gentsestraat and Stevinstraat. Also conveniently located near the Willem de Zwijgerschool and a day-care centre, and within cycling distance of international schools, the Westbroekpark, public transport and the main exit roads of The Hague.
Lay-out:
via the front garden with shared path to the entrance of the apartment: vestibule,
hallway with shower room with washbasin and radiator, simple separate toilet and
stairs to the cellar with storage and washing machine connection
closed, simple kitchen with built-in cupboard and central heating system
spacious front room (height 3.25 metres) ensuite with sliding separation, built-in cupboards and
spacious rear room with sliding doors to the
sunny southwest-facing rear garden approx. 8 meters deep with stone shed
Particulars:
- located in the attractive part of the Belgisch Park, is this ground floor apartment with original details, basement, front and sunny rear garden with shed
- the property is in neat but basic condition
- for exact measurements and layout please refer to the floor plans
- built in 1909
- living area approx. 69 m²
- energy label D
- 1 bedroom
- wooden window frames with double glazing
- electric installation with 4 circuits and earth leakage circuit breaker
- gas central heating with heating facilities (Vaillant)
- nationally protected cityscape
- the Owners’ Association has recently been registered with the Chamber of Commerce. The association has decided to reserve funds based on 0.5% of the rebuilding value; the contribution will amount to approximately € 93 per month
- the “age, asbestos and non-occupancy clauses” will be included in the purchase agreement
- the terms and conditions of this office apply
If you are interested in this property, please contact your own NVM estate agent. Your NVM estate agent will look after your interests and will save you time, money and concerns.
Contact details of NVM estate agents in The Hague area are listed on Funda
Features
Transfer of ownership
- Last asking price
- € 425,000 kosten koper
- Asking price per m²
- € 6,159
- Status
- Sold
- VVE (Owners Association) contribution
- € 93.00 per month
Construction
- Type apartment
- Ground-floor apartment (apartment)
- Building type
- Resale property
- Year of construction
- 1909
- Specific
- Protected townscape or village view (permit needed for alterations)
- Type of roof
- Flat roof
Surface areas and volume
- Areas
- Living area
- 69 m²
- Other space inside the building
- 8 m²
- External storage space
- 3 m²
- Volume in cubic meters
- 325 m³
Layout
- Number of rooms
- 2 rooms (1 bedroom)
- Number of bath rooms
- 1 bathroom and 1 separate toilet
- Bathroom facilities
- Shower and sink
- Number of stories
- 1 story and a basement
- Facilities
- Sliding door and TV via cable
- Located at
- Ground floor
Energy
- Energy label
- Insulation
- Double glazing
- Heating
- CH boiler
- Hot water
- CH boiler
- CH boiler
- Vaillant (gas-fired combination boiler from 2013, in ownership)
Cadastral data
- 'S-GRAVENHAGE V 6880
- Cadastral map
- Ownership situation
- Full ownership
Exterior space
- Location
- Alongside a quiet road, in wooded surroundings and in residential district
- Garden
- Back garden and front garden
- Back garden
- 57 m² (7.88 metre deep and 7.20 metre wide)
- Garden location
- Located at the southwest
Storage space
- Shed / storage
- Detached brick storage
Parking
- Type of parking facilities
- Paid parking and resident's parking permits
VVE (Owners Association) checklist
- Registration with KvK
- Yes
- Annual meeting
- No
- Periodic contribution
- Yes (€ 93.00 per month)
- Reserve fund present
- No
- Maintenance plan
- No
- Building insurance
- Yes
© 2001-2026 funda