
Description
Sea, sun and the Kurhaus around the corner — living on the sixth floor at Gevers Deynootplein
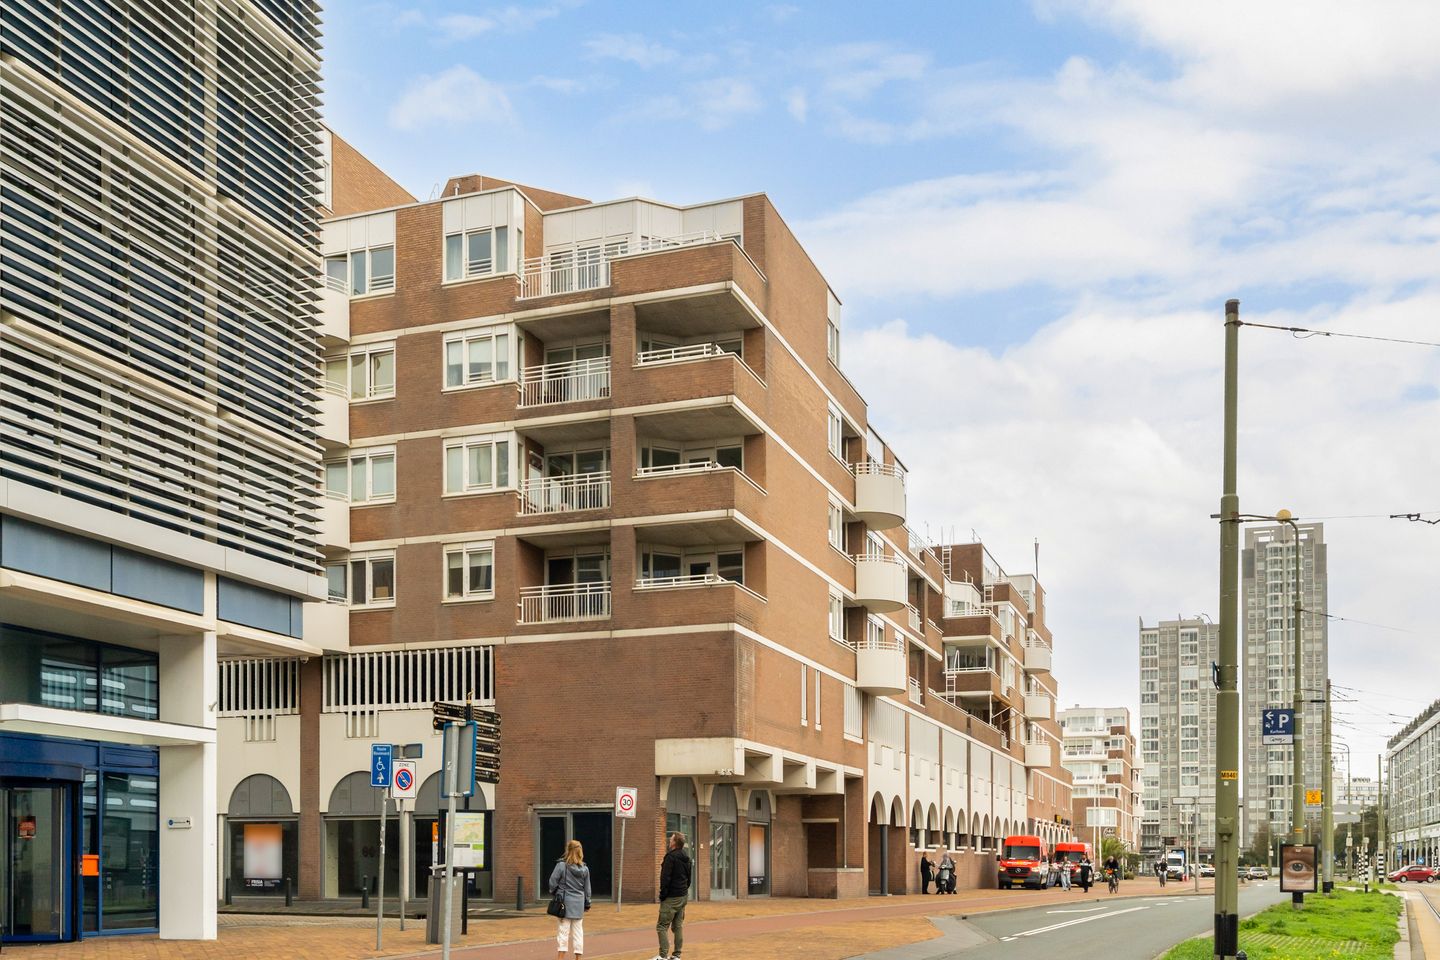
Just behind the dunes, with the Kurhaus as a direct neighbour and a balcony facing southwest: Gevers Deynootplein 176 sits in a part of Scheveningen where you rarely have to choose between peace and quiet and a lively buzz. And where you'd normally spend as much time hunting for a parking spot as for a home — here your car simply sits dry in its own space in the building's underground garage, with storage space both inside and outside the apartment included.
Inside
The apartment is reached via two separate lifts to the sixth floor, where a central hallway gives access to every room without any of them crossing each other's traffic. The living room opens through a glass sliding door onto the balcony; the adjoining kitchen comes with built-in appliances and its own daylight. Three bedrooms, including a spacious main bedroom and a second room that works equally well as a home office or nursery. Two bathrooms: one with a walk-in shower and washing-machine connection, the other with a bathtub and double washbasin. Separate toilet off the hall.
Outside, and everything around it
The balcony, roughly 10 m², catches the sun from midday well into the evening and offers, over the rooftops, a glimpse of the sea. Just as practical: a storage room within the apartment itself, a second external storage unit elsewhere in the building, and a private parking space in the underground garage. Bikes, suitcases, surfboards, tools, the car — everything has its own spot here, with nothing to arrange or rent separately.
The practical side
A new central heating boiler (Remeha Avanta Ace) was installed in February 2025, along with a renewed flue gas exhaust. The mechanical ventilation was serviced in 2025 and works as it should. Double glazing throughout, energy label C. Built in 1981.
The apartment falls under VvE Kurhaus Appartementen Zuidzijde (owners' association), professionally managed by De Burcht Vastgoedmanagement. The monthly contribution is €453.44. The combined reserves of the VvE and its overarching parent association add up to just over €555,000 (as of 31 December 2025), backed by an up-to-date long-term maintenance plan. The property is on leasehold (erfpacht), with an annual ground rent (canon) of €780, always paid on time to date.
The apartment is currently rented out; the tenant has given notice to end the lease on 1 December 2026, after which the property becomes available vacant.
The neighbourhood
The Kurhaus, the casino and the boulevard are right around the corner, the beach within walking distance. A little further on you'll find the shops of Keizerstraat and Gevers Deynootweg, with tram or bike putting the centre of The Hague within easy reach.
At a glance
• Approx. 126 m² on the sixth floor, reached via two lifts;
• Private parking space in the underground garage;
• Storage room inside the apartment plus external storage elsewhere in the building;
• Southwest-facing balcony, glimpse of the sea;
• New central heating boiler (2025), double glazing, energy label C;
• VvE Kurhaus Appartementen Zuidzijde, €453.44 p.m., healthy combined reserve fund (over €555,000) and up-to-date long-term maintenance plan;
• Leasehold (erfpacht), annual ground rent €780;
• Currently rented, available vacant from 1 December 2026;
• In view of the year of construction, we always include an age clause and a materials clause (ouderdoms- en materialenclausule);
• The buyer may choose the notary, provided the notary is based in the Haaglanden region;
• A non-occupancy clause (niet-bewonersclausule) applies;
• Onesta's terms and conditions of sale apply.
Come and see it for yourself, take the lift up and step out onto the balcony, you will understand straight away why this spot is so sought after.
Features
Transfer of ownership
- Listed since
- Acceptance
- Available in consultation
- Asking price
- € 525,000 kosten koper
- Asking price per m²
- € 4,200
- Status
- Available
- VVE (Owners Association) contribution
- € 453.44 per month
Construction
- Type apartment
- Apartment with shared street entrance (apartment)
- Building type
- Resale property
- Year of construction
- 1981
- Specific
- With carpets and curtains
- Type of roof
- Flat roof covered with asphalt roofing
Surface areas and volume
- Areas
- Living area
- 125 m²
- Exterior space attached to the building
- 9 m²
- External storage space
- 3 m²
- Volume in cubic meters
- 375 m³
Layout
- Number of rooms
- 4 rooms (3 bedrooms)
- Number of bath rooms
- 1 bathroom and 1 separate toilet
- Bathroom facilities
- Shower, double sink, bath, toilet, and washstand
- Number of stories
- 1 story
- Facilities
- Elevator, mechanical ventilation, passive ventilation system, and TV via cable
- Located at
- 6th floor
Energy
- Energy label
- Insulation
- Roof insulation, double glazing and insulated walls
- Heating
- CH boiler
- Hot water
- CH boiler
- CH boiler
- Remeha Avanta Ace 35c (CW5) (gas-fired combination boiler from 2025, in ownership)
Cadastral data
- 'S-GRAVENHAGE AF 3713
- Cadastral map
- Ownership situation
- Municipal ownership encumbered with long-term leaset
- Fees
- € 780.00 per year with option to purchase
Exterior space
- Location
- In residential district and unobstructed view
- Balcony/roof terrace
- Balcony present
Storage space
- Shed / storage
- Storage box
Garage
- Type of garage
- Underground parking and parking place
Parking
- Type of parking facilities
- Paid parking and parking garage
VVE (Owners Association) checklist
- Registration with KvK
- Yes
- Annual meeting
- Yes
- Periodic contribution
- Yes (€ 453.44 per month)
- Reserve fund present
- Yes
- Maintenance plan
- Yes
- Building insurance
- Yes
© 2001-2026 funda