
Description
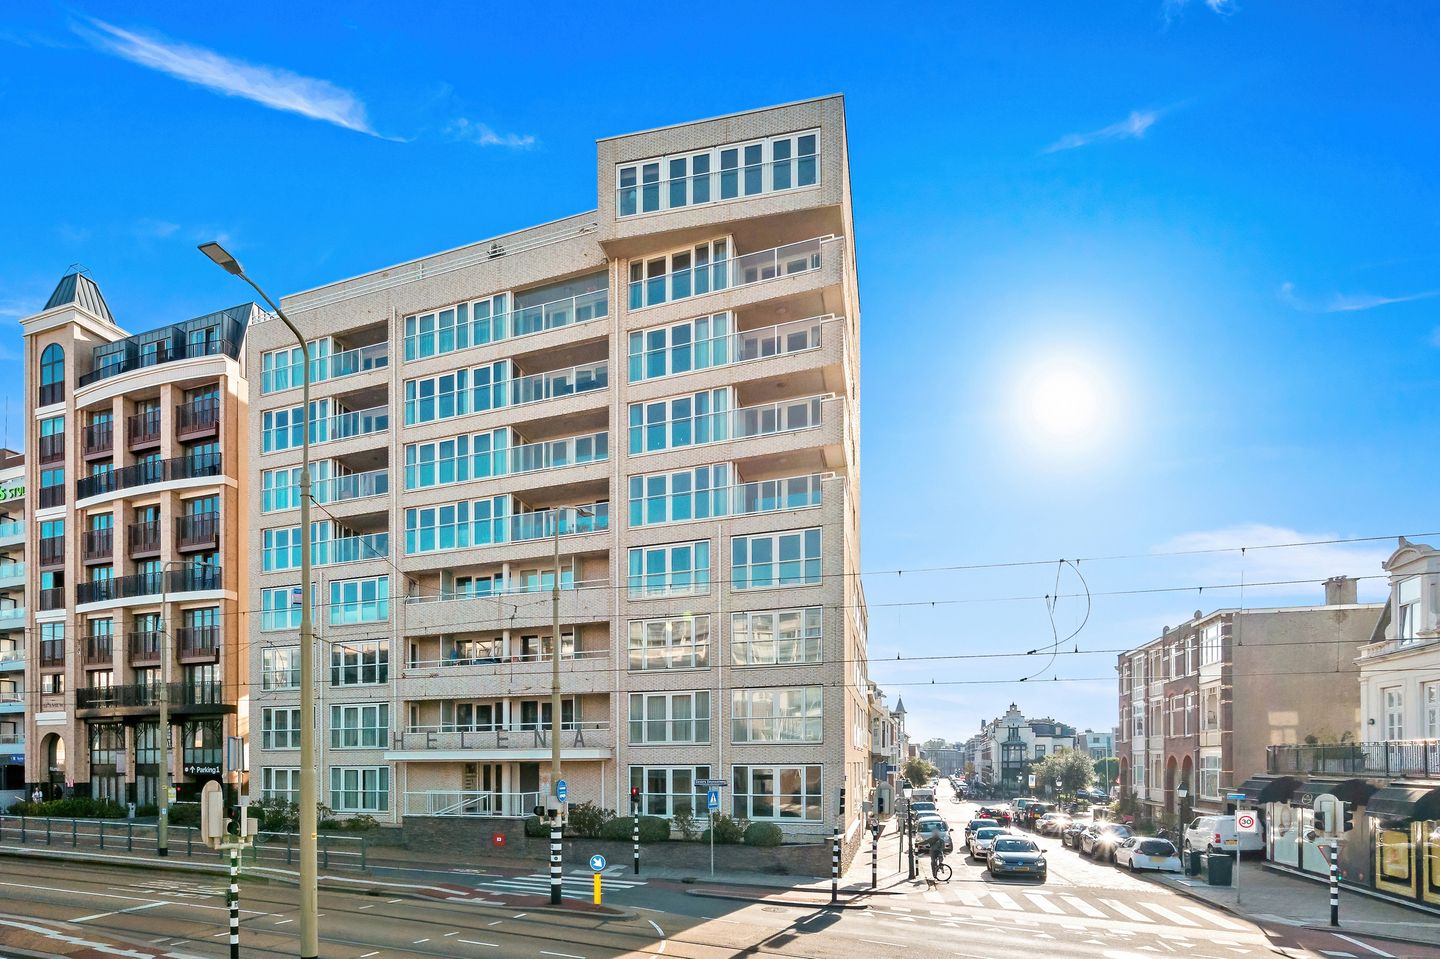
Located directly behind the beach, sea, and boulevard of Scheveningen in the modern apartment complex “Helena aan Zee”, right in the vibrant heart of Scheveningen-Bad, this excellently maintained 4-room apartment is situated on the fifth floor and features three spacious bedrooms, a generous terrace, and a private parking space.
Beautiful views of the sea and the city!
The associated parking space is offered for sale separately and must be purchased for an additional price of € 50,000 k.k.
A prime location for lovers of the sea and beach! From this home, you can walk to the boulevard, the beach, the sea, and the beautiful Meijendel nature reserve in just a few minutes. At the same time, cozy restaurants, shops, and plenty of entertainment options are literally around the corner.
Layout: (see floor plans for dimensions)
Representative enclosed entrance with a spacious central hall, elevator, and staircase to the upper floors.
Entrance to the apartment on the fifth floor: hall with meter cupboard, built-in cupboard housing the central heating combi boiler, wardrobe, internal storage room with built-in wardrobes, modern toilet with washbasin and shower, spacious and very bright L-shaped living room with a French balcony and French doors opening onto the large sunny terrace with a beautiful view of the sea, built-in cupboard housing the washing machine/dryer, luxury modern kitchen equipped with a 4-burner gas hob, extractor hood, dishwasher, combination microwave, refrigerator, freezer, three spacious bedrooms, one of which features a French balcony, large modern bathroom with built-in cupboard, walk-in shower, washbasin, bathtub, and towel radiator.
A private storage unit and two shared bicycle storage areas are located in the basement of the complex. Key features:
Deatails:
- Situated on freehold land
- Year of construction 2013
- Energy label A*
- French balcony, 2x elevator, mechanical ventilation
- High-efficiency central heating combi boiler (year of construction 2013)
- Living area approximately 129m²
- Underfloor heating in living room and master bedroom
- Active Owners' Association, contribution approximately € 326.66 per month
- Multi-year maintenance plan (MJOP) in place
- Synthetic window frames with high-efficiency double glazing
- Private large storage unit in the basement
- Two shared bicycle storage areas available
- Excellent location near the beach, boulevard, shops, restaurants, nightlife venues, and public transport
- A move-in ready apartment in a prime seaside location, ideal for those who want to live comfortably with all amenities within easy reach
- Choice of notary reserved for the seller, however within the Haaglanden region.
NEN2580 Explanatory Clause
The Measurement Instruction is based on NEN2580. The Measurement Instruction is intended to apply a more consistent method of measurement to provide an indication of the usable floor area. The Measurement Instruction does not completely rule out differences in measurement results, for example due to differences in interpretation, rounding, or limitations in carrying out the measurement.
Interested in this property? Engage your own NVM purchase agent immediately. Your NVM purchase agent will represent your interests and save you time, money, and worries.
Features
Transfer of ownership
- Listed since
- Acceptance
- Available in consultation
- Asking price
- € 850,000 kosten koper
- Asking price per m²
- € 6,589
- Status
- Available
- VVE (Owners Association) contribution
- € 326.66 per month
Construction
- Type apartment
- Apartment with shared street entrance (apartment)
- Building type
- Resale property
- Year of construction
- 2013
- Type of roof
- Flat roof
- Accessibility
- Accessible for the elderly
Surface areas and volume
- Areas
- Living area
- 129 m²
- Exterior space attached to the building
- 8 m²
- External storage space
- 2 m²
- Volume in cubic meters
- 410 m³
Layout
- Number of rooms
- 4 rooms (3 bedrooms)
- Number of bath rooms
- 2 bathrooms and 1 separate toilet
- Bathroom facilities
- Shower, toilet, walk-in shower, bath, and sink
- Number of stories
- 1 story
- Facilities
- French balcony, elevator, mechanical ventilation, and TV via cable
Energy
- Energy label
- Heating
- CH boiler
- Hot water
- CH boiler
- CH boiler
- Combination boiler from 2013
Cadastral data
- DEN HAAG AP 4259
- Cadastral map
- Ownership situation
- Full ownership
Exterior space
- Location
- Alongside busy road, in residential district, unobstructed view and sea view
- Balcony/roof terrace
- Balcony present
Storage space
- Shed / storage
- Storage box
Parking
- Type of parking facilities
- Paid parking, parking on private property and public parking
VVE (Owners Association) checklist
- Registration with KvK
- Yes
- Annual meeting
- Yes
- Periodic contribution
- Yes (€ 326.66 per month)
- Reserve fund present
- Yes
- Maintenance plan
- Yes
- Building insurance
- Yes
© 2001-2026 funda