
Gevers Deynootweg 8382586 BW Den HaagBelgisch Park
€ 475,000 k.k.
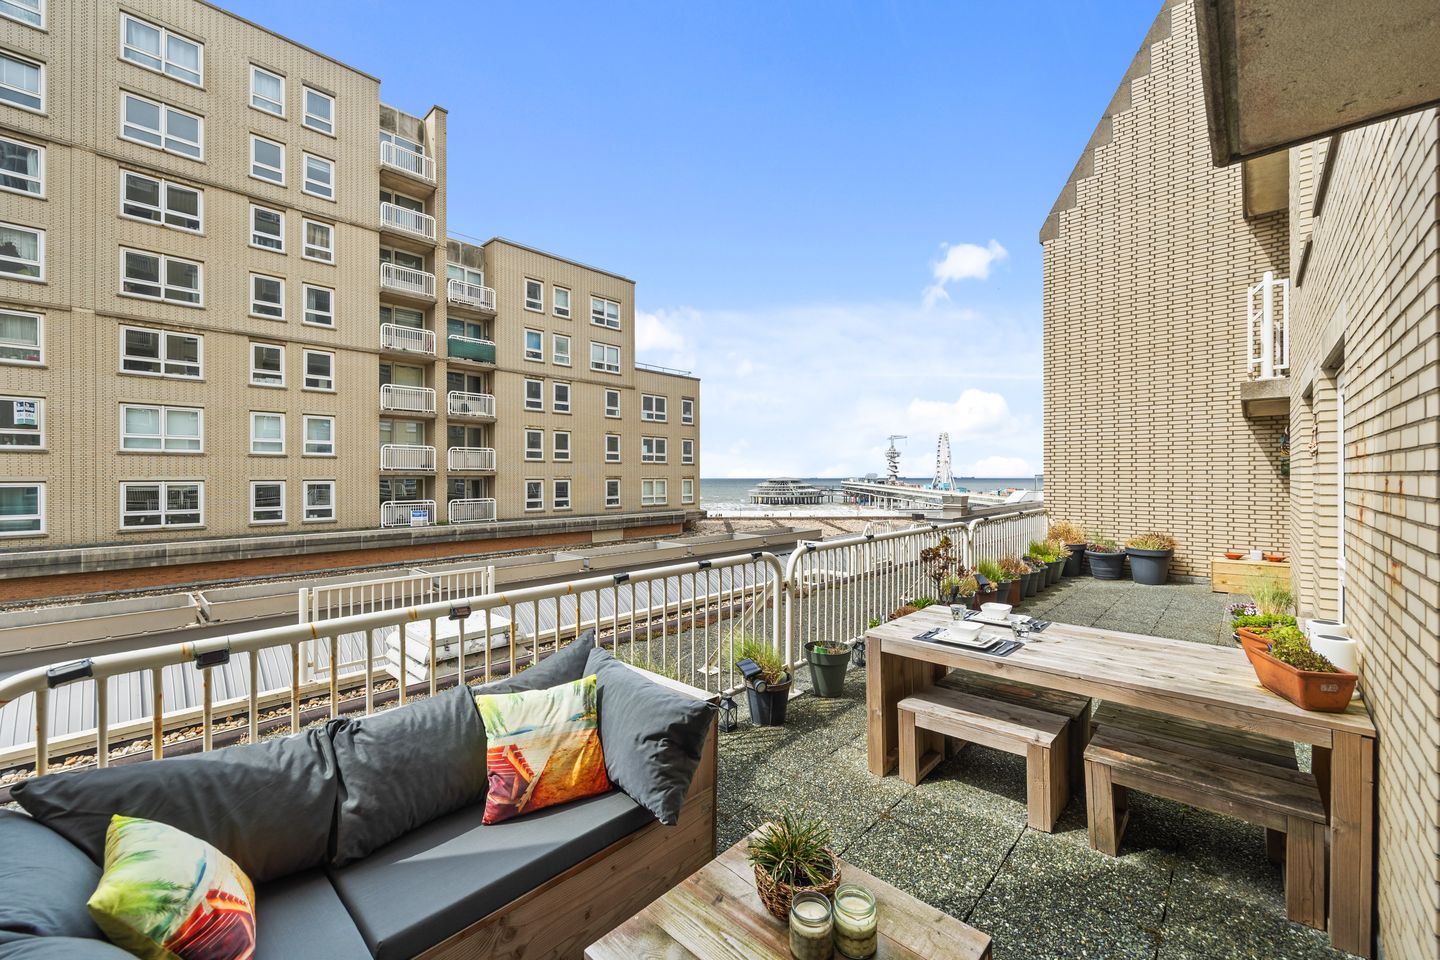
Eye-catcherRiant ZW-terras met zeezicht, direct aan de boulevard!
Description
Gevers Deynootweg 838, Scheveningen
Asking price € 475,000 costs payable by the purchaser
Private parking space available separately for € 50,000 costs payable by the purchaser
Have you always dreamed of living by the sea, with a generous terrace overlooking the boulevard, the Pier and the ever-changing North Sea? This is your opportunity!
Situated directly on Scheveningen’s seafront, this bright, generously proportioned and stylishly renovated apartment of approximately 113 m² is located in the popular “Wilhelminastaete” apartment complex. With three spacious bedrooms, an impressive south-west facing sun terrace of approximately 33 m² with SEA VIEW, and a private storage unit, this apartment offers an exceptional combination of space, comfort and coastal living. Thanks to its favourable position within the complex, with direct neighbours on only one side, the apartment also enjoys a surprising sense of peace and privacy in the vibrant heart of Scheveningen.
A TERRACE WITH SEA VIEWS
The generous south-west facing terrace of approximately 33 m² is undoubtedly one of the highlights of the apartment and feels like a natural extension of the living space. From the afternoon until the evening, you can enjoy the sunshine and views towards the boulevard, the Pier and the North Sea. A wonderful setting where long summer days effortlessly turn into atmospheric evenings by the coast.
READY TO MOVE INTO
The apartment has recently been renovated with great attention to atmosphere, comfort and detail and is ready for immediate occupation. The luxurious kitchen, installed in 2025, forms the contemporary heart of the apartment and features high-quality built-in appliances, including a Novy induction hob with integrated extraction system, a Samsung multifunction oven with Dual Cook, instant hot-water tap, Bosch dishwasher, Bosch refrigerator and Pelgrim freezer.
Throughout the apartment, a stylish continuous laminate floor and wooden shutters contribute to its warm and refined appearance. The electrical distribution board was also renewed in 2024.
LOCATION
An exceptional location in the heart of Scheveningen, directly opposite the Pier, next to the Kurhaus and above the “Palace Promenade” shopping centre. The beach, boulevard, dunes, shops, restaurants, beach clubs, Pathé cinema, museums, sports facilities and marinas are all within easy reach.
Accessibility is excellent, with several bus and tram connections within walking distance providing convenient access to The Hague city centre, railway stations and surrounding neighbourhoods.
Here, relaxed seaside living and the convenience of the city come together effortlessly.
LAYOUT
Representative secure communal entrance with intercom and doorbell panel; central lobby with access to two lifts serving the various floors.
Entrance to the apartment on the first floor. Spacious entrance hall providing access to all rooms.
The bright living room connects via a sliding door to the recently renovated luxury kitchen. The kitchen provides direct access to the sun terrace.
The apartment offers three well-proportioned bedrooms, with the principal bedroom also providing direct access to the terrace.
The modern bathroom is stylishly finished and features a walk-in shower with both rain and hand shower, a luxurious washbasin unit and wall-mounted toilet.
In addition, there is a utility/technical room housing the central heating boiler and a separate generous storage/utility room with connections for a washing machine and dryer.
STORAGE AND PARKING
The apartment includes a private storage unit in the basement.
A private parking space in the secure underground car park is available separately for €50,000 costs payable by the purchaser. A particularly convenient addition at this location, especially as municipal parking permits are not available for this complex.
Please refer to the floor plans for dimensions.
KEY FEATURES
-Unique location directly opposite Scheveningen Pier
-Living area approx. 113 m²
-Generous south-west facing sun terrace of approx. 33 m² with SEA VIEWS
-Three spacious bedrooms
-Built in 1987 | Energy label C
-Recently renovated luxury kitchen (2025) with high-quality built-in appliances
-Renewed electrical distribution board (2024)
-Stylish continuous laminate flooring
-uPVC window frames with insulating glazing and stylish shutters
-Heating and hot water via privately owned central heating combi boiler
-Private storage unit in the basement
-Private parking space available separately for € 50,000 costs payable by the purchaser
-Well-maintained apartment complex with two lifts
-Owners’ Association (VvE) contribution for the apartment: € 376.10 per month
-Owners’ Association (VvE) contribution for the parking space: € 53.81 per month
-Holiday rentals and short-stay accommodation are not permitted
-No municipal parking permit available for this location
-Materials and age clauses apply
-Purchaser’s choice of civil-law notary, within the Haaglanden region
-Completion by mutual agreement
LEASEHOLD
Perpetual leasehold right issued by the Municipality of The Hague.
The current ground rent for the apartment right amounts to € 504.64 per year and is fixed until 31 December 2030, based on 10 times the base ground rent. The current ground rent for the parking space amounts to € 34.04 per year and is likewise fixed until 31 December 2030.
As of 1 January 2031, the ground rent will be adjusted to 12 times the base ground rent, amounting to € 605.57 per year for the apartment and € 40.85 per year for the parking space.
From 1 January 2032 onwards, the ground rent will be indexed annually in accordance with the CBS price index.
IN SUMMARY
A stylish, move-in-ready apartment in an exceptional location on the Scheveningen coast, where space, tranquillity and comfort come together with the wonderful sense of freedom that comes with living by the sea.
Despite the utmost care taken in compiling this presentation, no rights can be derived from any inaccuracies in the stated dimensions, surface areas or other information. All information provided is indicative only. The purchaser will be given the opportunity to conduct, or commission, any further investigations they deem necessary. This presentation should be regarded as an invitation to make an offer.
Alice Jonkers Makelaardij represents the interests of the selling party in this transaction. As a purchaser, you have your own duty to investigate. We recommend engaging your own NVM purchasing agent to represent and advise you.
Features
Transfer of ownership
- Listed since
- Acceptance
- Available in consultation
- Asking price
- € 475,000 kosten koper
- Asking price per m²
- € 4,204
- Status
- Available
- VVE (Owners Association) contribution
- € 376.10 per month
Construction
- Type apartment
- Apartment with shared street entrance (apartment)
- Building type
- Resale property
- Year of construction
- 1987
- Type of roof
- Flat roof covered with asphalt roofing
- Accessibility
- Accessible for the elderly
Surface areas and volume
- Areas
- Living area
- 113 m²
- Exterior space attached to the building
- 33 m²
- External storage space
- 4 m²
- Volume in cubic meters
- 345 m³
Layout
- Number of rooms
- 4 rooms (3 bedrooms)
- Number of bath rooms
- 1 bathroom
- Bathroom facilities
- Walk-in shower, toilet, and washstand
- Number of stories
- 1 story
- Facilities
- Elevator, mechanical ventilation, and TV via cable
- Located at
- 1st floor
Energy
- Energy label
- Insulation
- Double glazing and completely insulated
- Heating
- CH boiler
- Hot water
- CH boiler
- CH boiler
- Vaillant Thermo COMPACT VCW NL 254/4-7-L (gas-fired combination boiler from 2012, in ownership)
Cadastral data
- 'S-GRAVENHAGE AF 3844
- Cadastral map
- Ownership situation
- Municipal long-term lease
- Fees
- € 504.60 per year
- 'S-GRAVENHAGE AF 3844
- Cadastral map
- Ownership situation
- Municipal long-term lease
- Fees
- € 34.03 per year
Exterior space
- Location
- In residential district and sea view
- Garden
- Sun terrace
- Sun terrace
- 33 m² (10.00 metre deep and 2.70 metre wide)
- Garden location
- Located at the southwest
- Balcony/roof terrace
- Roof terrace present
Storage space
- Shed / storage
- Storage box
- Facilities
- Electricity
Garage
- Type of garage
- Underground parking and parking place
Parking
- Type of parking facilities
- Paid parking and public parking
VVE (Owners Association) checklist
- Registration with KvK
- Yes
- Annual meeting
- Yes
- Periodic contribution
- Yes (€ 376.10 per month)
- Reserve fund present
- Yes
- Maintenance plan
- Yes
- Building insurance
- Yes
© 2001-2026 funda