
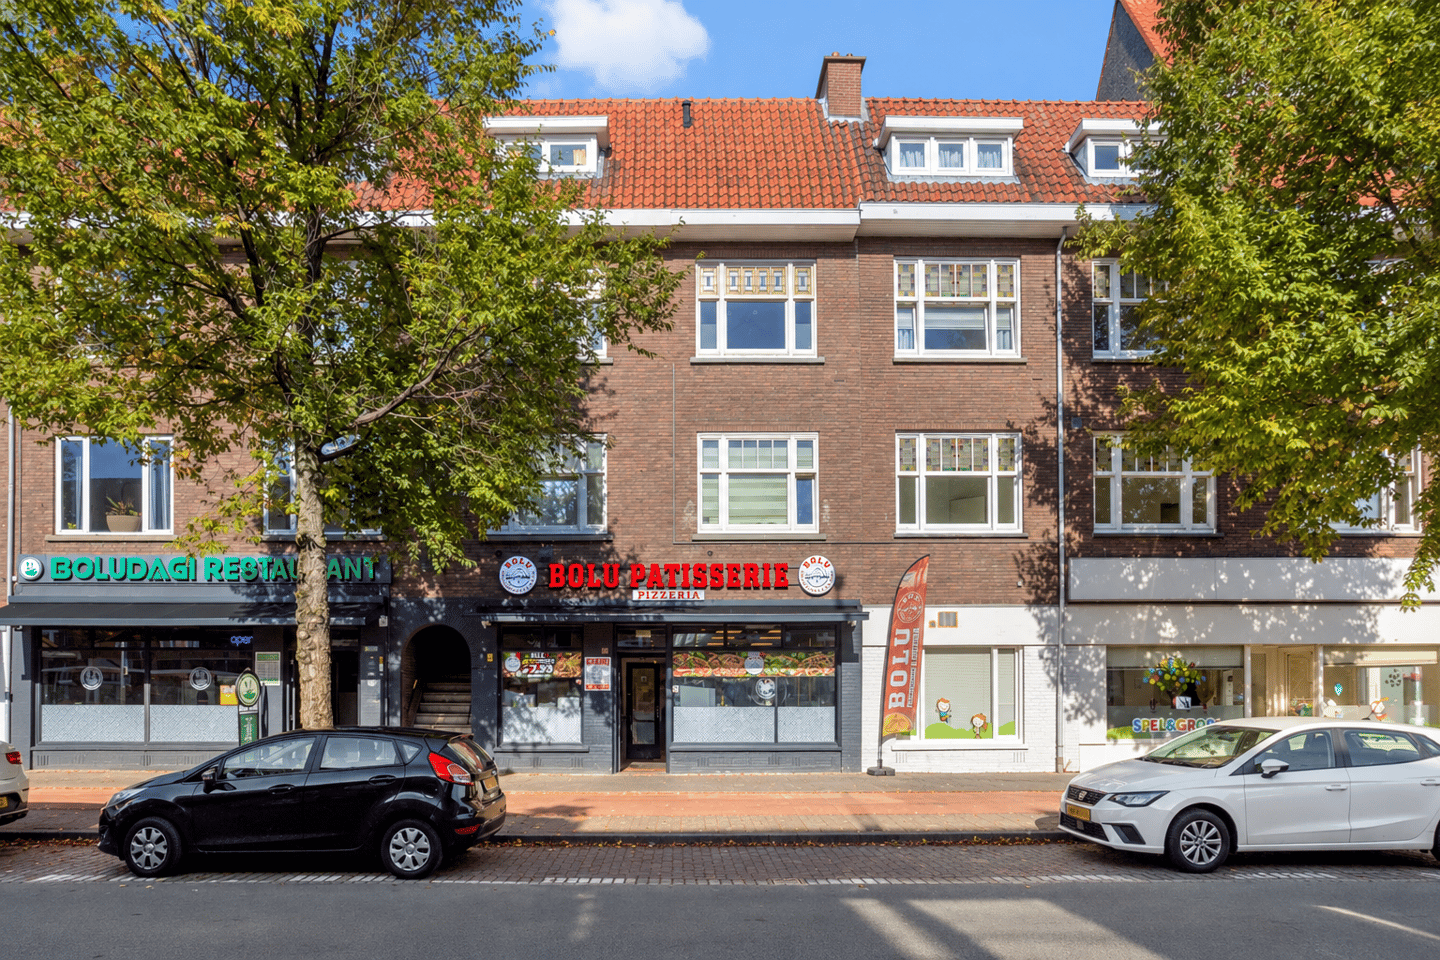
Description
FIRST-TIME BUYERS AND/OR FAMILIES, TAKE NOTE! SPACIOUS TWO-STOREY UPPER-FLOOR HOME WITH 3 BEDROOMS, BATHROOM WITH BATHTUB AND SEPARATE SHOWER, BALCONY AND GENEROUS ROOF TERRACE WITH FAR-REACHING VIEWS!
A CHARACTERFUL HOME WITH PLENTY OF POTENTIAL
This spacious home offers plenty of possibilities to modernise and style it entirely to your own taste. With no fewer than three bedrooms, there is ample space for a family, home office or hobby room.
The property also retains a number of attractive original features. The original stained-glass upper windows have been preserved and fitted with secondary glazing, providing double glazing without compromising their authentic appearance. The original en-suite doors are also still present, adding further charm and character to the home.
ENJOY OUTDOOR LIVING WITH FAR-REACHING VIEWS
The generous north-west-facing roof terrace is a wonderful place to relax outdoors. Thanks to its open position, it offers far-reaching views across the neighbourhood. With its generous dimensions, there is plenty of space for drinks with friends, al fresco dining or simply enjoying the sunset at the end of the day.
CENTRAL LOCATION AND EXCELLENT ACCESSIBILITY
The property is situated in the popular Laakkwartier neighbourhood, with all essential amenities within walking distance, including supermarkets, shops, schools and public transport. The A4, A12 and A13 motorways are easily accessible, as are railway stations such as Den Haag Hollands Spoor and Den Haag Centraal.
READY FOR ITS NEXT OWNER
This home combines generous living space, character and a spacious roof terrace in a central location in The Hague. Perfect for anyone looking for comfortable living with everything close at hand.
Come and see it for yourself – schedule a viewing today!
PARTICULARS
• Built in 1931;
• Leasehold: perpetual leasehold issued on 1 January 2013 and recorded in an obligatory agreement. AB986, revised 1993, version 2008, applies. The ground rent and management costs have been bought out in perpetuity;
• Usable residential floor area: 117.6 m²;
• Energy label D, valid until 16 January 2035;
• Roof terrace measuring 37.6 m², facing north-west;
• Largely fitted with uPVC window frames with double glazing and partly with wooden window frames with double glazing;
• Electrical installation: 8 circuits, 1 residual-current device and 1 main switch;
• Central heating boiler: Intergas;
• Active Owners’ Association (VvE), 2/4 share, monthly contribution of €150.40; reserve fund as at 31 December 2025: €7,071.50;
• Parking: free until 6:00 p.m.; after 6:00 p.m. parking is subject to a residents’ or visitors’ parking permit issued by the Municipality of The Hague;
• Public transport, shops and schools are within a few minutes’ walk. Den Haag Hollands Spoor railway station and the A4 and A12 motorways are also nearby.
CONDITIONS OF SALE
• Offers must be submitted via divamakelaars.nl/eerlijkbieden;
• This property is offered for sale with an attractive minimum asking price;
• Completion date by mutual agreement;
• Buyer may choose the civil-law notary, provided the notary is located in The Hague;
• Regardless of the year of construction and current state of maintenance, an age clause will be included in the purchase agreement.
Enthusiastic about this property, but have you not yet sold your current home? Contact our office for a free valuation. We will arrange an appointment with one of our estate agents, giving you a clearer picture of your options in the short term.
CAN I AFFORD THIS PROPERTY?
As an additional service, one of the independent mortgage advisers we work with will be happy to provide you with a FREE AND NON-BINDING mortgage calculation. There are no long waiting times, which means an appointment can often be arranged on the same day. If desired, we can subsequently assist you with the entire mortgage application process.
We have compiled this information with the utmost care, as you may expect from us. Nevertheless, in exceptional cases the information provided may prove to be incomplete or inaccurate. As the selling estate agent, we therefore accept no liability for the accuracy and/or completeness of the information provided, and no rights may be derived from it. This information is provided solely to invite prospective buyers to arrange a viewing and to submit an offer, subject to contract and the seller’s approval.
EXPLANATORY CLAUSE REGARDING MEASUREMENT INSTRUCTIONS
The Measurement Instructions are based on the BBMI. Their purpose is to provide a more uniform method of measurement when determining an indication of the usable floor area. However, the Measurement Instructions do not entirely eliminate differences in measurement results, for example due to differences in interpretation, rounding or limitations encountered when carrying out the measurement.
Features
Transfer of ownership
- Listed since
- Acceptance
- Available in consultation
- Asking price
- € 300,000 kosten koper
- Asking price per m²
- € 2,542
- Status
- Available
- VVE (Owners Association) contribution
- € 150.42 per month
Construction
- Type apartment
- Upstairs apartment (double upstairs apartment)
- Building type
- Resale property
- Year of construction
- 1931
- Specific
- Partly furnished with carpets and curtains and renovation project
- Type of roof
- Combination roof covered with asphalt roofing and roof tiles
- Quality marks
- Energie Prestatie Advies
Surface areas and volume
- Areas
- Living area
- 118 m²
- Exterior space attached to the building
- 41 m²
- Volume in cubic meters
- 389 m³
Layout
- Number of rooms
- 5 rooms (3 bedrooms)
- Number of bath rooms
- 1 bathroom
- Bathroom facilities
- Shower, bath, sink, and washstand
- Number of stories
- 3 stories
- Facilities
- Passive ventilation system, sliding door, and TV via cable
- Located at
- 3rd floor
Energy
- Energy label
- Insulation
- Double glazing
- Heating
- CH boiler
- Hot water
- CH boiler
- CH boiler
- Intergas (gas-fired combination boiler, in ownership)
Cadastral data
- 'S-GRAVENHAGE AI 9323
- Cadastral map
- Ownership situation
- Ownership encumbered with long-term leaset
- Fees
- Bought off for eternity
Exterior space
- Location
- In residential district
- Balcony/roof terrace
- Roof terrace present and balcony present
Parking
- Type of parking facilities
- Paid parking, public parking and resident's parking permits
VVE (Owners Association) checklist
- Registration with KvK
- Yes
- Annual meeting
- No
- Periodic contribution
- Yes (€ 150.42 per month)
- Reserve fund present
- Yes
- Maintenance plan
- No
- Building insurance
- Yes
© 2001-2026 funda