
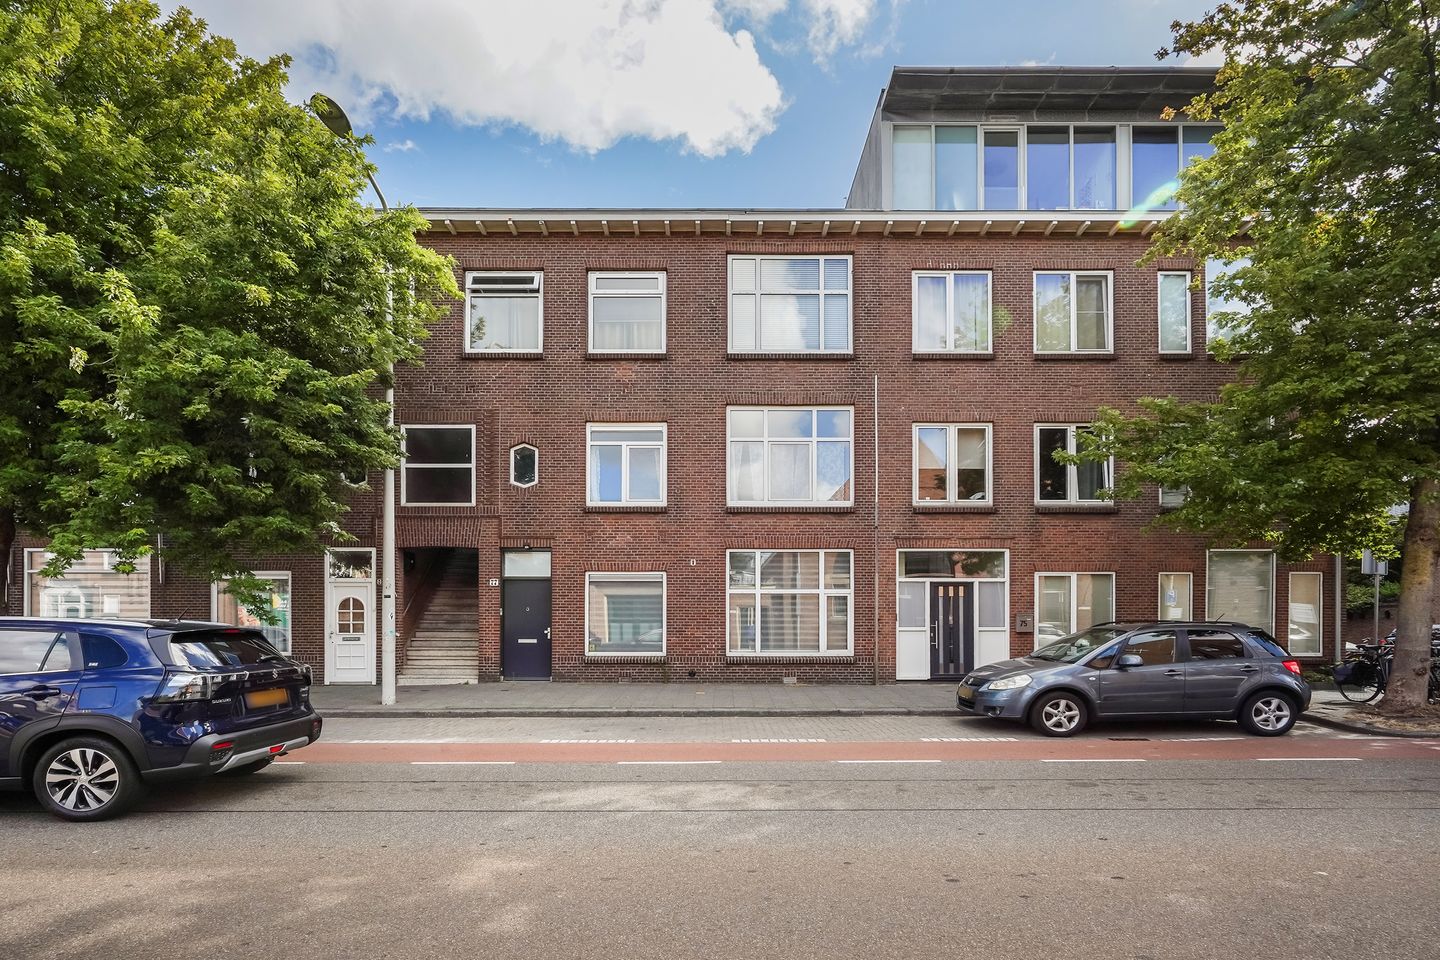
Goudenregenstraat 792565 EN Den HaagHeesterbuurt
€ 345,000 k.k.
Description
English text below
Ruim licht 5-kamer appartement
Op de rand van het Valkenboskwartier en Bomenbuurt ligt dit ruime lichte 5-kamerappartement. Deze woning kunt u geheel naar eigen wens indelen en moderniseren. De solide basis en gunstige indeling bieden een unieke kans om deze woning geheel eigen te maken.
De ligging is uitstekend vlak bij de winkels en de horeca van het Goudenregenplein, Thomsonstraat en Fahrenheitstraat. Ook het openbaar vervoer op de Laan van Meerdervoort is om de hoek. Binnen korte tijd bent u in het centrum van Den haag of het Centraal Station. Op de fiets bent u in 10 minuten in de duinen, op het strand of in Kijkduin. Ook diverse lagere en middelbare scholen zijn op loopafstand. Met de auto bent u snel op een van de uitvalswegen richting Delft, Rotterdam of Amsterdam.
Indeling
Via een klassieke Haagse portiek komt u bij het appartement op de eerste verdieping. Via het tochtportaal, waar de meterkast zich bevindt, komt u in de hal, Vanuit de hal komt u in de ruime aan de voorzijde gelen woonkamer. Naast de woonkamer ook aan de voorzijde bevindt zich de eerste ruime slaapkamer. Vanuit de hal komt u in de aan de achterzijde gelegen tweede en derde ruime slaapkamer. Aan de doorgang naar de achterzijde liggen het toilet en de badkamer. Aan het einde van de doorgang is de moderne keuken en achter de keuken ligt de vierde slaapkamer die is voorzien van een zonnig balkon.
Bijzonderheden
- Ruim 5-kamer appartement
- Bouwjaar 1918
- Grond belast met erfpacht, Canon € 210.32/ jaar, loopt tot 01-07-2028
- Het canonpercentage en de canon wordt iedere 5 jaar herzien, volgende herziening 01-07-2028
- De huidige grondwaarde is € 4.408.- en het percentage is 4 %
- Woonoppervlakte 97.7 m²
- Energielabel C
- CV-combiketel (warm water en verwarming) 2019
- Actieve VvE, bijdrage € 75.- /maand
- Ouderdoms- , asbest- en materialenclausule van toepassing
- oplevering in overlg
English text
Spacious and bright 5-room apartment
This spacious, light-filled 5-room apartment is situated on the border of the Valkenboskwartier and Bomenbuurt neighborhoods. You have the opportunity to configure and modernize the property entirely to your own taste. Its solid foundation and favorable layout offer a unique chance to make this home truly your own.
The location is excellent, close to the shops and restaurants of Goudenregenplein, Thomsonstraat, and Fahrenheitstraat. Public transport on Laan van Meerdervoort is just around the corner, providing quick access to The Hague city center and Central Station. You can reach the dunes, the beach, or Kijkduin in just 10 minutes by bike. Various primary and secondary schools are also within walking distance. By car, you have quick access to major roads leading to Delft, Rotterdam, or Amsterdam.
LAYOUT
You reach the first-floor apartment via a classic Hague-style entrance. A vestibule—housing the utility cupboard—leads into the hallway. From the hallway, you enter the spacious living room located at the front of the property. Also situated at the front, next to the living room, is the first spacious bedroom. The hallway also provides access to the second and third spacious bedrooms, which are located at the rear. The toilet and bathroom are situated along the passageway leading to the back of the apartment. At the end of this passageway lies the modern kitchen, and behind the kitchen is the fourth bedroom, which features a sunny balcony.
FEATURES
- Spacious 5-room apartment
- Year of construction 1918
- Land subject to leasehold, Ground Rent € 210.32/year, running until 01-07-2028
- The ground rent percentage and the ground rent are reviewed every 5 years, next review 01-07-2028
- The current land value is € 4,408.- and the percentage is 4%
- Living area 97.7 m²
- Energy label C
- Central heating combi boiler (hot water and heating) 2019
- Active Owners' Association, contribution € 75.- /month
- Age, asbestos, and materials clause applicable
- Completion in consultation
Features
Transfer of ownership
- Listed since
- Acceptance
- Available in consultation
- Asking price
- € 345,000 kosten koper
- Asking price per m²
- € 3,520
- Status
- Available
- VVE (Owners Association) contribution
- € 75.00 per month
Construction
- Type apartment
- Apartment with shared street entrance (apartment)
- Building type
- Resale property
- Year of construction
- 1918
- Specific
- Protected townscape or village view (permit needed for alterations)
- Type of roof
- Flat roof covered with asphalt roofing
Surface areas and volume
- Areas
- Living area
- 98 m²
- Other space inside the building
- 2 m²
- Exterior space attached to the building
- 3 m²
- Volume in cubic meters
- 350 m³
Layout
- Number of rooms
- 5 rooms (4 bedrooms)
- Number of bath rooms
- 1 bathroom and 1 separate toilet
- Bathroom facilities
- Shower and sink
- Number of stories
- 1 story
- Facilities
- Passive ventilation system and TV via cable
- Located at
- 2nd floor
Energy
- Energy label
- Insulation
- Double glazing
- Heating
- CH boiler
- Hot water
- CH boiler
- CH boiler
- Intergas hre (gas-fired combination boiler from 2019, in ownership)
Cadastral data
- DEN HAAG AM 6214
- Cadastral map
- Ownership situation
- Ownership encumbered with long-term leaset
Exterior space
- Location
- Alongside a quiet road
- Balcony/roof terrace
- Balcony present
Parking
- Type of parking facilities
- Paid parking, public parking and resident's parking permits
VVE (Owners Association) checklist
- Registration with KvK
- Yes
- Annual meeting
- Yes
- Periodic contribution
- Yes (€ 75.00 per month)
- Reserve fund present
- Yes
- Maintenance plan
- Yes
- Building insurance
- Yes
© 2001-2026 funda