
Description
Charming and move-in-ready apartment in the popular Bloemenbuurt. Located on the first floor, this charming apartment features two bedrooms and a spacious, sunny terrace at the rear. The property has an energy label B, contributing to energy efficiency and comfortable living. It also includes a practical storage unit. An ideal home for those seeking comfort in a vibrant residential area.
Surroundings
Within walking distance of the beach and dunes, and just a 15-minute bike ride from the city center and the seaside resorts of Kijkduin and Scheveningen, this lively pre-war neighborhood offers a mix of architectural styles.
Goudsbloemlaan, Fahrenheitstraat, Thomsonlaan, and Thomsonplein are the go-to spots for shopping and daily groceries. Here you’ll find excellent cheeses, fresh bread, and quality fish. There are also many cozy cafés and restaurants such as Bagels & Beans, Lunchroom LOT, Brasserie Beekink & Co, Burrata, Catch Up, Café Drie, and Charlie's Fika.
A large supermarket and various specialty stores—including a butcher, fish shop, and bakery—are located on Goudsbloemlaan.
For green spaces and fresh air, Segbroekpark, Bosjes van Pex, Bosjes van Poot, and Westduinpark are all within easy reach. Public transport is nearby, including RandstadRail line 3, tram lines 12 and 34, and bus lines 21 and 24. By car, major roads are easily accessible via the Hubertus Tunnel.
Layout
Ground-floor entrance with mailboxes and intercom system. Stairs lead to the apartment on the first floor.
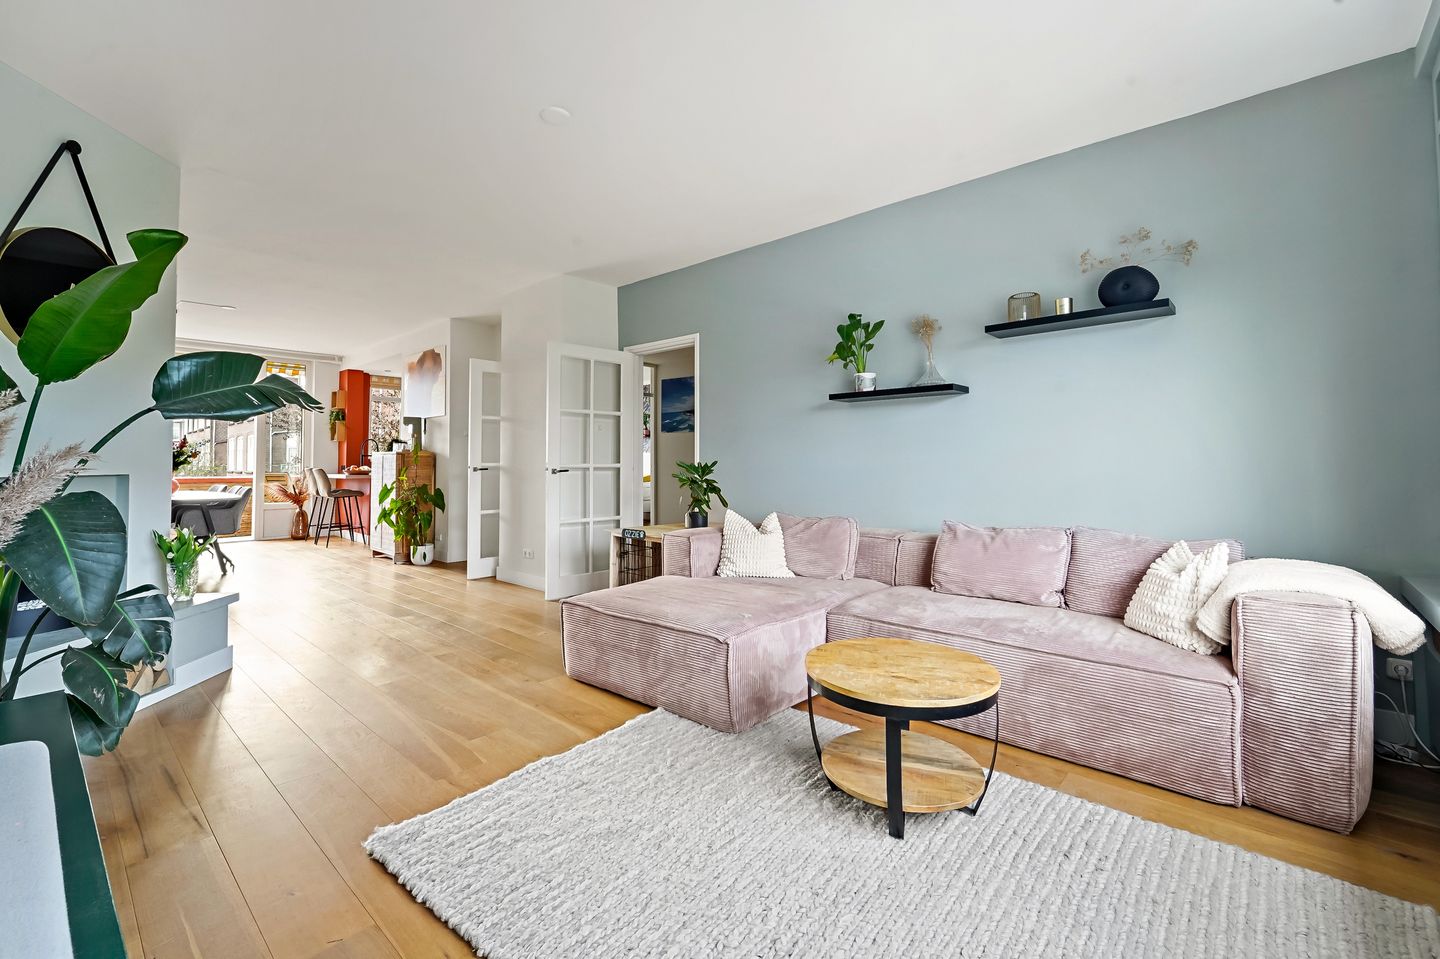
You enter into a spacious hallway with a practical storage area. The beautiful oak wooden floor immediately stands out and continues throughout the apartment, creating a warm and stylish atmosphere.
The living room is wonderfully bright thanks to large windows on both sides. The characteristic fireplace adds charm, while the custom-made decorative shelving unit is a real eye-catcher. The living room also features two built-in cupboards, ideal for storage or display.
The open-plan kitchen seamlessly connects to the living area and is fully equipped, including a 6-burner gas stove with oven, fridge-freezer combination, and dishwasher. There is ample storage and workspace—perfect for cooking enthusiasts. The kitchen island with a cozy bar completes the space.
From both the kitchen and living room, you have access to the sunny rear terrace. The French doors in the living room enhance the indoor-outdoor connection. The terrace offers plenty of privacy and is southwest-facing, ensuring sun throughout the day. An electric awning provides shade on warm days. There is also a practical balcony cupboard housing the washing machine and dryer.
The apartment has two bedrooms: one at the front and one at the rear. The front bedroom is currently divided into two separate areas—a sleeping area at the back and a walk-in closet at the front. The partition wall can easily be removed to create one large bedroom if desired.
The modern bathroom includes a walk-in shower, toilet, designer radiator, and washbasin cabinet. It is stylishly finished with large grey and white tiles, creating a timeless and spacious look.
Additionally, the apartment includes a separate bicycle storage room on the ground floor at the rear of the building.
Key features
- Energy label B;
- Plastic and aluminum window frames with double and HR++ glazing;
- Roof renewed in 2020;
- Electrical panel (8 groups) renewed in 2018;
- Year of construction 1956;
- Active homeowners’ association (VvE), 15/100 share;
- Monthly contribution: €129;
- Located on perpetual leasehold land; land value €55,368, annual ground rent €498;
- Age and materials clause applies in the NVM purchase agreement;
- Delivery in consultation;
- DOEN NVM Makelaars sales conditions apply.
Mortgage advice
Need a mortgage calculation? The advisors of DOEN Adviesgroep are happy to offer a free, no-obligation consultation. In many cases, an appointment can be scheduled the same day. They can assist with the entire process, from financing application to insurance.
Interested?
If you are interested in this property, consider engaging your own NVM buying agent. A buying agent increases your chances of a successful purchase. You can find NVM agents in the Haaglanden region on Funda.
Features
Transfer of ownership
- Last asking price
- € 425,000 kosten koper
- Asking price per m²
- € 4,722
- Status
- Sold
- VVE (Owners Association) contribution
- € 129.00 per month
Construction
- Type apartment
- Upstairs apartment (apartment)
- Building type
- Resale property
- Year of construction
- 1956
Surface areas and volume
- Areas
- Living area
- 90 m²
- Other space inside the building
- 1 m²
- Exterior space attached to the building
- 15 m²
- External storage space
- 4 m²
- Volume in cubic meters
- 290 m³
Layout
- Number of rooms
- 4 rooms (2 bedrooms)
- Number of bath rooms
- 1 bathroom
- Bathroom facilities
- Walk-in shower, toilet, and washstand
- Number of stories
- 1 story
- Facilities
- Passive ventilation system
- Located at
- 2nd floor
Energy
- Energy label
- Heating
- CH boiler
- Hot water
- CH boiler
- CH boiler
- Remeha Avanta 28C (gas-fired combination boiler from 2018, in ownership)
Cadastral data
- 'S-GRAVENHAGE AN 5667
- Cadastral map
- Ownership situation
- Municipal ownership encumbered with long-term leaset
Exterior space
- Location
- Alongside a quiet road and in residential district
- Balcony/roof terrace
- Balcony present
Parking
- Type of parking facilities
- Paid parking, public parking and resident's parking permits
VVE (Owners Association) checklist
- Registration with KvK
- Yes
- Annual meeting
- Yes
- Periodic contribution
- Yes (€ 129.00 per month)
- Reserve fund present
- Yes
- Maintenance plan
- Yes
- Building insurance
- Yes
© 2001-2026 funda