
This house on Funda: https://www.funda.nl/en/detail/koop/den-haag/appartement-goudsbloemlaan-61/17385475/
Description
In de geliefde Haagse Bloemenbuurt ligt deze bijzonder sfeervolle en fraai afgewerkte parterrewoning met een voortuin en een ruime, fraai aangelegde achtertuin met overkapping.
De woning beschikt over een royale woon-/eetkamer met erker en open haard, een moderne keuken met diverse inbouwapparatuur en een nette badkamer. De combinatie van karakteristieke details, moderne voorzieningen en een verzorgde afwerking maakt dit een bijzonder aangename plek om thuis te komen. De fraai aangelegde achtertuin is georiënteerd op het noordoosten en vormt een heerlijke verlenging van de woning. Dankzij de royale achtertuin en de sfeervolle overkapping is er volop ruimte om buiten te ontspannen, gezellig te eten of tot in de avonduren van de tuin te genieten. De tuin is bovendien voorzien van elektra.
Wonen in de Haagse Bloemenbuurt
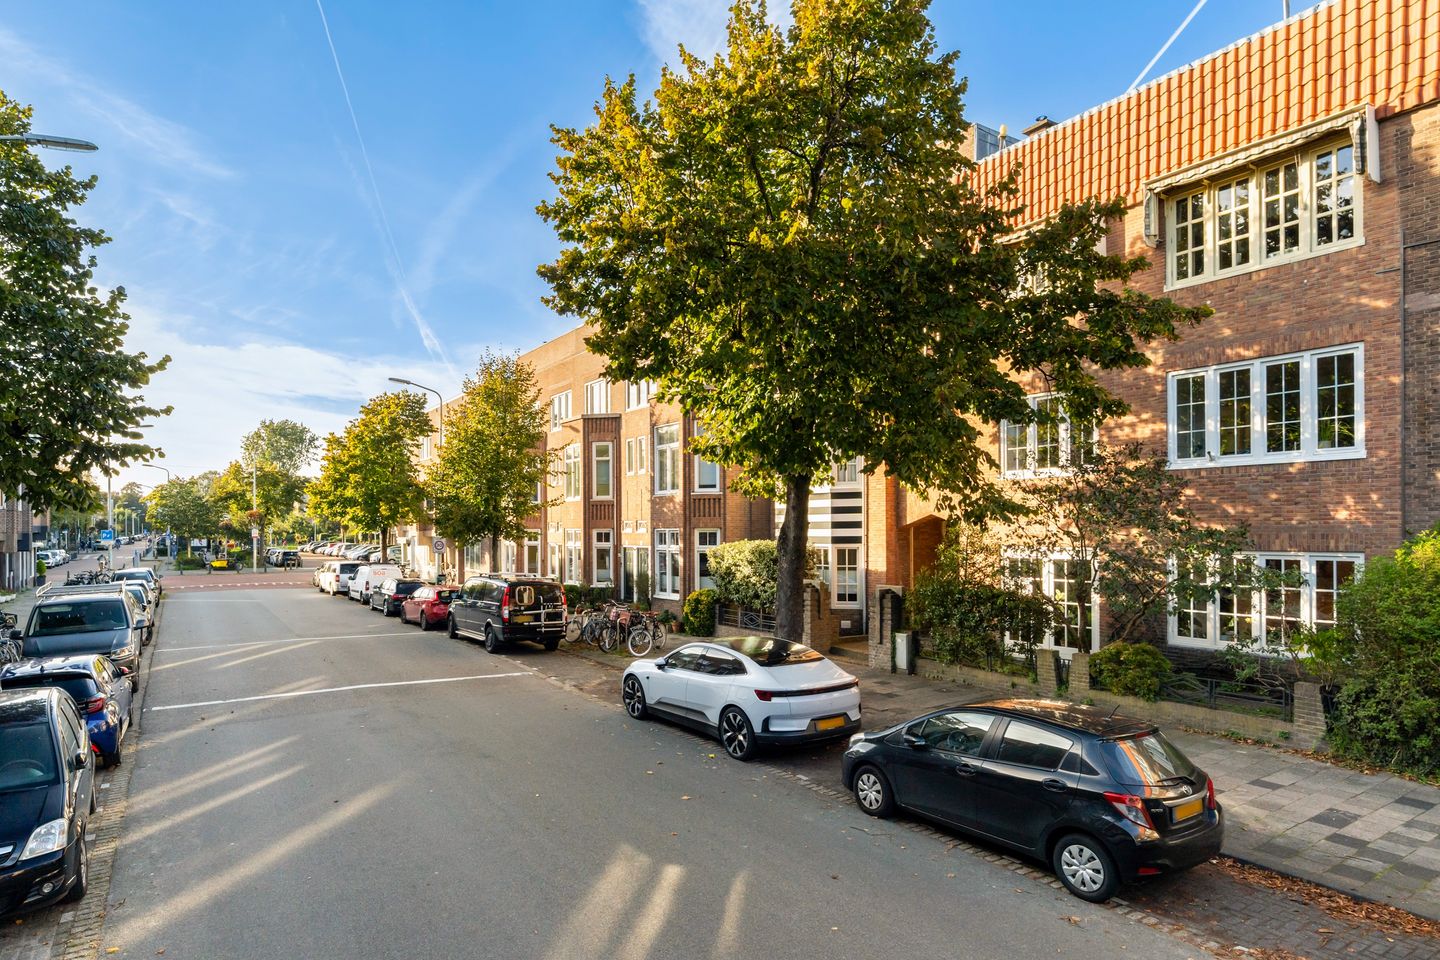
De Bloemenbuurt is een van de geliefde woonwijken van Den Haag, bekend om haar karakteristieke bebouwing, sfeervolle straten en prettige woonomgeving. De wijk biedt een aantrekkelijke combinatie van rust, gezelligheid en stedelijke voorzieningen, met bovendien de kust binnen handbereik.
De ligging is uitstekend. Voor de dagelijkse boodschappen, speciaalzaken en gezellige horeca liggen zowel de Thomsonlaan als de Fahrenheitstraat op korte afstand. Ook diverse scholen, openbaar vervoer, sportvoorzieningen en groen zijn gemakkelijk bereikbaar. Het centrum van Den Haag, het strand en de duinen zijn bovendien comfortabel per fiets of openbaar vervoer te bereiken. Hier woont u in een levendige en karaktervolle buurt, met alles wat Den Haag zo aantrekkelijk maakt binnen handbereik.
Indeling
Begane grond:
Via de voortuin (georiënteerd op het zuid westen) bereikt u de entree van de woning. De vestibule biedt toegang tot de hal met een karakteristieke granitovloer. Vanuit de hal zijn het toilet met fonteintje, een vaste kast en de nette badkamer bereikbaar. De badkamer is voorzien van een ligbad en een wastafel met meubel.
De royale en sfeervolle woonkamer is afgewerkt met een houten vloer en beschikt over een karakteristieke erker aan de voorzijde, een open haard en een vaste kast. Aan de achterzijde zorgen openslaande deuren voor een prettige verbinding met de tuin, waardoor binnen en buiten op natuurlijke wijze in elkaar overlopen.
Aansluitend bevindt zich de tussenkamer/eetkamer aan de achterzijde, eveneens voorzien van een houten vloer.
De luxe, modern ingerichte keuken beschikt over diverse hoogwaardige inbouwapparatuur van SMEG, waaronder een fornuis met dubbele oven. Daarnaast is de keuken uitgerust met een Quooker, een Amerikaanse koelkast en een vaatwasser. Ook bevindt zich hier de opstelplaats van de HR combiketel ( bouwjaar 2024). Vanuit de keuken heeft u direct toegang tot de achtertuin. De achtertuin is de hoofdtuin en georiënteerd op het noordoosten.
De hoofdslaapkamer beschikt over een vaste kast met aansluitingen voor de wasmachine en droger. Dankzij de openslaande deuren naar de tuin geniet ook deze kamer van een prettige verbinding met buiten.
Bijzonderheden
• Sfeervolle en goed onderhouden parterrewoning met voor- en ruime achtertuin;
• Gebruiksoppervlakte wonen circa 99 m²;
• Bouwjaar 1922;
• Energielabel: C;
• Eeuwigdurend recht van erfpacht, waarvan de canon volledig is afgekocht;
• Fraai aangelegde achtertuin met overkapping en elektra;
• Royale woon-/eetkamer met openslaande deuren naar de achtertuin;
• Moderne keuken met diverse inbouwapparatuur, waaronder een fornuis met dubbele oven;
• Keuken voorzien van Quooker, Amerikaanse koelkast en vaatwasser;
• Moderne badkamer met ligbad en wastafelmeubel;
• Vloerverwarming in de keuken en badkamer;
• Twee slaapkamers;
• Houten kozijnen met deels enkelglas, grotendeels voorzien van dubbele beglazing, waaronder HR ++-glas in de ramen aan de voorzijde;
• Verwarming en warmwatervoorziening middels een cv-combiketel (bouwjaar2024 );
• De bodem van de kruipruimte is deels geïsoleerd ( De vloer in de woon-/eetkamer is geïsoleerd met Tonzon, in de hoofdslaapkamer met piepschuim (styrofoam); terwijl de vloeren in de kleine slaapkamer en het toilet niet zijn geïsoleerd);
• Gunstige ligging nabij de Fahrenheitstraat, Thomsonlaan, scholen, openbaar vervoer en diverse horecagelegenheden;
• Strand, duinen en het centrum van Den Haag op comfortabele fietsafstand;
• Op deze verkoop zijn voorwaarden van toepassing die vooraf via Eerlijk Bieden ter inzage beschikbaar zijn.
Vereniging van Eigenaren
Actieve Vereniging van Eigenaren met een maandelijkse bijdrage van € 160,00
Collectieve opstalverzekering aanwezig
1/3 aandeel in de gemeenschap
Located in the highly sought-after Bloemenbuurt neighbourhood of The Hague, this charming and beautifully finished ground-floor apartment features a front garden and a spacious, attractively landscaped rear garden with a covered terrace.
The property offers a generous living and dining room with a bay window and fireplace, a modern kitchen with a range of built-in appliances, and a well-maintained bathroom. The combination of characteristic period features, modern comforts and tasteful finishes makes this a particularly inviting place to call home.
The beautifully landscaped rear garden faces northeast and provides a wonderful extension of the living space. With its generous proportions and attractive covered terrace, the garden offers plenty of opportunities to relax outdoors, enjoy al fresco dining or spend pleasant evenings outside. The garden is also equipped with electricity.
Living in The Hague's Bloemenbuurt
Bloemenbuurt is one of The Hague's most desirable residential neighbourhoods, known for its distinctive architecture, charming streets and pleasant living environment. The area offers an appealing combination of tranquillity, neighbourhood charm and urban amenities, with the coast also within easy reach.
The location is excellent. Both Thomsonlaan and Fahrenheitstraat, offering a wide selection of shops, specialist retailers, cafés and restaurants, are just a short distance away. Various schools, public transport connections, sports facilities and green spaces are also easily accessible.
The city centre of The Hague, as well as the beach and dunes, can be reached comfortably by bicycle or public transport. Here, you can enjoy living in a vibrant and characterful neighbourhood, with everything that makes The Hague such an attractive place to live close at hand.
Layout
Ground floor:
The entrance to the property is accessed through the southwest-facing front garden. The entrance vestibule leads into the hallway, which features a characteristic granite floor. From the hallway, there is access to a separate toilet with a small washbasin, a built-in storage cupboard and the well-maintained bathroom. The bathroom is fitted with a bathtub and a washbasin with vanity unit. The spacious and inviting living room features wooden flooring, a characteristic bay window at the front, a fireplace and a built-in cupboard. At the rear, French doors provide a pleasant connection to the garden, allowing the indoor and outdoor living spaces to flow naturally into one another.
Adjoining the living room is the intermediate room/dining room at the rear of the property, also featuring wooden flooring.
The luxurious, contemporary kitchen is equipped with a range of high-quality SMEG built-in appliances, including a cooker with a double oven. Additional features include a Quooker boiling-water tap, an American-style fridge-freezer and a dishwasher. The kitchen also houses the high-efficiency combination boiler, installed in 2024. The kitchen provides direct access to the northeast-facing rear garden, which serves as the property's main outdoor space.
The principal bedroom features a built-in cupboard with connections for a washing machine and dryer. French doors opening onto the garden also provide this room with a pleasant connection to the outdoors.
Key Features
Charming and well-maintained ground-floor apartment with a front garden and spacious rear garden;
Approximately 99 m² of living space;
Energylabel: C;
Built in 1922;
Perpetual leasehold, with the ground rent fully bought off;
Beautifully landscaped rear garden with a covered terrace and electricity;
Spacious living and dining room with French doors opening onto the rear garden;
Modern kitchen with a range of built-in appliances, including a cooker with a double oven;
Kitchen equipped with a Quooker boiling-water tap, American-style fridge-freezer and dishwasher;
Modern bathroom with bathtub and vanity unit;
Underfloor heating in the kitchen and bathroom;
Two bedrooms;
Wooden window frames with some single glazing, mostly fitted with double glazing, including HR++ glass in the front-facing windows;
Central heating and hot water supplied by a combination boiler installed in 2024;
The floor of the crawl space is partially insulated (the floor in the living/dining room is insulated with Tonzon, and the floor in the master bedroom with polystyrene (styrofoam); whereas the floors in the small bedroom and the toilet are not insulated).
Conveniently located near Fahrenheitstraat, Thomsonlaan, schools, public transport and a variety of cafés and restaurants;
The beach, dunes and The Hague city centre are all within comfortable cycling distance;
Specific terms and conditions apply to this sale and are available for review in advance via the Eerlijk Bieden platform.
Homeowners' Association (VvE)
Active Homeowners' Association with a monthly contribution of €160,00;
Collective building insurance in place;
1/3 ownership share in the jointly owned property.
Features
Transfer of ownership
- Listed since
- Acceptance
- Available in consultation
- Asking price
- € 600,000 kosten koper
- Asking price per m²
- € 6,061
- Status
- Available
- VVE (Owners Association) contribution
- € 160.00 per month
Construction
- Type apartment
- Ground-floor apartment (apartment)
- Building type
- Resale property
- Year of construction
- 1922
- Specific
- With carpets and curtains
- Type of roof
- Flat roof covered with asphalt roofing
- Accessibility
- Accessible for people with a disability and accessible for the elderly
Surface areas and volume
- Areas
- Living area
- 99 m²
- Exterior space attached to the building
- 7 m²
- Volume in cubic meters
- 361 m³
Layout
- Number of rooms
- 4 rooms (2 bedrooms)
- Number of bath rooms
- 1 bathroom and 1 separate toilet
- Bathroom facilities
- Bath and underfloor heating
- Number of stories
- 1 story
- Facilities
- Passive ventilation system
- Located at
- Ground floor
Energy
- Energy label
- Insulation
- Energy efficient window and floor insulation
- Heating
- CH boiler and complete floor heating
- Hot water
- CH boiler
- CH boiler
- Gas-fired combination boiler from 2024, in ownership
Exterior space
- Location
- Alongside a quiet road and in residential district
- Garden
- Back garden and front garden
- Back garden
- 75 m² (6.74 metre deep and 11.10 metre wide)
- Garden location
- Located at the northeast
- Balcony/roof terrace
- Balcony present
Parking
- Type of parking facilities
- Paid parking, public parking and parking garage
VVE (Owners Association) checklist
- Registration with KvK
- Yes
- Annual meeting
- Yes
- Periodic contribution
- Yes (€ 160.00 per month)
- Reserve fund present
- Yes
- Maintenance plan
- Yes
- Building insurance
- Yes
© 2001-2026 funda