
This house on Funda: https://www.funda.nl/en/detail/koop/den-haag/appartement-granaathorst-375/44651028/
Licht en ruim 2 kamer hoek appartement met balkon en berging!
Description
BRIGHT AND SPACIOUS 2-ROOM CORNER APARTMENT WITH A SUNNY BALCONY AND PRIVATE STORAGE ROOM, LOCATED ABOVE THE MARIAHOEVE SHOPPING CENTER!
The Property
Centrally located in the Mariahoeve neighborhood, this bright 2-room corner apartment measures approximately 55 m². The apartment is situated on the fourth floor and features a spacious living room with an open kitchen, a bedroom, a bathroom, and a sunny southeast-facing balcony. It also includes a private storage unit in the basement.
Thanks to its corner location and large windows, the apartment enjoys plenty of natural light. The living room with open kitchen offers ample space for comfortable living and, together with the balcony, creates a lovely spot to relax.
The Neighborhood
The apartment is located directly above the Mariahoeve shopping center, where you can do your daily grocery shopping and find various other amenities. Tram and bus stops are in the immediate vicinity, and The Hague Mariahoeve train station is also easily accessible.
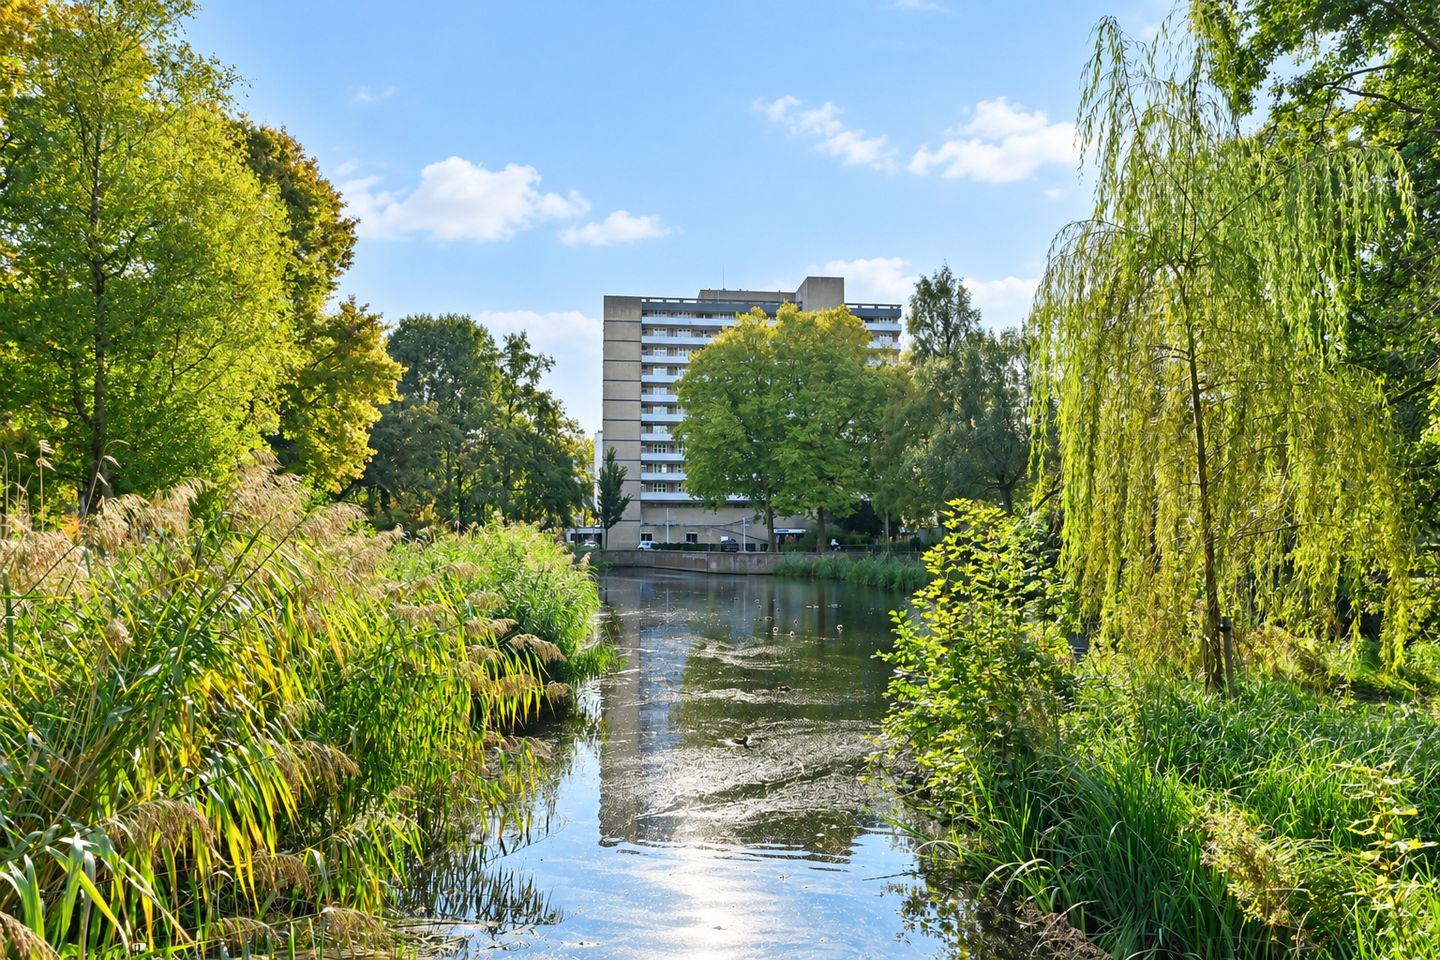
Mariahoeve is characterized by its green surroundings and numerous parks and green spaces. Sports facilities, the Haagse Bos, and The Mall of the Netherlands shopping center are also easily accessible from the apartment. Thanks to its convenient location near major thoroughfares, the center of The Hague and surrounding cities are also easily accessible.
Layout
Well-maintained, enclosed main entrance with mailboxes, intercom, stairwell, and elevators. The gallery leads to the entrance of the apartment on the fourth floor.
Entrance hall with utility closet and a practical storage closet, and access to the various rooms. Separate toilet with a small sink.
The spacious living room with open kitchen measures approximately 6.61 x 5.08 m. The kitchen features a cooking island, a stovetop, oven, and range hood. Additionally, there is a freestanding dishwasher and refrigerator.
The living room opens onto a sunny balcony of approximately 6.6 m², facing southeast.
The bedroom measures approximately 3.27 x 3.48 m and provides access to the bathroom. The bathroom measures approximately 1.87 x 1.88 m and is equipped with a walk-in shower, sink, and a connection for a washing machine.
In the basement is a private storage room of approximately 4.1 m², ideal for bicycles and extra storage.
Details
• Located on the fourth floor
• 2-room corner apartment
• Living area approx. 55 m²
• Balcony of approx. 6.6 m² facing southeast
• Private storage room of approx. 4.1 m²
• Located above the Mariahoeve shopping center
• Freehold
• Energy efficiency rating: D
• Partially double-glazed
• Active homeowners’ association (VvE)
• Homeowners’ association fee currently €228 per month; expected to be €218 per month starting next year
• Heating via central heating system; heating costs are included in the homeowners’ association fee
• Hot water supplied by an 80-liter rental water heater from Eneco, approx. €18 per month
• Closing date to be agreed upon
- Measurement instructions in accordance with the BBMI standard
The information provided has been prepared with care; however, no rights may be derived from its accuracy. All information provided should be considered an invitation to make an offer or to enter into negotiations.
Interested in this home? Call us to schedule an appointment or contact your own NVM buyer’s agent right away. Your NVM buyer’s agent will look out for your best interests and save you a lot of time, money, and hassle.
You can find the contact information for fellow NVM buyer’s agents on Funda.
Features
Transfer of ownership
- Listed since
- Acceptance
- Available in consultation
- Asking price
- € 275,000 kosten koper
- Asking price per m²
- € 5,000
- Status
- Available
- VVE (Owners Association) contribution
- € 228.00 per month
Construction
- Type apartment
- Galleried apartment (apartment)
- Building type
- Resale property
- Year of construction
- 1975
- Type of roof
- Flat roof covered with asphalt roofing
Surface areas and volume
- Areas
- Living area
- 55 m²
- Exterior space attached to the building
- 7 m²
- External storage space
- 4 m²
- Volume in cubic meters
- 198 m³
Layout
- Number of rooms
- 2 rooms (1 bedroom)
- Number of bath rooms
- 1 bathroom and 1 separate toilet
- Bathroom facilities
- Shower, walk-in shower, and sink
- Number of stories
- 1 story
- Facilities
- Elevator, mechanical ventilation, passive ventilation system, and TV via cable
- Located at
- 4th floor
Energy
- Energy label
- Insulation
- Partly double glazed
- Heating
- Communal central heating
- Hot water
- Electrical boiler (rental)
Cadastral data
- 'S-GRAVENHAGE AS 1696
- Cadastral map
- Ownership situation
- Full ownership
Exterior space
- Location
- Alongside park, alongside a quiet road, in residential district and unobstructed view
- Balcony/roof terrace
- Balcony present
Parking
- Type of parking facilities
- Public parking
VVE (Owners Association) checklist
- Registration with KvK
- Yes
- Annual meeting
- Yes
- Periodic contribution
- Yes (€ 228.00 per month)
- Reserve fund present
- Yes
- Maintenance plan
- Yes
- Building insurance
- Yes
© 2001-2026 funda