
Description
NEW ON THE MARKET!
The sale will start with a LIVE VIDEO VIEWING on Tuesday, 6 October at 2:00 PM. You can register for the live viewing via our website. It is also possible to view the property by INDIVIDUAL APPOINTMENT. Please respond via the website or call us to schedule a viewing.
PLEASE DO NOT VISIT THE PROPERTY WITHOUT AN APPOINTMENT!
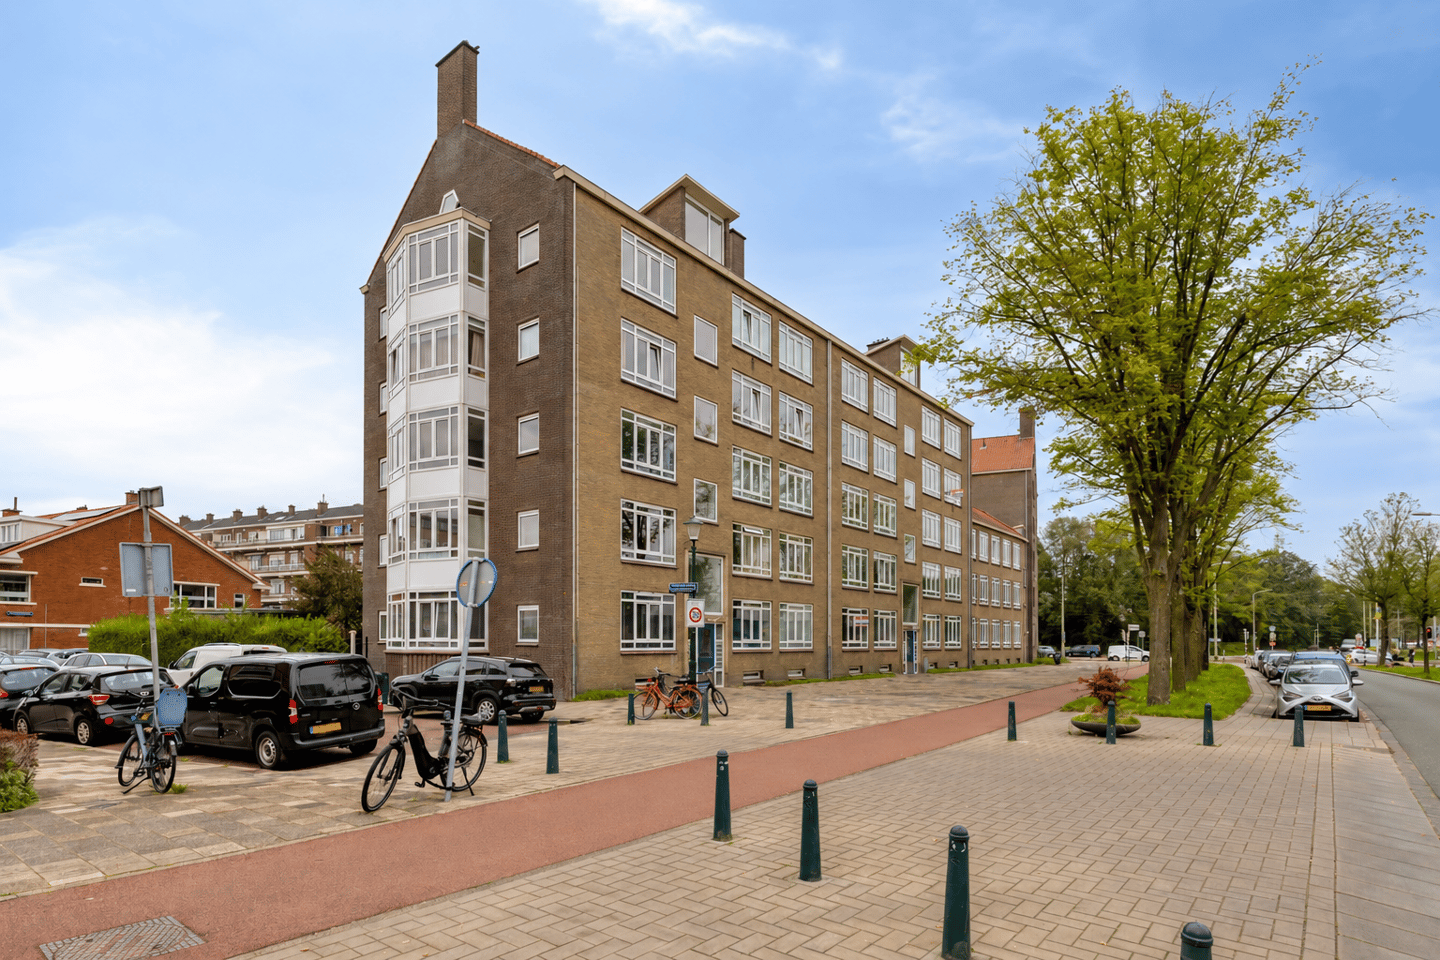
SPACIOUS 4-ROOM APARTMENT WITH BRIGHT FRONT AND REAR LIVING ROOMS, 2 BEDROOMS, SITUATED IN AN APARTMENT COMPLEX WITH LIFT OPPOSITE SAVORNIN LOHMANPLEIN SHOPPING CENTRE AND WITHIN WALKING DISTANCE OF THE BEACH
SPACIOUS LIVING WITH CHARACTER IN WALDECK
Are you looking for a spacious apartment with character and the opportunity to modernise it entirely to your own taste? This third-floor apartment offers two bedrooms, an attractive original sliding partition and an excellent location, providing a great basis for creating your ideal home. Schedule a viewing and discover the possibilities this property has to offer!
WELCOME HOME
Upon entering, you are welcomed into a surprisingly spacious hallway that forms the heart of the apartment. From here, the various rooms are conveniently accessible, immediately giving you a sense of the generous layout of the property.
The front and rear living rooms are separated by an attractive original sliding partition with built-in cupboards. This characteristic feature allows you to use the rooms separately or open them up to create one spacious living area. The apartment also has two bedrooms, making it ideal for a couple, small family or anyone looking for a separate home office or guest room.
A GREAT BASIS
The apartment would benefit from some modernisation, offering plenty of opportunity to redesign and finish the interior entirely according to your own taste and preferences. An important part of the property has already been upgraded: the apartment is fitted with new uPVC window frames with HR++ double glazing and has an energy label C.
The apartment is situated on the third floor of a residential complex with a lift, providing additional convenience and comfort.
IDEAL LOCATION
The complex is located near Savornin Lohmanplein shopping centre, at the corner of Laan van Meerdervoort and Groen van Prinstererlaan, and within cycling distance of Kijkduin beach. Public transport provides excellent connections to The Hague city centre and The Hague Central Station.
From specialist nut and cheese shops to a pharmacy, drugstore, XL supermarket and gym, a wide range of amenities can be found nearby. Several primary and secondary schools are also located in the surrounding area.
In addition to the popular Kijkduin beach, there are several quieter beach access points nearby. Enjoy a walk along the beach, visit one of the welcoming beach clubs or take a stroll through the dunes, where you may even encounter one of the Scottish Highland cattle roaming the area.
YOUR NEW HOME
Generously sized rooms, two bedrooms, characteristic details and an excellent basis for creating a home that suits your own style. Add to this the convenience of a lift and the attractive location close to shops, public transport, the beach and dunes, and you have an apartment with plenty of potential.
Can you picture yourself living here? Contact us to arrange a viewing. We would be delighted to personally show you around.
PARTICULARS
• Built in 1951;
• Perpetual leasehold; ground rent €299.48 plus €17 administration costs per six months, payable in arrears. The General Leasehold Conditions 1986/1993, revised in 2008, apply. The current ground rent percentage is 3.3%, based on a land value of €18,150. The next ground rent revision is scheduled for 1 January 2031;
• Living area: 84.7 m²;
• Energy label C, valid until 13 January 2036;
• West-facing balcony with a spacious balcony storage cupboard and green views over the communal courtyard garden;
• Private storage room on the ground floor, accessible from both the communal entrance and the enclosed courtyard garden;
• Fully fitted with uPVC window frames with HR++ double glazing;
• Electrical installation: 4 circuits, 1 residual-current device (RCD) and 1 main switch;
• Privately owned central heating boiler: Intergas Kombi Kompakt 28/24 A, installed in 2021;
• Active Owners’ Association (VvE): 89/4,041st share, monthly contribution €148.60;
• Free parking throughout the neighbourhood;
• Within walking distance of the shops at Savornin Lohmanplein;
• Conveniently located for public transport to The Hague city centre and major access roads;
• Within walking distance of Kijkduin beach.
CONDITIONS OF SALE
• Offers must be submitted via divamakelaars.nl/eerlijkbieden;
• Completion at short notice is possible;
• Seller reserves the right to choose the civil-law notary;
• A non-occupancy clause applies;
• Owner-occupancy requirement applies;
• Regardless of the year of construction and condition of the property, an age clause will be included in the purchase agreement.
CAN I AFFORD THIS PROPERTY?
As an additional service, one of our cooperating independent mortgage advisers will be happy to provide you with a FREE AND NO-OBLIGATION mortgage calculation.
We do not have long waiting times, which means that an appointment can often be scheduled on the same day. If desired, we can subsequently assist you with the entire mortgage application process.
We have compiled this information with the utmost care, as you may expect from us. Nevertheless, in exceptional cases, some information may prove to be incomplete or inaccurate. As the selling estate agent, we therefore accept no liability for the accuracy and/or completeness of the information provided, and no rights can be derived from the stated details.
This information is provided to invite prospective buyers to arrange a viewing and, if interested, to submit an offer subject to the applicable conditions and the seller’s acceptance.
EXPLANATORY CLAUSE – MEASUREMENT INSTRUCTIONS
The measurement instructions are based on the BBMI. Their purpose is to provide a more consistent method of measuring and indicating the usable floor area of a property. However, the measurement instructions cannot completely eliminate differences in measurement results, for example due to differences in interpretation, rounding or practical limitations encountered during the measurement process.
Features
Transfer of ownership
- Listed since
- Acceptance
- Available in consultation
- Asking price
- € 310,000 kosten koper
- Asking price per m²
- € 3,647
- Status
- Available
- VVE (Owners Association) contribution
- € 148.60 per month
Construction
- Type apartment
- Apartment with shared street entrance (apartment)
- Building type
- Resale property
- Year of construction
- 1951
- Specific
- Partly furnished with carpets and curtains
- Type of roof
- Combination roof covered with asphalt roofing and roof tiles
- Quality marks
- Energie Prestatie Advies
Surface areas and volume
- Areas
- Living area
- 85 m²
- Other space inside the building
- 1 m²
- Exterior space attached to the building
- 4 m²
- External storage space
- 6 m²
- Volume in cubic meters
- 282 m³
Layout
- Number of rooms
- 4 rooms (2 bedrooms)
- Number of bath rooms
- 1 bathroom and 1 separate toilet
- Number of stories
- 1 story
- Facilities
- Elevator
- Located at
- 4th floor
Energy
- Energy label
- Insulation
- Double glazing and energy efficient window
- Heating
- CH boiler
- Hot water
- CH boiler
- CH boiler
- Intergas Kombi Kompakt 28/24 A (gas-fired combination boiler from 2021, in ownership)
Cadastral data
- LOOSDUINEN H 8123
- Cadastral map
- Ownership situation
- Long-term lease
- Fees
- € 632.96 per year
Exterior space
- Location
- In residential district and unobstructed view
- Balcony/roof terrace
- Balcony present
Storage space
- Shed / storage
- Storage box
- Facilities
- Electricity
Parking
- Type of parking facilities
- Public parking
VVE (Owners Association) checklist
- Registration with KvK
- Yes
- Annual meeting
- Yes
- Periodic contribution
- Yes (€ 148.60 per month)
- Reserve fund present
- No
- Maintenance plan
- No
- Building insurance
- Yes
© 2001-2026 funda