
This house on Funda: https://www.funda.nl/en/detail/koop/den-haag/appartement-groenteweg-10/44550157/
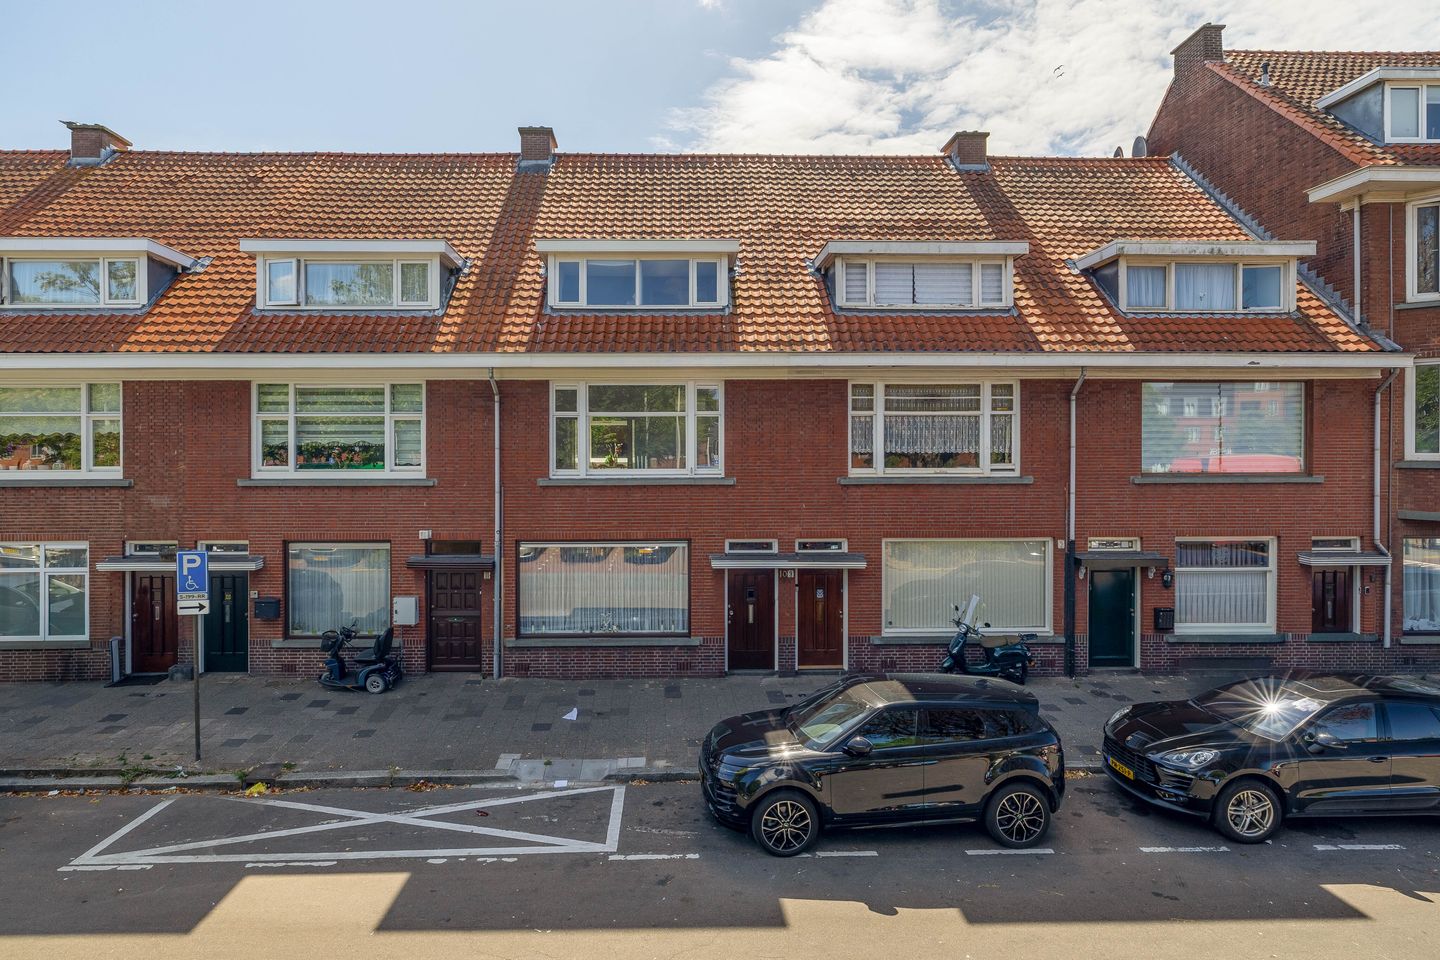
Description
Spacious and move-in-ready triple upper-floor apartment with no fewer than 6 rooms, including 4 full-sized bedrooms, located on Groenteweg in a lively and centrally located residential area. The Hague Market is within walking distance, the tram stops right outside, and the supermarket is just around the corner. This wonderful home is centrally located in The Hague and easily accessible.
The property has recently been renovated internally and features a modern kitchen and a stylish bathroom, allowing you to immediately enjoy comfortable and contemporary living. The practical layout, complemented by a split loft, offers plenty of space for living, working, and storage.
The location is ideal: a short distance from The Hague Market for your daily groceries and fresh produce, and close to the green Zuiderpark for relaxation and recreation. Shops, public transport, and main roads are also easily accessible.
In short, a spacious and modern home in a prime location with all amenities within reach.
Layout:
Private entrance on the ground floor.
First floor:
Via the staircase, you reach the first floor. The landing features a separate wall-mounted toilet with a small sink and a modern meter cupboard (8 circuits with 3 residual-current devices).
Spacious living room with a fireplace and sliding partition with built-in cupboards leading to the rear room, which also has a fireplace.
Modern kitchen equipped with an induction hob, extractor hood, combination oven, dishwasher, built-in fridge/freezer, drawers, upper and lower cabinets, a cabinet wall, and a door leading to the sunny southwest-facing balcony with a storage cupboard.
Second floor:
Accessible via a fixed staircase, landing with connections for a washing machine and dryer. A spacious bedroom at the rear with a built-in wardrobe, and two bedrooms at the front, both with built-in wardrobes.
Modern tiled bathroom featuring a walk-in shower with drainage channel, rain shower and hand shower, a vanity unit, and a designer radiator. A separate modern toilet.
Attic floor:
Fixed staircase to the attic floor, equipped with a skylight and housing the central heating boiler.
Dimensions:
For detailed measurements, please refer to the floor plans.
Delivery:
By mutual agreement / can be arranged quickly.
Cadastral details:
Municipality of The Hague, section AC, number 2622, apartment index 5, representing a 14/39 share in the community.
Key features:
- Year of construction: circa 1932
- Living area approximately 127 m², of which 16 m² is the living area of the attic floor
- Volume: approximately 430 m³
- Energy label: A
- Project notary: Caminada Notaries in Rijswijk (due to ABC construction)
- The property is situated on perpetual leasehold land; the annual ground rent is €417.46, based on a land value of €12,650 and a rate of 3.3%. An annual management fee of €34 applies. The ground rent percentage is adjusted every 5 years (next on 01-01-2031)
- Heating via a central heating boiler (Intergas, 2021)
- Window frames made of wood/plastic with double glazing
- Paid parking: Monday, Wednesday, Friday, and Saturday from 09:00 to 24:00, and Tuesday, Thursday, and Sunday from 18:00 to 24:00 (parking permit available via the municipality of The Hague)
- The property is delivered as shown, excluding furniture (no inventory list)
- HOA (VvE) contribution: €22.15 per month; documents available for inspection
- Property is sold without a questionnaire and with a non-occupancy clause
- The purchase agreement is based on the NVM model contract, including additional clauses where applicable. The text of the NVM contract and additional clauses are available for inspection
- Interested in this property? Contact your own NVM purchasing agent directly. Your agent will represent your interests and save you time, money, and concerns. You can find NVM purchasing agents in the Haaglanden region via Funda.
Features
Transfer of ownership
- Listed since
- Acceptance
- Available in consultation
- Asking price
- € 400,000 kosten koper
- Asking price per m²
- € 3,604
- Status
- Available
- VVE (Owners Association) contribution
- € 22.15 per month
Construction
- Type apartment
- Upstairs apartment (apartment)
- Building type
- Resale property
- Year of construction
- 1932
- Type of roof
- Shed roof covered with roof tiles
Surface areas and volume
- Areas
- Living area
- 111 m²
- Other space inside the building
- 16 m²
- Exterior space attached to the building
- 5 m²
- Volume in cubic meters
- 430 m³
Layout
- Number of rooms
- 5 rooms (4 bedrooms)
- Number of bath rooms
- 1 bathroom and 2 separate toilets
- Bathroom facilities
- Walk-in shower and washstand
- Number of stories
- 3 stories and an attic
- Located at
- 1st floor
Energy
- Energy label
- Insulation
- Double glazing
- Heating
- CH boiler
- Hot water
- CH boiler
- CH boiler
- Intergas (gas-fired combination boiler from 2021, in ownership)
Cadastral data
- 'S-GRAVENHAGE AC 2622
- Cadastral map
- Ownership situation
- Municipal long-term lease
- Fees
- € 417.46 per year
Exterior space
- Balcony/roof terrace
- Balcony present
Parking
- Type of parking facilities
- Paid parking, public parking and resident's parking permits
VVE (Owners Association) checklist
- Registration with KvK
- Yes
- Annual meeting
- Yes
- Periodic contribution
- Yes (€ 22.15 per month)
- Reserve fund present
- No
- Maintenance plan
- No
- Building insurance
- No
© 2001-2026 funda