
Description
General Property Information:
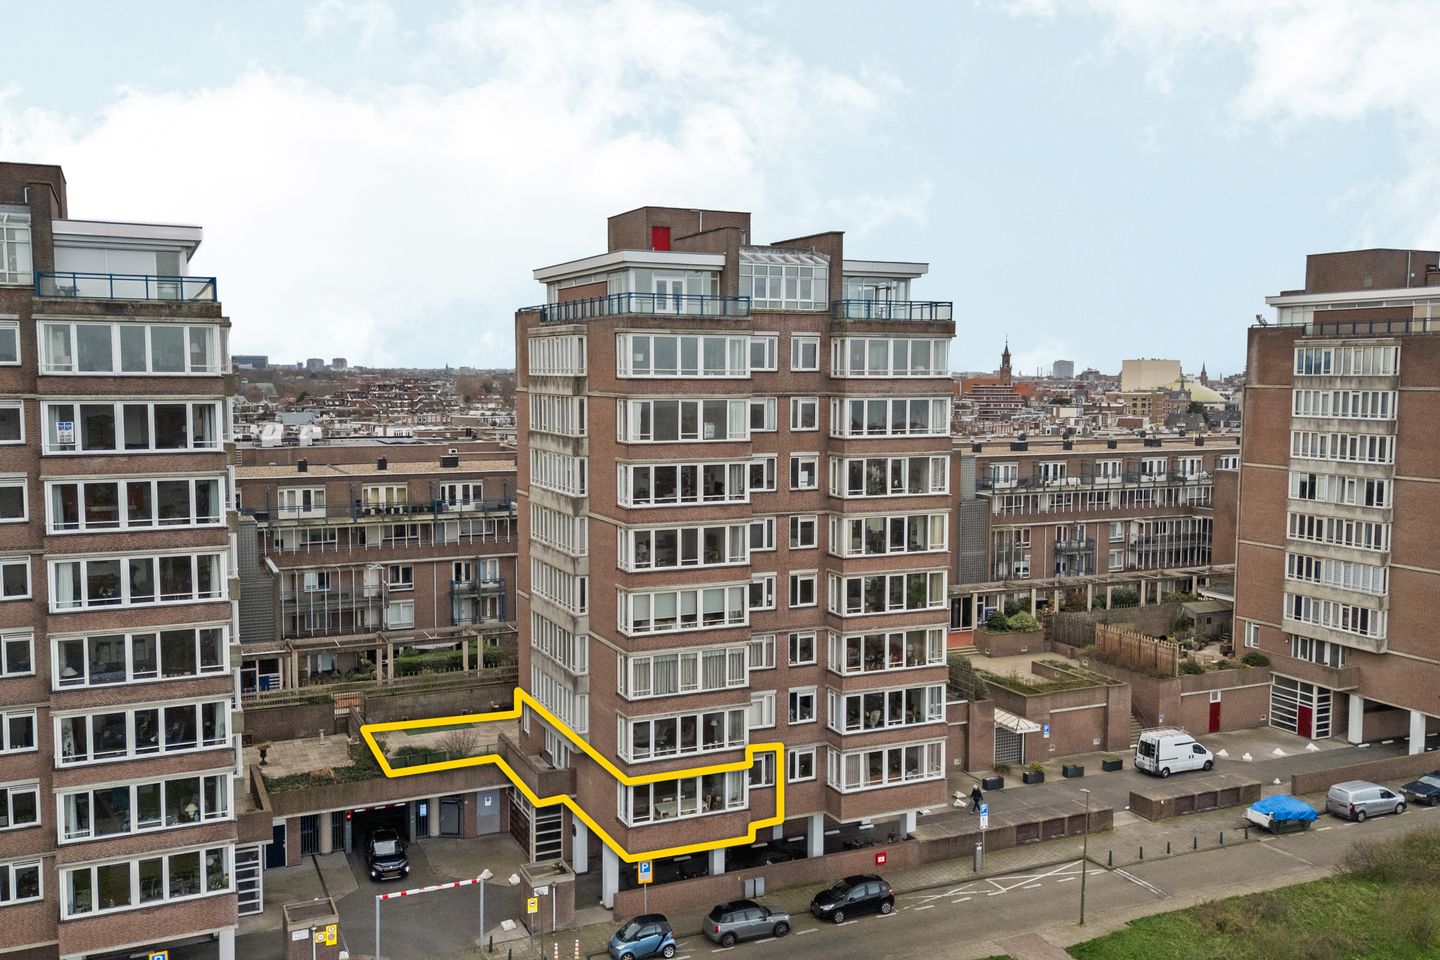
This well-maintained residence features three bedrooms, a luxurious 2024 bathroom, and a modern open kitchen with a cooking island. Thanks to the spacious terrace and the phenomenal view over the dunes and the Oostduinen nature reserve—directly adjacent to Meijendel, one of the most beautiful natural areas along the Dutch coast—this is a unique opportunity to live comfortably and spaciously in a truly stunning location.
Just a few minutes’ walk away are the dunes, the beach, and the boulevard, ideal for a relaxing stroll, a day at the beach, or a seaside coffee.
In the immediate vicinity you will find various shops, supermarkets, cafés and restaurants. Public transport is also nearby, providing excellent connections to The Hague’s city centre and other districts. Additionally, several parks, sports facilities, and recreational options are located in the area, making this location ideal for both nature lovers and city enthusiasts.
Layout:
Entrance into the spacious hallway with parquet flooring, which extends through nearly the entire property. The bright living room boasts a magnificent panoramic view and is openly connected to a modern kitchen. The kitchen is fully equipped with a dishwasher, microwave, combi-oven, induction cooktop, extractor hood, refrigerator, freezer, double sink, and a large cooking island with base cabinets. From the kitchen, you have direct access to the very spacious terrace, which truly makes this property unique.
At the rear is a large bedroom overlooking the generous terrace. The second bedroom is located on the side and likewise offers terrace views. There is also a separate wall-hung toilet (2024) and a practical storage cupboard with connections for a washing machine, dryer, and the central heating system.
The third bedroom is situated at the front of the property and offers a fantastic view of the dunes.
The modern bathroom (2024) is luxuriously finished and features electric underfloor heating, a double washbasin unit, illuminated mirror, wall-hung toilet, bathtub, walk-in shower with drain, and an electric towel radiator.
Storage space in the basement and a communal bicycle storage area.
Dimensions:
For detailed measurements, please refer to the floor plans.
Delivery:
In consultation.
Cadastral Information:
Property: Municipality of The Hague, section V, number 7387, apartment index 838, representing a 616/10,000 share in the community.
Garage: Municipality of The Hague, section V, number 7387, apartment index 194, representing a 5/2,320 share in the community.
Asking Price: €695,000 (costs for buyer).
Mandatory purchase of garage: €35,000.
Important Information:
- Year of construction approx. 1995
- Living area approx. 115 m²
- Total volume approx. 418 m³
- Energy label B
- The property is located on leasehold land; the ground rent has been perpetually bought off, but management costs apply (€33 per year approx.)
- Heating through central heating boiler, brand Remeha, year 2025
- Window frames are PVC with double glazing
- Bedroom and kitchen windows are fitted with shutters
- Parking on gated premises / garage with private parking space and paid parking from 10:00 to 24:00, weekends 10:00 to 02:00 (parking permit may be requested from the Municipality of The Hague)
- A list of movable items is available and will form part of the purchase agreement
- Active Homeowners’ Association (VvE): Contribution for the property €342.39 per month, parking space contribution €22.50, interest association €41 per month; documents are available for inspection
- A detailed questionnaire for property sale is available for inspection
- Buyer is free to choose a notary, provided they operate within the Haaglanden area
- The purchase agreement will be based on an NVM contract, with additional clauses included where applicable: Measurement Instruction, utility companies, and financing reservation. The NVM purchase agreement and additional clauses are available on request
- Interested in this home? Engage your own NVM purchasing agent.
Your NVM purchasing agent looks after your interests and saves you time, money, and stress. Addresses of NVM purchasing agents in Haaglanden can be found on Funda.
Features
Transfer of ownership
- Last asking price
- € 695,000 kosten koper
- Asking price per m²
- € 6,043
- Status
- Sold
- VVE (Owners Association) contribution
- € 405.89 per month
Construction
- Type apartment
- Apartment with shared street entrance (apartment)
- Building type
- Resale property
- Year of construction
- 1995
- Type of roof
- Flat roof
Surface areas and volume
- Areas
- Living area
- 115 m²
- Exterior space attached to the building
- 113 m²
- External storage space
- 5 m²
- Volume in cubic meters
- 418 m³
Layout
- Number of rooms
- 4 rooms (3 bedrooms)
- Number of bath rooms
- 1 bathroom and 1 separate toilet
- Bathroom facilities
- Double sink, bath, and toilet
- Number of stories
- 1 story
- Facilities
- Elevator
Energy
- Energy label
- Insulation
- Double glazing
- Heating
- CH boiler
- Hot water
- CH boiler
- CH boiler
- Remeha (2025, in ownership)
Cadastral data
- 'S-GRAVENHAGE V 7387
- Cadastral map
- Ownership situation
- Municipal long-term lease
- Fees
- Bought off for eternity
- 'S-GRAVENHAGE V 7387
- Cadastral map
- Ownership situation
- Municipal long-term lease
- Fees
- Bought off for eternity
Exterior space
- Location
- In residential district and unobstructed view
- Garden
- Sun terrace
- Sun terrace
- 104 m² (8.00 metre deep and 13.00 metre wide)
- Balcony/roof terrace
- Roof terrace present
Storage space
- Shed / storage
- Storage box
Garage
- Type of garage
- Underground parking
Parking
- Type of parking facilities
- Paid parking, public parking and resident's parking permits
VVE (Owners Association) checklist
- Registration with KvK
- Yes
- Annual meeting
- Yes
- Periodic contribution
- Yes (€ 405.89 per month)
- Reserve fund present
- Yes
- Maintenance plan
- Yes
- Building insurance
- Yes
© 2001-2026 funda