
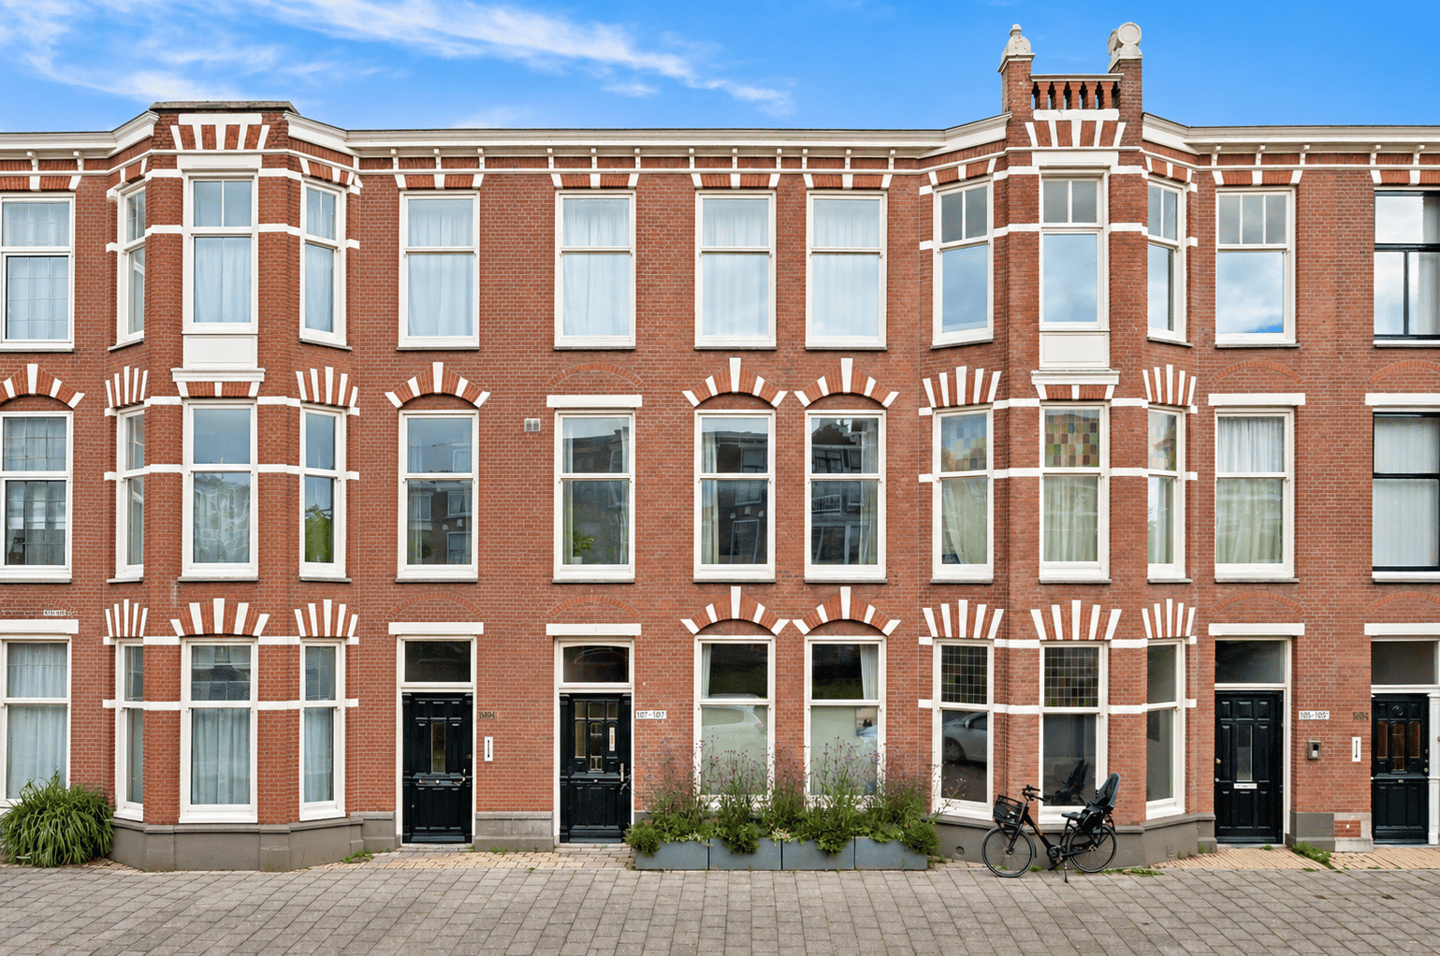
Description
Groot Hertoginnelaan 107B, The Hague
Would you like to live on one of The Hague's most beautiful avenues, in the highly sought after Duinoord district? This charming apartment of approximately 67 m² offers a unique opportunity to live in a wonderful location, surrounded by characteristic architecture, attractive streets and all amenities within easy reach. The property features a practical layout, pleasant natural light and a balcony.
Layout
Upon entering, you arrive in the hallway, which provides access to the various rooms. The spacious living and dining room forms the heart of the apartment and offers plenty of space for both a comfortable seating area and a cosy dining area. Thanks to the large windows, the apartment enjoys an abundance of natural light. The kitchen offers ample workspace and storage and is equipped with various built in appliances.
The apartment further benefits from two well proportioned bedrooms, one of which provides access to a lovely northwest facing balcony. The bathroom is fitted with a shower, washbasin and washing machine connection. The toilet is separately located in the hallway. The efficient layout ensures that every square metre is used to its full potential.
Location
The popular Duinoord neighbourhood is known for its beautiful townhouses, wide avenues and central location. Within walking distance you will find the lively Reinkenstraat and Prins Hendrikstraat, offering a wide variety of shops, specialty stores, cafés and restaurants. The centre of The Hague, Scheveningen Harbour, the beach and various public transport connections are all easily accessible.
In short, this is a wonderful apartment for anyone looking for comfortable living in a prime location in one of The Hague's most desirable neighbourhoods.
Features
• Built in 1905
• Living area approximately 67 m²
• Situated on freehold land
• Energy label C
• Professionally managed homeowners' association (VvE) with a monthly contribution of €135.39
• Due to the age of the property, the age clause and asbestos clause will apply
• Transfer date in consultation
No rights can be derived from this advertisement.
Features
Transfer of ownership
- Listed since
- Acceptance
- Available in consultation
- Asking price
- € 400,000 kosten koper
- Asking price per m²
- € 5,970
- Status
- Available
- VVE (Owners Association) contribution
- € 135.39 per month
Construction
- Type apartment
- Mezzanine (apartment)
- Building type
- Resale property
- Year of construction
- 1905
- Specific
- Protected townscape or village view (permit needed for alterations) and with carpets and curtains
- Type of roof
- Flat roof covered with asphalt roofing
Surface areas and volume
- Areas
- Living area
- 67 m²
- External storage space
- 3 m²
- Volume in cubic meters
- 260 m³
Layout
- Number of rooms
- 3 rooms (2 bedrooms)
- Number of bath rooms
- 1 bathroom and 1 separate toilet
- Bathroom facilities
- Walk-in shower and sink
- Number of stories
- 1 story
- Located at
- 2nd floor
Energy
- Energy label
- Insulation
- Mostly double glazed
- Heating
- CH boiler
- Hot water
- CH boiler
- CH boiler
- 2019, in ownership
Cadastral data
- 'S-GRAVENHAGE N 9103
- Cadastral map
- Ownership situation
- Full ownership
Exterior space
- Location
- In residential district
- Balcony/roof terrace
- Balcony present
Parking
- Type of parking facilities
- Paid parking, public parking and resident's parking permits
VVE (Owners Association) checklist
- Registration with KvK
- Yes
- Annual meeting
- Yes
- Periodic contribution
- Yes (€ 135.39 per month)
- Reserve fund present
- Yes
- Maintenance plan
- Yes
- Building insurance
- Yes
© 2001-2026 funda