
Description
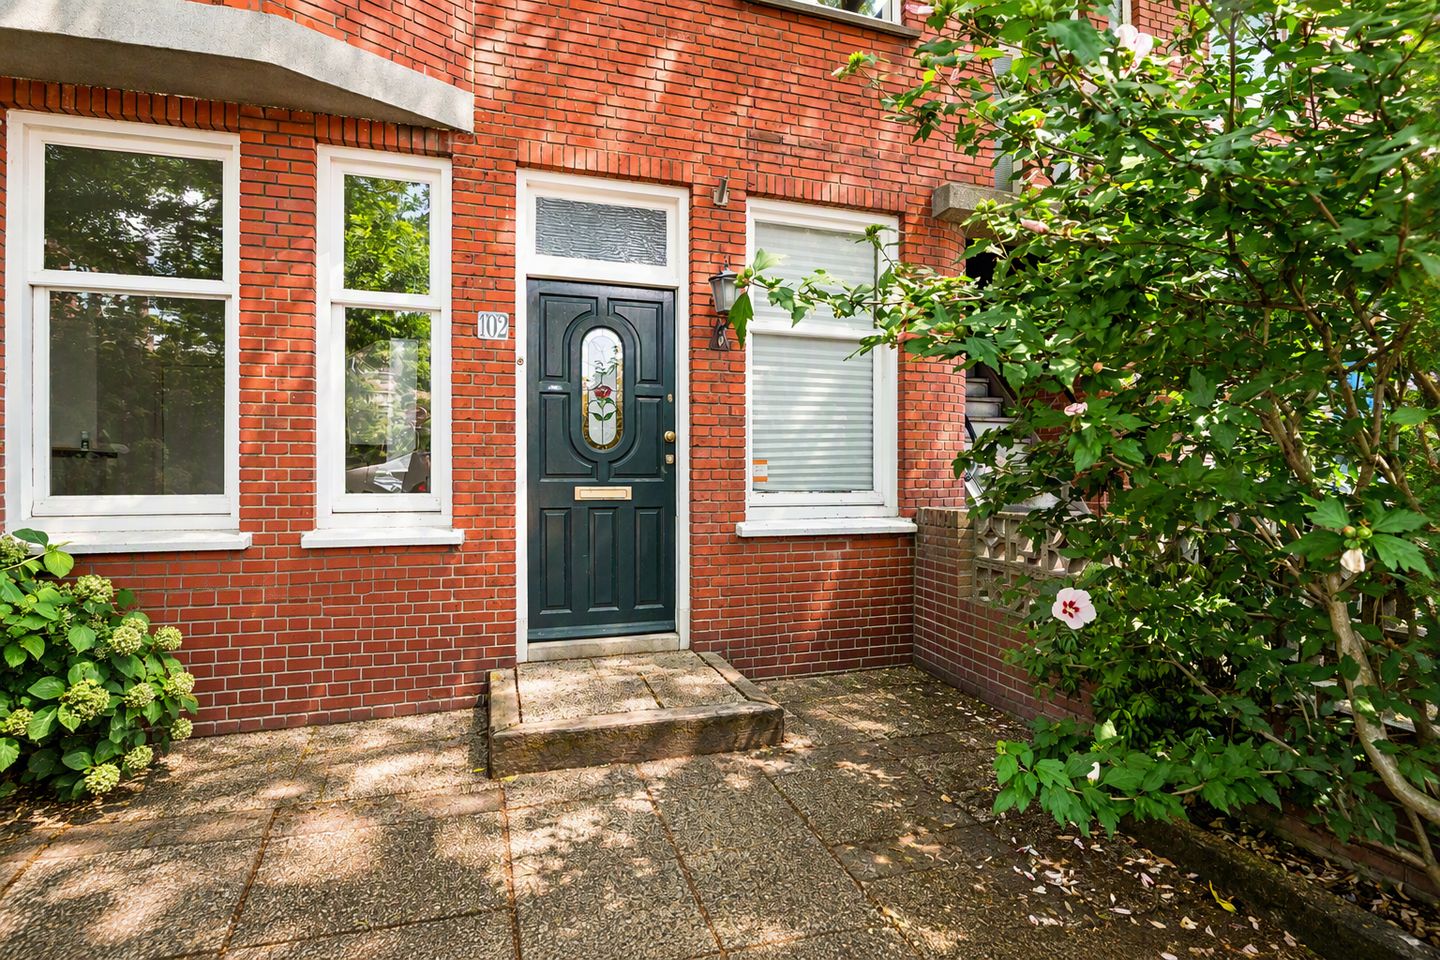
Ground-floor apartment with a generous front and rear garden and endless potential to create your dream home? This ground-floor apartment of approximately 74 m² offers an excellent foundation for those seeking space, outdoor living, and the opportunity to modernize entirely to their own taste.
Location:
The property is situated in Harderwijkstraat in the Rustenburg/Oostbroek district. The immediate area offers a wide range of amenities, including shops, supermarkets, schools, and public transport connections. The city centre of The Hague, the beach, and the dunes are all easily accessible. In addition, several major roads can be reached within minutes thanks to the property's central location.
Layout:
The entrance to the apartment is accessed via the front garden. The hallway provides access to all rooms. At the front of the property is the bright living room. The bedroom is accessible from the central hallway. At the rear of the apartment, you will find the dining room and separate kitchen. Both the dining room and kitchen provide access to the spacious rear garden of approximately 86 m², creating a pleasant connection between indoor and outdoor living. The bathroom is fitted with a shower and washbasin. The property also benefits from a separate toilet. Furthermore, a practical storage cupboard is located in the hallway.
Key Features:
• Living area approximately 74 m²
• Situated on freehold land
• Spacious rear garden of approximately 86 m²
• Energy label E
• Stellina gas-fired heater
• Electric water boiler
• Active Homeowners’ Association (VvE), current monthly contribution €205
Interested in this property?
We recommend engaging your own NVM purchasing agent directly. An NVM purchasing agent represents your interests and can save you time, money, and unnecessary concerns throughout the buying process. Contact details of fellow NVM purchasing agents in the The Hague region can be found on Funda.
Features
Transfer of ownership
- Listed since
- Acceptance
- Available in consultation
- Asking price
- € 275,000 kosten koper
- Asking price per m²
- € 3,716
- Status
- Available
- VVE (Owners Association) contribution
- € 205.00 per month
Construction
- Type apartment
- Ground-floor apartment (apartment)
- Building type
- Resale property
- Year of construction
- 1934
- Type of roof
- Flat roof covered with asphalt roofing
Surface areas and volume
- Areas
- Living area
- 74 m²
- Volume in cubic meters
- 260 m³
Layout
- Number of rooms
- 3 rooms (1 bedroom)
- Number of bath rooms
- 1 bathroom and 1 separate toilet
- Bathroom facilities
- Shower, sink, and washstand
- Number of stories
- 1 story
- Located at
- Ground floor
Energy
- Energy label
- Heating
- Gas heater
- Hot water
- Electrical boiler
Cadastral data
- 'S-GRAVENHAGE AL 4574
- Cadastral map
- Ownership situation
- Full ownership
- 'S-GRAVENHAGE AL 4574
- Cadastral map
- Ownership situation
- Full ownership
Exterior space
- Location
- In residential district
- Garden
- Back garden and front garden
- Back garden
- 86 m² (11.50 metre deep and 7.50 metre wide)
- Garden location
- Located at the northeast
Parking
- Type of parking facilities
- Paid parking
VVE (Owners Association) checklist
- Registration with KvK
- Yes
- Annual meeting
- Yes
- Periodic contribution
- Yes (€ 205.00 per month)
- Reserve fund present
- Yes
- Maintenance plan
- Yes
- Building insurance
- Yes
© 2001-2026 funda