
Description
TRANSLATED BY GOOGLE
Looking for a home with space and potential? This spacious (former 4-room apartment) apartment (approx. 70 m²) at Harderwijkstraat 151 offers you the opportunity to modernize it completely to your own taste. The balcony facing southwest is a big plus - here you can enjoy the sun in the afternoon and evening. Both the kitchen and the bathroom are functional, but deserve modernization.
The apartment is located in a central location. So you can be in the Zuiderpark within a few minutes, on the beach of Kijkduin within 15 minutes, public transport with a direct connection to the center of The Hague and various arterial roads. There are also various shops in the immediate vicinity for daily shopping.
Layout:
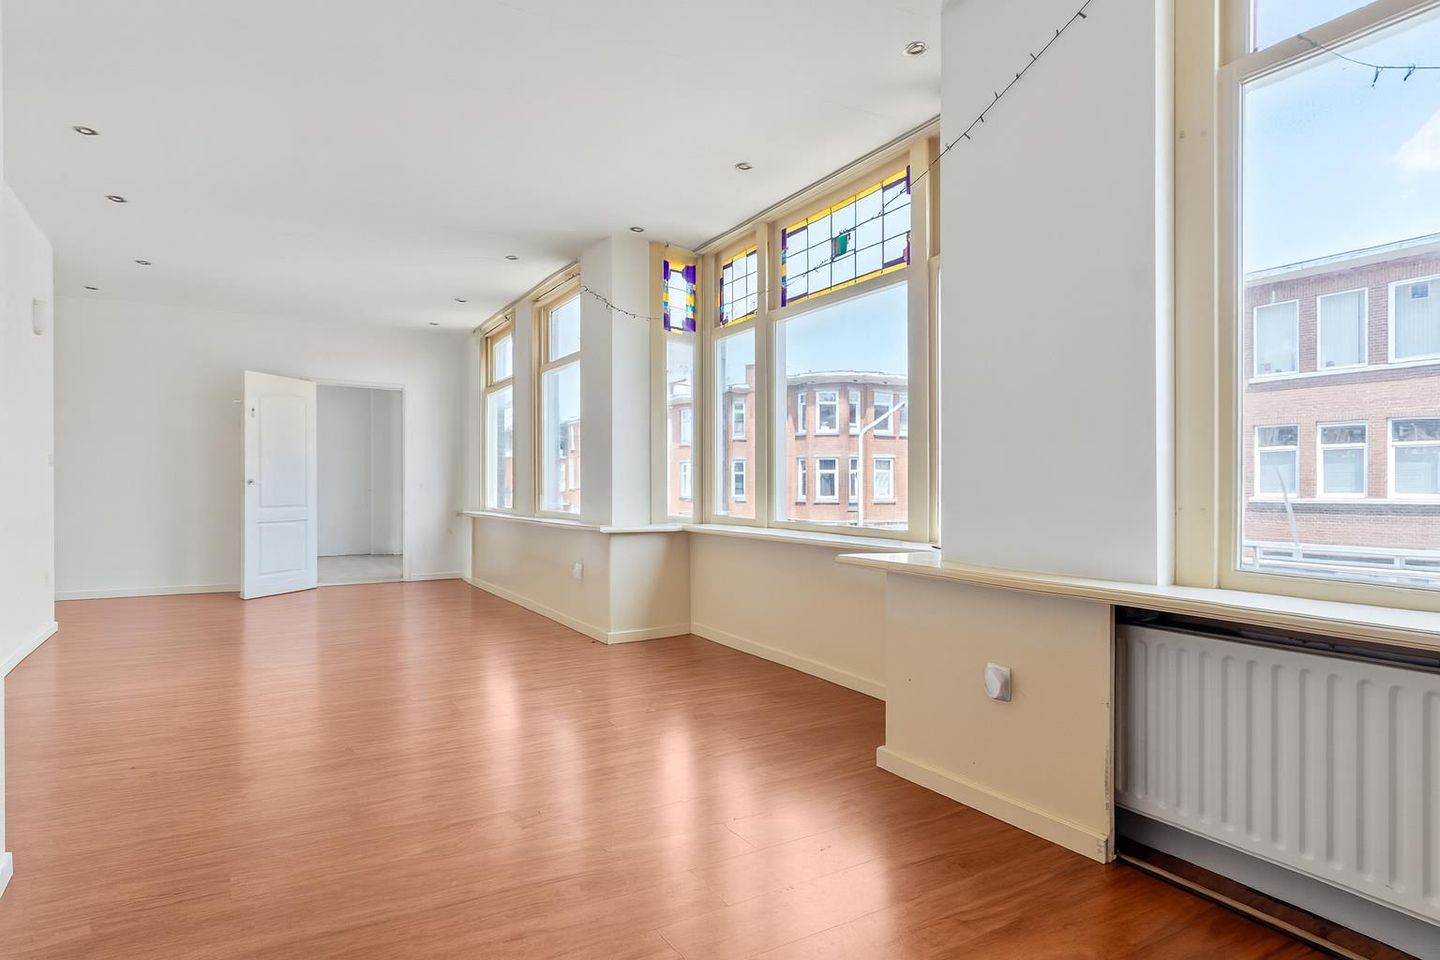
Via a Hague porch, stairs to the first floor. Entrance front door, hall with access to almost all rooms. Spacious living and dining room at the front of the apartment with a bay window. Bedroom at the front.
Closed kitchen with access to the balcony and location of the central heating boiler. Separate toilet. Bedroom at the rear with access to the balcony. Bathroom with shower, sink and washing machine connection.
For the exact dimensions, we refer you to the floor plans
Features:
- Approx. 69 m² living space
- Large living and dining room, with lots of light through the number of windows
- Two bedrooms, third bedroom is easy to realize.
- Balcony facing southwest
- Monthly VVE contribution approx. 75 p/m
- Energy label F, valid until 12-2030
- Old age clause, asbestos clause and non-occupancy clause apply and will be included in the purchase agreement
- Delivery in consultation and can be done quickly
This information has been compiled by us with the necessary care. However, no liability is accepted on our part for any incompleteness, inaccuracy or otherwise, or the consequences thereof. All stated sizes and surfaces are indicative.
Features
Transfer of ownership
- Original asking price
- € 275,000 kosten koper
- Last asking price
- € 250,000 kosten koper
- Asking price per m²
- € 3,676
- Status
- Sold
- VVE (Owners Association) contribution
- € 75.00 per month
Construction
- Type apartment
- Residential property with shared street entrance (apartment with open entrance to street)
- Building type
- Resale property
- Year of construction
- 1935
- Type of roof
- Flat roof covered with asphalt roofing
Surface areas and volume
- Areas
- Living area
- 68 m²
- Exterior space attached to the building
- 3 m²
- Volume in cubic meters
- 236 m³
Layout
- Number of rooms
- 3 rooms (2 bedrooms)
- Number of bath rooms
- 1 bathroom and 1 separate toilet
- Bathroom facilities
- Shower and sink
- Number of stories
- 1 story
- Facilities
- Passive ventilation system and TV via cable
- Located at
- 2nd floor
Energy
- Energy label
- Insulation
- No insulation
- Heating
- CH boiler
- Hot water
- CH boiler
- CH boiler
- Gas-fired from 2018
Cadastral data
- 'S-GRAVENHAGE AL 4958
- Cadastral map
- Ownership situation
- Full ownership
Exterior space
- Location
- In residential district
- Balcony/roof terrace
- Balcony present
Parking
- Type of parking facilities
- Paid parking, public parking and resident's parking permits
VVE (Owners Association) checklist
- Registration with KvK
- Yes
- Annual meeting
- No
- Periodic contribution
- Yes (€ 75.00 per month)
- Reserve fund present
- Yes
- Maintenance plan
- No
- Building insurance
- Yes
© 2001-2026 funda