
Description
CHARMING GROUND FLOOR WITH DEEP SOUTHWEST GARDEN - RUSTENBURG/OOSTBROEK
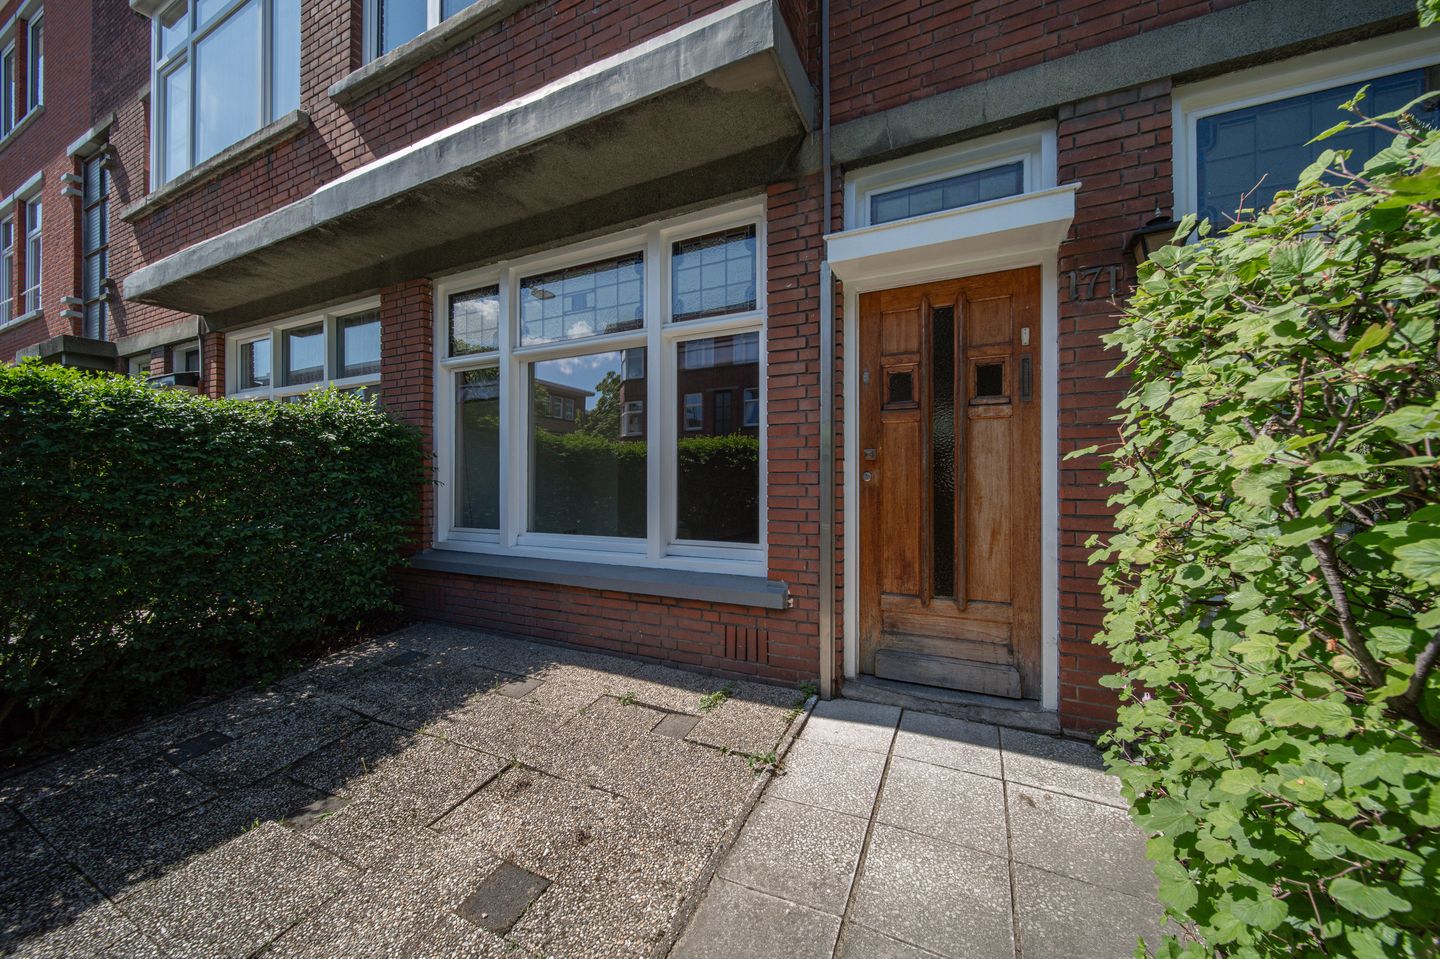
On Harderwijkstraat, just minutes from the Zuiderpark, lies this charming ground floor apartment of approximately 76 m² on private land. Authentic 1930s details — stained glass, parquet flooring, a decorated tiled wall at the entrance — are given space alongside a living room of 31 m², two comfortable bedrooms, and a garden of 62 m² facing southwest. A ground floor home with a favorable energy label C, a well-maintained front garden, and the possibility to fully customize the home to your own taste.
THE NEIGHBORHOOD
Rustenburg/Oostbroek has become one of the most sought-after residential neighborhoods in The Hague in recent years — especially for starters and young families. The area has an open, lively character, with a balance between urban amenities and calming green spaces that few Haagse neighborhoods offer at this price range.
For daily shopping you can walk within minutes to Apeldoornselaan and Dierenselaan: two shopping streets with large supermarkets, artisanal specialty stores, and a good mix of eateries and cafés. For walking, sports, or a summer picnic, the Zuiderpark — the largest city park in The Hague — is just around the corner; effectively the neighborhood’s backyard.
The city center of The Hague is a ten-minute bike ride away. You can also reach the beach by bike or public transport. RandstadRail, tram, and bus stops are within a few minutes’ walk, making NS train stations and the rest of the city easily accessible. By car, you can quickly get on the A4, A12, or A13 via main roads. Parking is available right outside via an affordable residents’ permit.
LAYOUT
Front garden and entrance. Through the well-maintained front garden of approximately 20 m², you reach the street-level entrance of the home. The entrance hall features a characteristic decorated tiled wall and leads to the central hallway, from which all rooms are accessible.
Living room and open kitchen. The spacious living room of approximately 31 m² extends from front to back. On the street side, authentic stained glass windows provide atmospheric natural light that contrasts beautifully with the classic parquet flooring. At the rear, the open kitchen is equipped with a 4-burner gas stove, extractor hood, built-in refrigerator, dishwasher, and ample cabinet space. From the kitchen, you have direct access to the garden.
Bedrooms:
The home has two well-sized bedrooms. The first is located on the street side, quiet and adjacent to the built-in closet with an extensive meter cupboard (8 groups). The second, larger bedroom is on the garden side and has direct access to the sunny garden through a door.
Bathroom and toilet:
Located centrally in the home is the well-organized bathroom with a round walk-in shower, towel radiator, and a double sink cabinet with single-lever mixers and extra cabinet space above the sinks. Directly next to the bathroom is the separate, partially tiled toilet room with a small sink.
Back garden and storage:
The back garden of approximately 62 m² faces southwest and is neatly landscaped. Because of this favorable orientation, you can enjoy the sun here for most of the day until the evening. At the back is a spacious stone storage shed with a washing machine connection — ensuring every square meter inside remains available for living.
Features
Asking price: € 298,500 k.k.
Living area: approx. 76 m²
Southwest-facing back garden: approx. 62 m²
Front garden: approx. 20 m²
Separate stone storage shed in the garden
Located on the ground floor
Year of construction: 1935
Private land (no leasehold)
Energy label C (NTA8800, valid until 2036)
Two comfortable bedrooms
Active and professionally managed Homeowners Association (VvE)
Monthly VvE contribution: € 167
Age and materials clause applies
Immediate delivery possible
Homeowners association & Financial
You will automatically become a member of the active Homeowners Association. The VvE is professionally managed, well maintained, and has a healthy reserve fund buildup. The monthly contribution is € 167. This amount includes collective building insurance and reserves for the planned major maintenance of the building.
Frequently asked questions
Is the home on private land? Yes. Unlike many other homes in The Hague, this ground floor apartment is on private land. You do not owe any leasehold fees, nor will you face future revisions or extra charges, which is advantageous when applying for a mortgage.
What about sustainability and energy costs? The home has a favorable energy label C, valid until 2036. The front side is also already equipped with double glazing.
Which clauses are included in the purchase agreement? Because of the original year of construction, the standard purchase agreement includes an age clause and a materials clause.
Interested in scheduling a viewing?
Looking for a charming, bright ground floor apartment with a spacious southwest garden on private land — a home you can still personalize, near the Zuiderpark? Contact us to arrange a viewing.
Explanation clause NEN2580: The measurement instruction is based on NEN2580 and provides a uniform indication of the usable floor area; deviations due to interpretation differences or rounding cannot be fully excluded.
Disclaimer: This advertisement has been compiled with the utmost care. Despite this care and attention, the information may be incomplete or incorrect. No rights or claims can be derived from the content.
Features
Transfer of ownership
- Last asking price
- € 298,500 kosten koper
- Asking price per m²
- € 3,928
- Status
- Sold
- VVE (Owners Association) contribution
- € 167.00 per month
Construction
- Type apartment
- Ground-floor apartment (apartment)
- Building type
- Resale property
- Year of construction
- 1935
- Type of roof
- Flat roof covered with asphalt roofing
Surface areas and volume
- Areas
- Living area
- 76 m²
- External storage space
- 6 m²
- Volume in cubic meters
- 294 m³
Layout
- Number of rooms
- 3 rooms (2 bedrooms)
- Number of bath rooms
- 1 bathroom and 1 separate toilet
- Bathroom facilities
- Double sink, walk-in shower, and washstand
- Number of stories
- 1 story
- Located at
- Ground floor
Energy
- Energy label
- Heating
- CH boiler
- Hot water
- CH boiler
- CH boiler
- Kombi Kompakt HR (gas-fired combination boiler from 2001, in ownership)
Cadastral data
- 'S-GRAVENHAGE A 5110
- Cadastral map
- Ownership situation
- Full ownership
Exterior space
- Location
- Alongside a quiet road, in wooded surroundings and in residential district
- Garden
- Back garden
- Back garden
- 63 m² (11.39 metre deep and 5.55 metre wide)
- Garden location
- Located at the southwest
Storage space
- Shed / storage
- Detached brick storage
- Facilities
- Electricity and running water
- Insulation
- No insulation
Parking
- Type of parking facilities
- Paid parking
VVE (Owners Association) checklist
- Registration with KvK
- Yes
- Annual meeting
- Yes
- Periodic contribution
- Yes (€ 167.00 per month)
- Reserve fund present
- Yes
- Maintenance plan
- No
- Building insurance
- Yes
© 2001-2026 funda