
This house on Funda: https://www.funda.nl/en/detail/koop/den-haag/appartement-haringkade-147-a/17239841/
Description
(see English below)
Heerlijk wonen aan het water, met het Westbroekpark, het Statenkwartier én Scheveningen binnen handbereik!
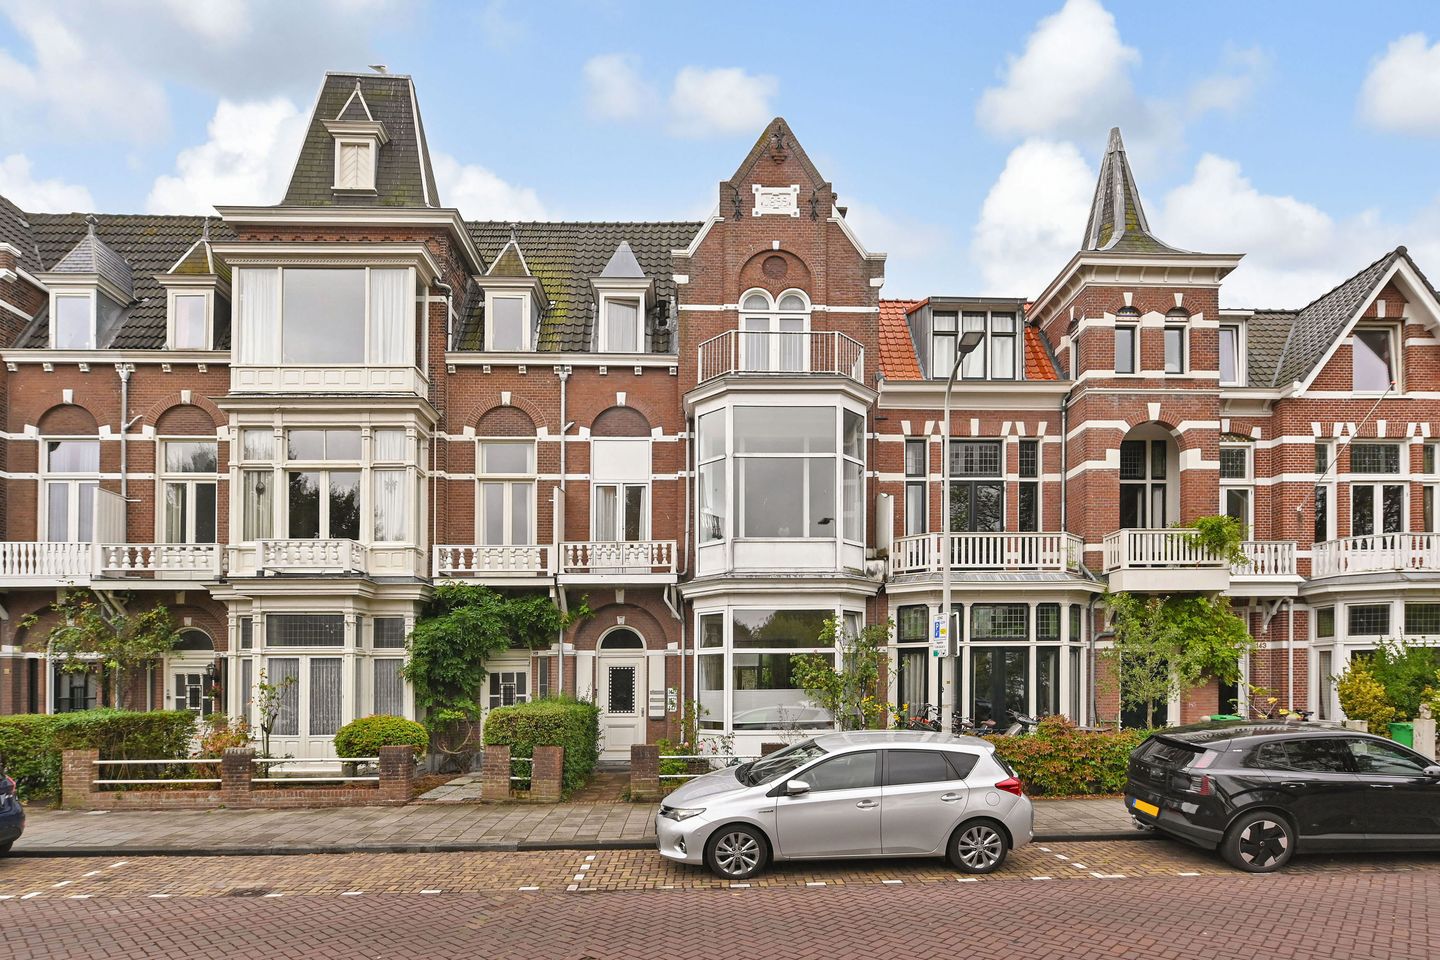
Op een bijzonder aantrekkelijke locatie aan de Haringkade ligt dit sfeervolle appartement met drie slaapkamers, een royale woon-/eetkamer en een prachtige grote erker met vrij uitzicht over de vijver. Twee van deze slaapkamers staan momenteel nog in open verbinding met de woon-/eetkamer en dienen, om als volledig afzonderlijke slaapkamers te functioneren, nog te worden afgescheiden door middel van een wand en/of deur. De combinatie van ruimte, licht en het groene uitzicht maakt dit een appartement waar je je direct thuis voelt. De ruime woon-/eetkamer vormt het hart van de woning. Dankzij de grote raampartijen en de karakteristieke erker valt hier volop daglicht naar binnen. Vanuit de erker kijk je vrij uit over het water en het omliggende groen, een prachtig uitzicht dat ieder seizoen weer anders is. De open keuken sluit mooi aan op de leefruimte en is voorzien van een fraaie en tijdloze Bulthaup keuken met diverse inbouwapparatuur. Hierdoor ontstaat een prettige, open leefruimte waar koken, eten en ontspannen moeiteloos in elkaar overlopen.
Ook de ligging is bijzonder aantrekkelijk. Op steenworp afstand ligt het prachtige Westbroekpark, één van de mooiste groene plekken van Den Haag. Hier kun je heerlijk wandelen, sporten of ontspannen aan het water. Midden in het park bevindt zich het bekende Rosarium, dat in de zomermaanden met zijn vele bloeiende rozen een kleurrijk decor vormt.
Vanaf de Haringkade wandel of fiets je bovendien zo richting Scheveningen. Het strand, de boulevard en de zee liggen op korte afstand. Een ochtendwandeling langs het water, een middag op het strand of juist een gezellige avond uit: het kan allemaal. Rond de boulevard en het Kurhaus vind je volop restaurants, cafés en terrassen, maar ook een bioscoop en het bekende Circustheater voor musicals en andere voorstellingen.
Voor de dagelijkse boodschappen en gezellig winkelen ligt ook de geliefde Frederik Hendriklaan, beter bekend als ‘De Fred’, op korte afstand. Deze sfeervolle winkelstraat staat bekend om zijn gevarieerde aanbod van speciaalzaken, delicatessenwinkels, boetieks en leuke restaurants en cafés. Een fijne plek voor de dagelijkse boodschappen, maar minstens zo leuk om in het weekend uitgebreid rond te struinen of ergens neer te strijken voor lunch of diner. Een heerlijk licht en ruim appartement op een unieke plek, waar groen, water, strand, winkels en het bruisende Scheveningen allemaal samenkomen.
Indeling:
Begane grond
Gezamenlijke entree met hal, meterkast en trap naar de eerste verdieping.
Eerste verdieping:
Bij binnenkomst in het appartement betreedt men direct de ruime woon-/eetkamer, die in open verbinding staat met de keuken en twee van de drie slaapkamers. Desgewenst kunnen deze slaapkamers relatief eenvoudig van de woonkamer worden afgescheiden door middel van een wand en/of deur. De woon-/eetkamer is ruim opgezet en heeft dankzij het hoge plafond van maar liefst 3,41 meter een bijzonder ruimtelijk karakter. Aan de voorzijde bevindt zich een royale erker met een breed uitzicht over het plantsoen, de vijver en de straat. Tevens bevinden zich aan de voorzijde een slaapkamer en een balkon. De open keuken is centraal in de woning gelegen en uitgevoerd met een Bulthaup-keuken. Deze is voorzien van een 4-pits gaskookplaat, dubbele spoelbak, geïntegreerde afzuigkap, koelkast en vriezer.
De slaapkamer aan de achterzijde staat momenteel in semi-open verbinding met de keuken, maar kan desgewenst eenvoudig worden afgescheiden. De derde slaapkamer is eveneens aan de achterzijde gelegen.
De badkamer beschikt over een ligbad, toilet, twee wastafels en een aansluiting voor de wasmachine. Hier bevindt zich tevens de cv-ketel (Intergas Xtreme, bouwjaar 2024).
Aanvullende informatie:
- Woonoppervlakte 76,4 m²
- Gelegen op eigen grond
- Gelegen in het Rijksbeschermd stadsgezicht Van Stolkpark – Scheveningse Bosjes
- Energielabel D, geldig tot en met 18 augustus 2036
- Aluminium kozijnen met dubbele beglazing
- De VvE is actief en ingeschreven bij de Kamer van Koophandel
- Maandelijkse VvE bijdrage bedraagt € 150
- Er is een reservefonds aanwezig
- Gezamenlijke opstalverzekering
- Funderingsrisico: niet verhoogd (A, B of C)
- In de NVM-koopovereenkomst worden een ouderdomsclausule, materialenclausule en niet-bewonersclausule opgenomen, evenals de aanvullende voorwaarden die door leden van Goede Doelen Nederland worden gebruikt.
***************************************************************************************
Enjoy waterside living, with Westbroekpark, the Statenkwartier and Scheveningen all within easy reach!
This charming apartment is situated in a particularly attractive location on Haringkade and features three bedrooms, a spacious living/dining room and a magnificent large bay window offering unobstructed views across the pond. Two of the bedrooms are currently still connected to the living/dining room in an open-plan arrangement. To function as fully separate bedrooms, they would need to be enclosed by installing a wall and/or door.
The combination of space, natural light and green views makes this an apartment that immediately feels like home. The spacious living/dining room forms the heart of the apartment. The large windows and distinctive bay window allow an abundance of natural light to flood the room. From the bay window, there are unobstructed views across the water and surrounding greenery – a beautiful outlook that changes with every season. The open-plan kitchen connects seamlessly with the living area and features an attractive, timeless Bulthaup kitchen fitted with various integrated appliances. This creates a pleasant open-plan space where cooking, dining and relaxing flow effortlessly into one another.
The location is equally appealing. Just a stone’s throw away lies the beautiful Westbroekpark, one of The Hague’s finest green spaces. It is the perfect place for walking, exercising or relaxing by the water. At the heart of the park is the well-known Rosarium, which provides a colorful backdrop during the summer months with its abundance of flowering roses.
From Haringkade, Scheveningen is also easily reached on foot or by bicycle. The beach, boulevard and sea are all nearby. Whether you fancy a morning walk along the water, an afternoon at the beach or an enjoyable evening out, everything is within easy reach. Around the boulevard and the Kurhaus, you will find numerous restaurants, cafés and terraces, as well as a cinema and the renowned Circustheater, which hosts musicals and other performances.
For daily shopping and leisurely browsing, the popular Frederik Hendriklaan – better known as “De Fred” – is also close by. This attractive shopping street is renowned for its varied selection of specialist shops, delicatessens, boutiques, restaurants and cafés. It is ideal for everyday groceries, but equally enjoyable for a relaxed weekend stroll or lunch or dinner at one of its many welcoming establishments.
A wonderfully bright and spacious apartment in a unique location where greenery, water, the beach, shops and the vibrant atmosphere of Scheveningen all come together.
Layout:
Ground floor
Communal entrance with hallway, meter cupboard and stairs leading to the first floor.
First floor:
Upon entering the apartment, you step directly into the spacious living/dining room, which is connected in an open-plan arrangement to the kitchen and two of the three bedrooms. If desired, these bedrooms can be separated from the living room relatively easily by installing a wall and/or door. The generously proportioned living/dining room has an exceptionally spacious feel, enhanced by its impressive ceiling height of no less than 3.41 meters. At the front is a large bay window offering wide views across the green space, pond and street. A bedroom and balcony are also situated at the front.
The open-plan Bulthaup kitchen is centrally located within the apartment and is equipped with a four-burner gas hob, double sink, integrated extractor hood, refrigerator and freezer.
The rear bedroom is currently connected to the kitchen in a semi-open arrangement but can easily be separated if desired. The third bedroom is also situated at the rear.
The bathroom is fitted with a bathtub, toilet, two washbasins and a connection for a washing machine. The central heating boiler is also located here (Intergas Xtreme, installed in 2024).
Additional information:
- Living area: 76.4 m²
- Freehold property
- Situated within the nationally protected Van Stolkpark–Scheveningse Bosjes conservation area
- Energy label D, valid until 18 August 2036
- Aluminum window frames with double glazing
- The owners’ association (VvE) is active and has been registered with the Chamber of Commerce
- The monthly payment for the VvE is € 150
- A reserve fund is in place
- Communal buildings insurance
- Foundation risk: not elevated (category A, B or C)
- The NVM purchase agreement will include an old age clause, materials clause and non-occupancy clause, as well as the supplementary conditions used by members of 'Goede Doelen Nederland'
Features
Transfer of ownership
- Listed since
- Acceptance
- Available in consultation
- Asking price
- € 395,000 kosten koper
- Asking price per m²
- € 5,197
- Status
- Available
- VVE (Owners Association) contribution
- € 150.00 per month
Construction
- Type apartment
- Mezzanine (apartment)
- Building type
- Resale property
- Year of construction
- 1899
- Specific
- Protected townscape or village view (permit needed for alterations)
Surface areas and volume
- Areas
- Living area
- 76 m²
- Exterior space attached to the building
- 2 m²
- Volume in cubic meters
- 324 m³
Layout
- Number of rooms
- 4 rooms (3 bedrooms)
- Number of bath rooms
- 1 bathroom
- Bathroom facilities
- Double sink, bath, and toilet
- Number of stories
- 1 story
- Located at
- 2nd floor
Energy
- Energy label
- Insulation
- Double glazing
- Heating
- CH boiler
- Hot water
- CH boiler
- CH boiler
- Intergas Xtreme (gas-fired combination boiler from 2024, in ownership)
Cadastral data
- 'S-GRAVENHAGE AG 3515
- Cadastral map
- Ownership situation
- Full ownership
Exterior space
- Location
- Alongside park, alongside a quiet road, alongside waterfront, in residential district and unobstructed view
- Balcony/roof terrace
- Balcony present
Parking
- Type of parking facilities
- Paid parking, public parking and resident's parking permits
VVE (Owners Association) checklist
- Registration with KvK
- Yes
- Annual meeting
- No
- Periodic contribution
- Yes (€ 150.00 per month)
- Reserve fund present
- Yes
- Maintenance plan
- No
- Building insurance
- Yes
© 2001-2026 funda