
Harstenhoekweg 1572587 SH Den HaagBelgisch Park
€ 725,000 k.k.
Description
Located in the Belgisch Park, a characterful and green residential neighbourhood with stately avenues, beautiful architecture and a pleasant, peaceful atmosphere. From this property, you can reach the beach and sea within a short walk, while the dunes and Westbroekpark are also close by. For daily groceries, a good cup of coffee or a pleasant dinner, the shops, speciality stores and restaurants in the surrounding area are easily accessible. Frederik Hendriklaan, with its varied range of shops and amenities, is also just a short distance away. At the same time, The Hague city centre and the main arterial roads are easily accessible. Here, you can enjoy peaceful and green surroundings, with nature, the beach, amenities and the city all within easy reach.
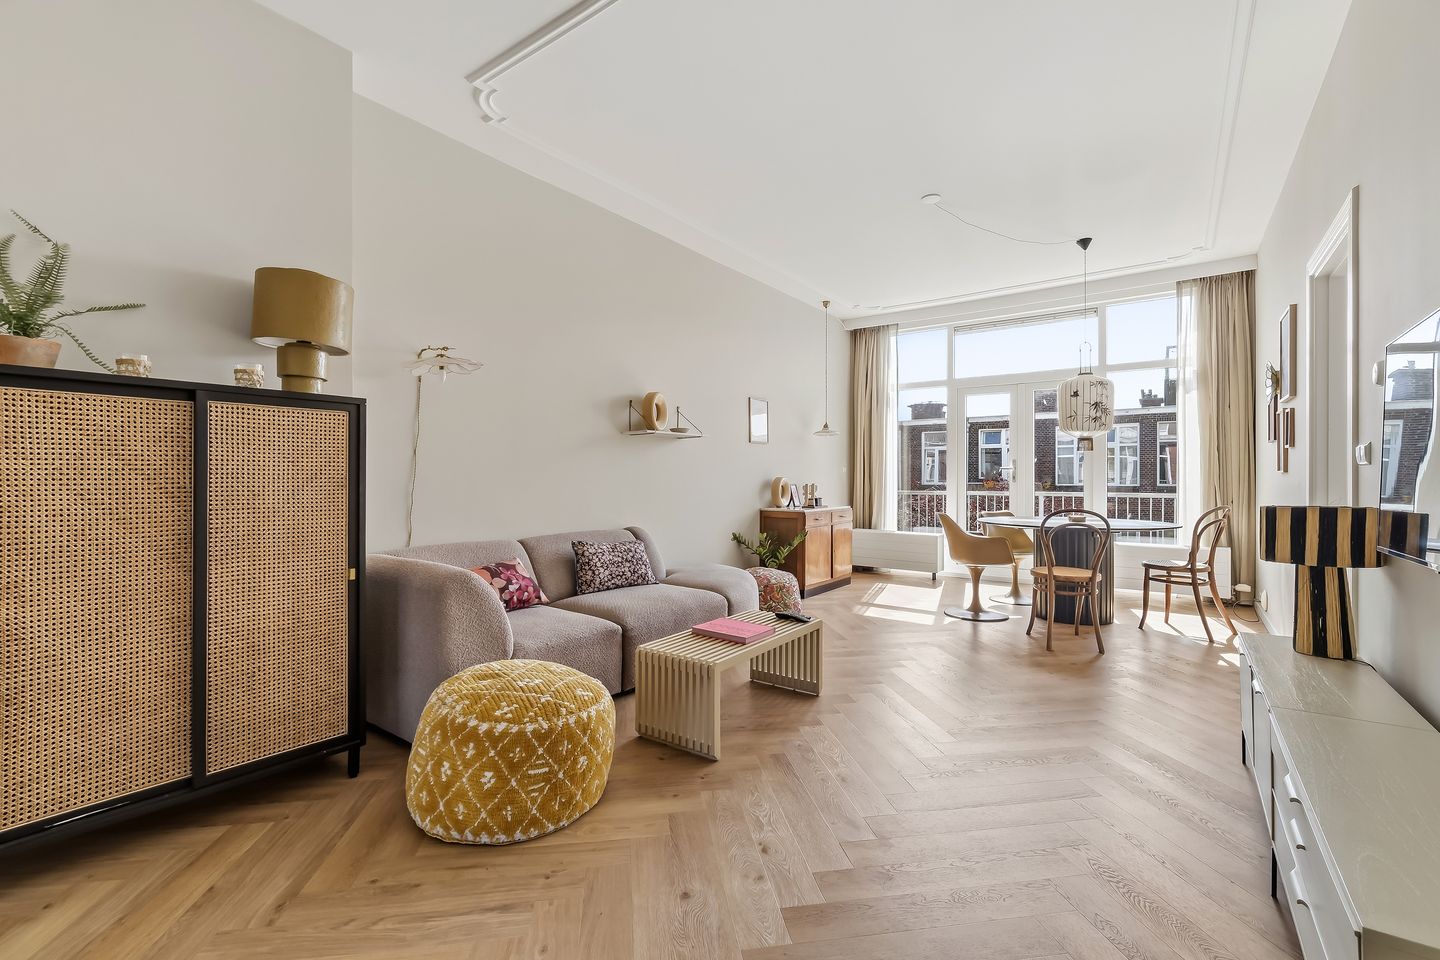
This exceptionally spacious double upper-floor apartment stands out for its generous proportions, high ceilings, beautiful natural light and high-quality finish. The property was renovated under architectural supervision, with clear attention paid to the layout, materials and overall appearance. Large windows provide an abundance of natural daylight and further enhance the sense of space.
The property has also been finished with great care in terms of comfort and quality. The kitchens and associated built-in appliances are of high quality and date from 2023, including Siemens appliances. The beautiful herringbone floors were also installed in 2023. During the installation of the floors, approximately 5 cm of Fermacell was also applied, contributing to good sound insulation and enhanced living comfort. The property has a high-efficiency central heating boiler dating from 2024. In addition, all windows are fitted with PVC frames and double glazing, keeping maintenance to a minimum while providing the property with a comfortable and sustainable foundation for the future. The combination of high-quality materials, modern amenities and low-maintenance elements ensures that the property is not only beautifully finished, but also remains comfortable and well maintained for many years to come.
The property is currently arranged as two independent apartments, spread over the second and third floors. This makes the property particularly flexible in use and offers possibilities for dual occupancy, accommodating a live-in parent, or providing a separate floor for children and guests. Naturally, the property can also easily be converted back into one generous and atmospheric double upper-floor apartment.
Layout
The entrance is located at street level, on the raised ground floor. From here, the staircase leads to the second floor. Landing with access to the bright living room. The high ceilings, generous dimensions and large windows give this floor a particularly spacious appearance. At the rear is the first kitchen, equipped with high-quality built-in appliances, including Siemens, and ample work and storage space. The kitchen and appliances date from 2023. The balcony at the rear can be accessed from the kitchen. The toilet is also located here.
At the front is currently a very spacious room. On the street side there is a characteristic bay window, providing additional light and creating a pleasant sense of space. The room is currently arranged with an open-plan bedroom, but can easily be converted back into an exceptionally generous living and dining room extending across the full depth of the property. This would create an impressive living space stretching from the front to the rear of the property. The bathroom can be accessed via the front room and is fitted with a washbasin with vanity unit and a shower.
The staircase leads to the third floor. The generous landing benefits from plenty of natural light thanks to the large windows above the stairwell. At the rear is another bright living room with an open-plan kitchen. This kitchen is also fitted with high-quality appliances and dates from 2023. The second, spacious balcony can be accessed from this room. At the front is a very spacious bedroom with a beautiful ensuite bathroom. This bathroom is fitted with a double washbasin, a spacious walk-in shower and a bathtub. French doors from the bedroom provide access to a small balcony. There is also a second, smaller bedroom, which is ideally suited as a home office, study or guest bedroom. This floor further includes a practical cupboard housing the central heating system and washing machine connection, as well as a separate toilet.
The combination of generous living spaces, high ceilings, abundant natural light, high-quality kitchens and appliances, the herringbone floors installed in 2023, additional sound-insulating Fermacell flooring, a recent high-efficiency central heating boiler and low-maintenance PVC frames with double glazing makes this a comfortable and high-quality double upper-floor apartment.
Key features
- Situated on perpetually reissued leasehold land with a land value of €39,600
- The ground rent amounts to € 1340,- per year, with the next review scheduled for 1 January 2030
- Energy label C
- Renovated under architectural supervision
- Currently arranged as two independent apartments
- Easily convertible back into one generous double upper-floor apartment
- Joint building insurance and a multi-year maintenance plan in place
- Recently (2023) renewed PVC window frames with HR++ glazing
- Versatile property with various possible uses
- Option to create a roof terrace (subject to obtaining the required permit)
- The NVM purchase agreement will include the age, materials and non-occupancy clauses;
- The terms and conditions of Doen NVM Makelaars en Taxateurs apply to this offering.
- Choice of notary reserved for the buyer, within the Haaglanden region
Features
Transfer of ownership
- Listed since
- Acceptance
- Available in consultation
- Asking price
- € 725,000 kosten koper
- Asking price per m²
- € 4,899
- Status
- Available
Construction
- Type apartment
- Upstairs apartment (double upstairs apartment)
- Building type
- Resale property
- Year of construction
- 1917
- Type of roof
- Combination roof
Surface areas and volume
- Areas
- Living area
- 148 m²
- Exterior space attached to the building
- 11 m²
- Volume in cubic meters
- 546 m³
Layout
- Number of rooms
- 6 rooms (4 bedrooms)
- Number of bath rooms
- 2 bathrooms and 2 separate toilets
- Bathroom facilities
- 2 showers, sink, double sink, and bath
- Number of stories
- 2 stories
- Located at
- 3rd floor
Energy
- Energy label
- Insulation
- Double glazing and energy efficient window
- Heating
- CH boiler
- Hot water
- CH boiler
- CH boiler
- HR-ketel (gas-fired from 2024, in ownership)
Cadastral data
- 'S-GRAVENHAGE V 7704
- Cadastral map
- Ownership situation
- Municipal ownership encumbered with long-term leaset
- Fees
- € 1,340.00 per year with option to purchase
Exterior space
- Location
- In residential district
- Balcony/roof terrace
- Balcony present
Parking
- Type of parking facilities
- Public parking and resident's parking permits
VVE (Owners Association) checklist
- Registration with KvK
- Yes
- Annual meeting
- No
- Periodic contribution
- No
- Reserve fund present
- No
- Maintenance plan
- Yes
- Building insurance
- Yes
© 2001-2026 funda