
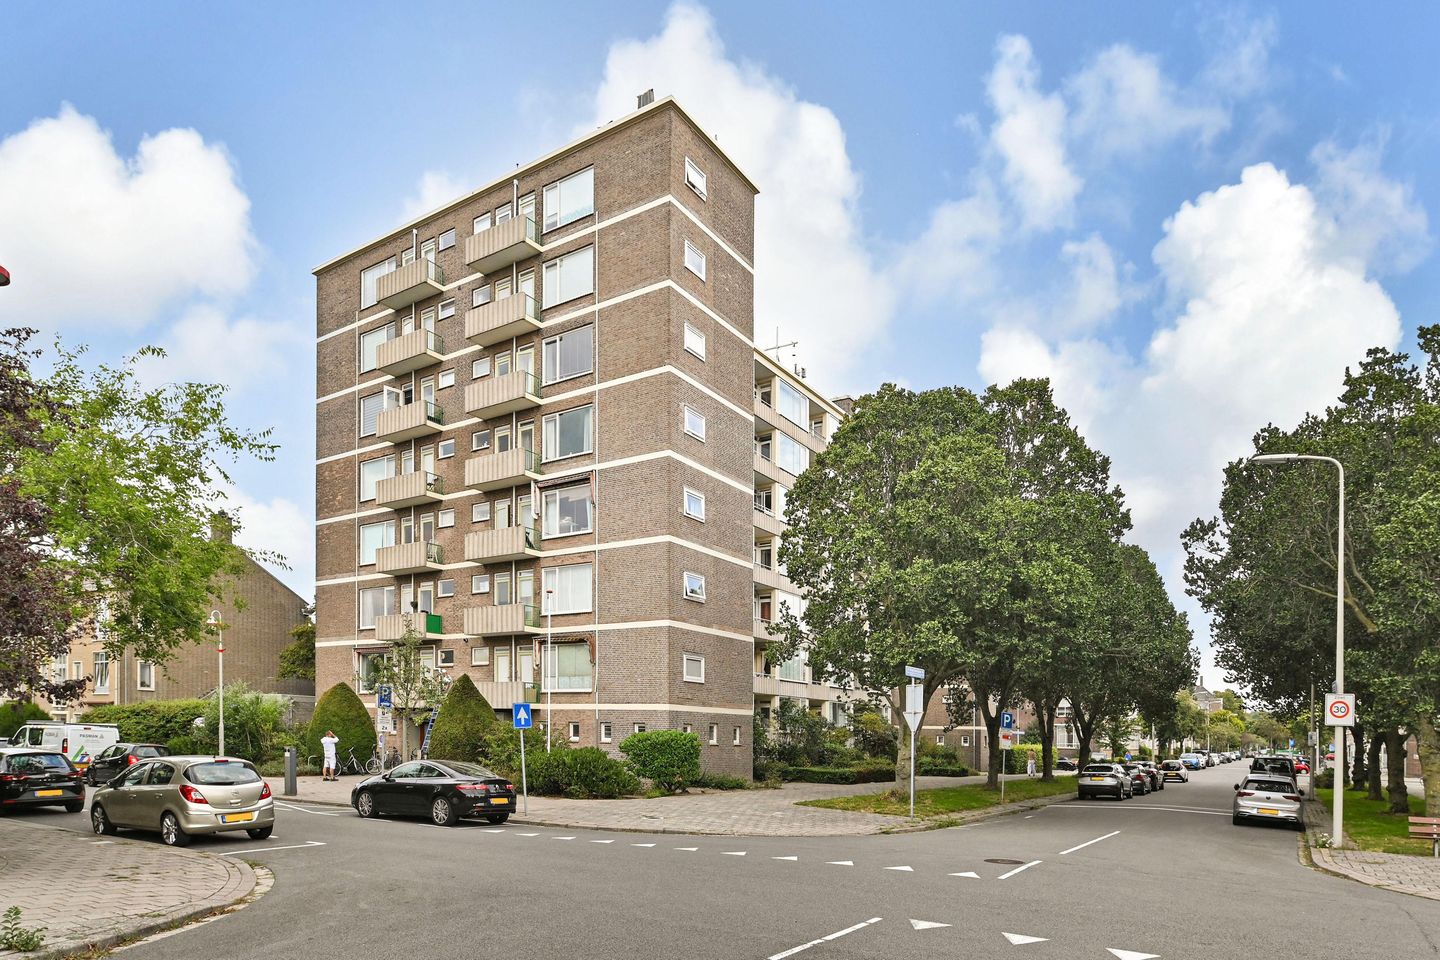
Hart Nibbrigkade 71-562597 XS Den HaagUilennest
€ 298,000 k.k.
Description
Charming 2-Room Apartment on the 5th Floor with Green Views and Sunny Balcony
Looking to live in a peaceful and green location in one of The Hague’s most sought-after neighbourhoods? This bright and well-maintained 2-room apartment on the 5th floor at Hart Nibbrigkade offers a wonderful combination of comfort, privacy and an excellent location. Fully fitted with HR++ double glazing.
Living in Benoordenhout
Benoordenhout is highly sought after for its combination of peace, greenery and excellent urban amenities. From Hart Nibbrigkade, shops, restaurants, public transport and a variety of recreational facilities are all within easy reach. The beautiful Clingendael Park is also nearby, offering plenty of opportunities for walking and relaxing.
At the same time, The Hague city centre, Scheveningen and the main roads are all easily accessible.
The apartment offers approximately 48 m² of living space and features a bright living room with open, green views. From the living room, you can step directly onto the south-west-facing balcony, the perfect spot to enjoy the afternoon and evening sunshine.
The property also features a spacious bedroom, a well-maintained kitchen with built-in appliances, a bathroom with shower, and a separate WC with washbasin.
Highlights
- Approximately 48 m² of living space
- Situated on the 5th floor
- South-west-facing balcony, perfect for enjoying the afternoon and evening sun
- Fully fitted with HR++ double glazing.
- Active and professionally managed Owners’ Association (VvE) – €292.67 p/m
- Two communal bicycle storage areas
- Private storage room
- Convenient access to the main roads
Interested?
Looking for a bright apartment with a sunny balcony and green views in Benoordenhout? This charming property is certainly worth viewing.
Please contact Stark Real Estate for further information or to book a viewing.
Disclaimer: No rights can be derived from the information provided in this text.
Features
Transfer of ownership
- Listed since
- Acceptance
- Available on 11/11/2026
- Asking price
- € 298,000 kosten koper
- Asking price per m²
- € 6,208
- Status
- Available
- VVE (Owners Association) contribution
- € 292.67 per month
Construction
- Type apartment
- Galleried apartment (apartment)
- Building type
- Resale property
- Year of construction
- 1955
- Specific
- Protected townscape or village view (permit needed for alterations)
- Type of roof
- Flat roof covered with asphalt roofing
Surface areas and volume
- Areas
- Living area
- 48 m²
- Exterior space attached to the building
- 3 m²
- External storage space
- 3 m²
- Volume in cubic meters
- 163 m³
Layout
- Number of rooms
- 2 rooms (1 bedroom)
- Number of bath rooms
- 1 bathroom and 1 separate toilet
- Bathroom facilities
- Walk-in shower and sink
- Number of stories
- 7 stories
- Facilities
- Elevator and TV via cable
- Located at
- 6th floor
Energy
- Energy label
- Insulation
- Double glazing
- Heating
- Communal central heating
- Hot water
- Central facility
Cadastral data
- 'S-GRAVENHAGE X 5321
- Cadastral map
- Ownership situation
- Full ownership
Exterior space
- Location
- Alongside a quiet road and alongside waterfront
- Balcony/roof terrace
- Balcony present
Storage space
- Shed / storage
- Built-in
Parking
- Type of parking facilities
- Public parking and resident's parking permits
VVE (Owners Association) checklist
- Registration with KvK
- Yes
- Annual meeting
- Yes
- Periodic contribution
- Yes (€ 292.67 per month)
- Reserve fund present
- Yes
- Maintenance plan
- Yes
- Building insurance
- Yes
© 2001-2026 funda