
Description
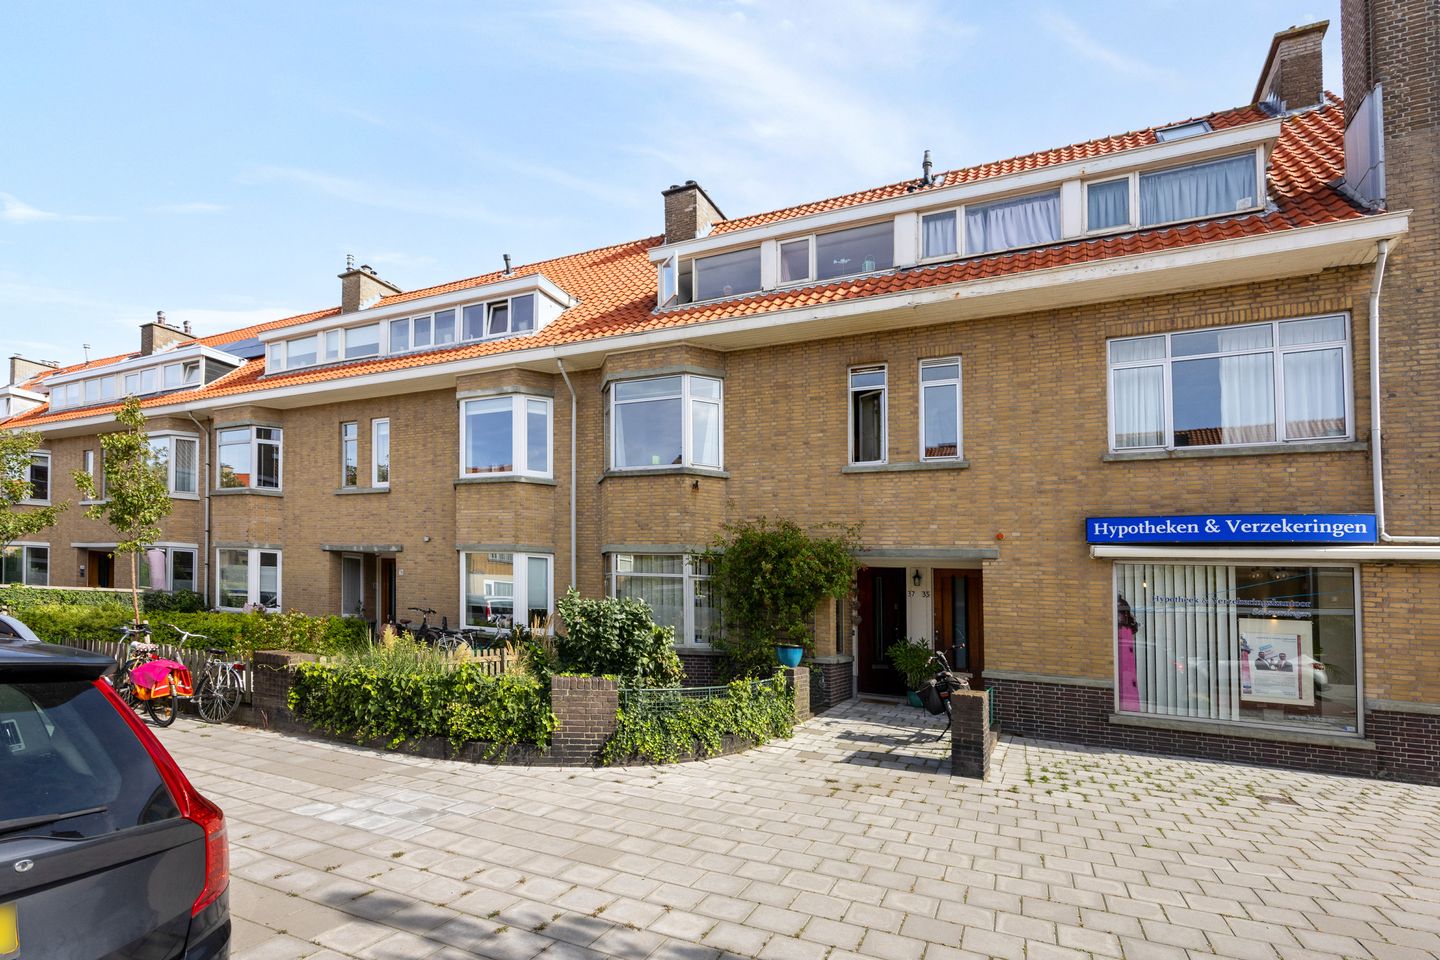
Bright six-room double two-floor apartment in Belgisch Park, The Hague
Located in the popular Belgisch Park neighbourhood, this bright six-room double upper-floor apartment (approx. 105 m²) is spread over the first and second floors and features an attic and two rear balconies.
The ground lease has been bought out in perpetuity! (erfpacht afgekocht)
The property is situated on a wide, green, family-friendly street, just around the corner from the various shops, cafés and restaurants on Gentsestraat and Stevinstraat. Several schools, childcare facilities, the beach, sand dunes, parks and major access roads in and around The Hague are also just a short distance away.
Entrance level at street level
Entrance hall with terrazzo flooring and staircase leading to the first floor.
First floor
• Landing with toilet and small washbasin.
• Front-side room.
• Living and dining room with an en-suite layout, sliding partition doors, parquet flooring and French doors opening onto the rear balcony.
• Basic kitchen with access to the rear balcony.
• Staircase leading to the second floor.
Second floor
• Landing with toilet and small washbasin.
• Storage cupboard.
• Retractable loft ladder providing access to the attic, which offers ample storage space, a Velux roof window and the central heating boiler.
• Spacious front room.
• Side room.
• Basic bathroom with bathtub, washbasin and washing machine connection.
• Spacious rear room with the adjoining balcony incorporated into the room.
Features and additional information
• Attractive two-storey upper-floor apartment in a family-friendly neighbourhood, with multiple bedrooms, a rear balcony and an attic.
• Year of construction: 1932.
• Living area: approx. 105 m².
• Wooden and aluminium window frames, partly fitted with double glazing.
• Central heating and hot water supplied by a gas-fired system (Intergas, 2013).
• Electrical installation with 8 circuits and 2 residual-current devices (RCDs).
• For exact measurements, please refer to the floor plans and measurement report.
• Active Homeowners' Association (VvE). Monthly contribution: €195, including shared building insurance.
• Ground lease bought out in perpetuity.
• The purchase agreement will include the so-called age clause and asbestos clause, which limit or qualify the seller's liability for certain defects and asbestos-related issues.
• The standard terms and conditions of our office apply.
Features
Transfer of ownership
- Listed since
- Acceptance
- Available in consultation
- Asking price
- € 485,000 kosten koper
- Asking price per m²
- € 4,619
- Status
- Available
- VVE (Owners Association) contribution
- € 195.00 per month
Construction
- Type apartment
- Upstairs apartment (double upstairs apartment)
- Building type
- Resale property
- Year of construction
- 1932
- Type of roof
- Gable roof covered with roof tiles
Surface areas and volume
- Areas
- Living area
- 105 m²
- Other space inside the building
- 11 m²
- Exterior space attached to the building
- 9 m²
- Volume in cubic meters
- 400 m³
Layout
- Number of rooms
- 6 rooms (4 bedrooms)
- Number of bath rooms
- 1 bathroom and 2 separate toilets
- Bathroom facilities
- Bath and sink
- Number of stories
- 2 stories and a loft
- Located at
- 2nd floor
Energy
- Energy label
- Insulation
- Partly double glazed
- Heating
- CH boiler
- Hot water
- CH boiler
- CH boiler
- Intergas (gas-fired combination boiler from 2013, in ownership)
Cadastral data
- 'S-GRAVENHAGE V 7307
- Cadastral map
- Ownership situation
- Municipal long-term lease
- Fees
- Bought off for eternity
Exterior space
- Location
- Alongside a quiet road, in wooded surroundings, in residential district and unobstructed view
- Balcony/roof terrace
- Balcony present
Parking
- Type of parking facilities
- Paid parking and resident's parking permits
VVE (Owners Association) checklist
- Registration with KvK
- Yes
- Annual meeting
- Yes
- Periodic contribution
- Yes (€ 195.00 per month)
- Reserve fund present
- Yes
- Maintenance plan
- No
- Building insurance
- Yes
© 2001-2026 funda