
This house on Funda: https://www.funda.nl/en/detail/koop/den-haag/appartement-heiloostraat-145/80962442/
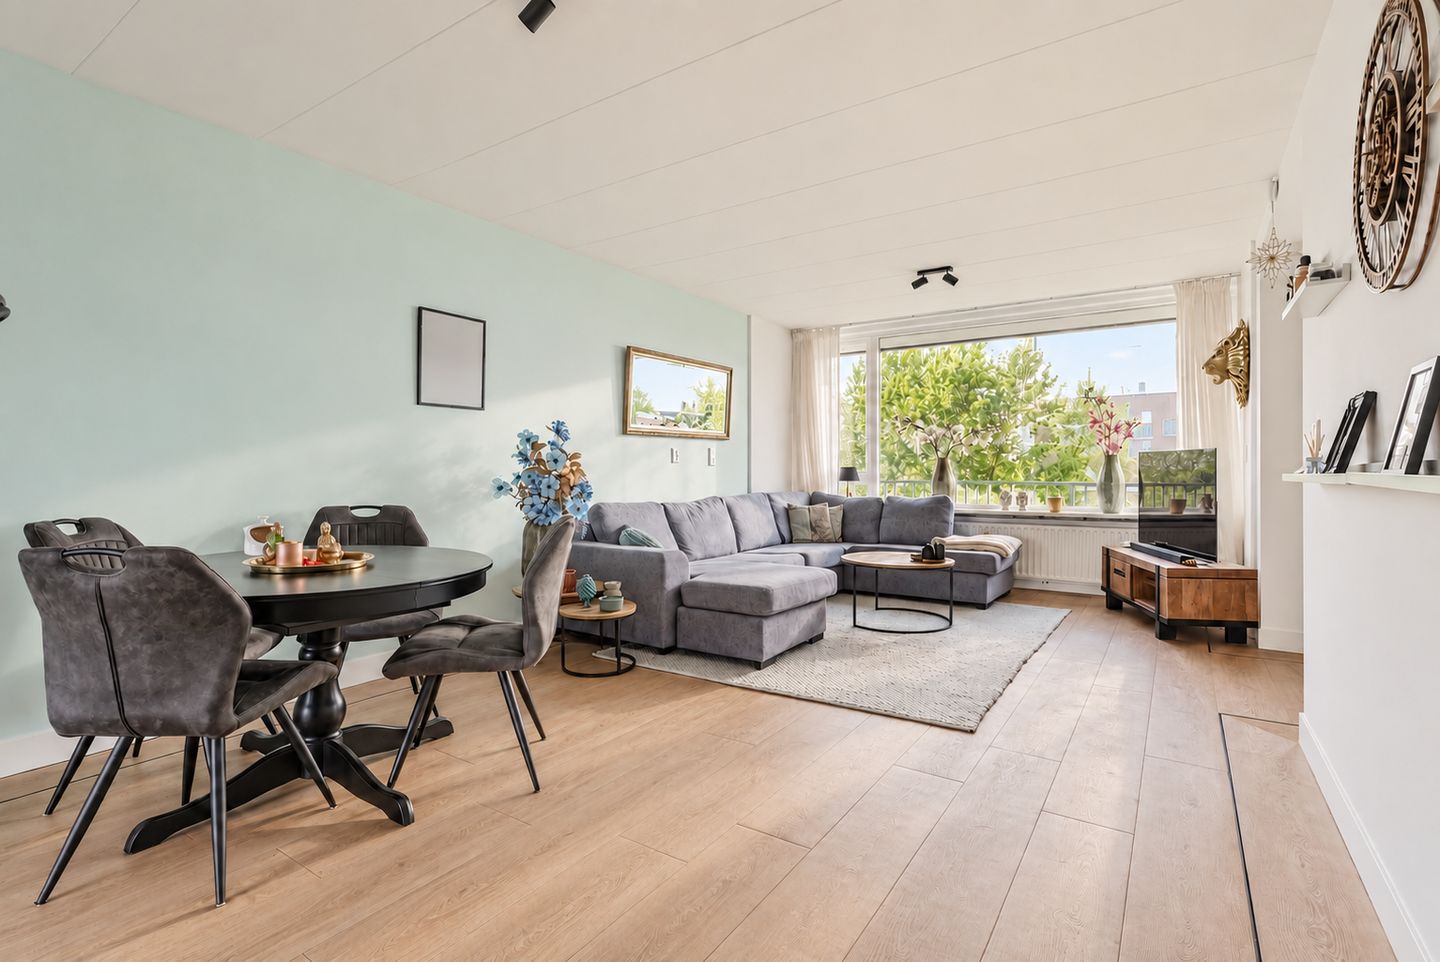
Wonen op hoog niveau, met rust, ruimte, luxe én een fantastisch zicht
Description
Heiloostraat 145, The Hague
Living at a higher level, with peace, space, luxury and fantastic views.
Situated in a beautiful location in The Hague, between the beach and the vibrant city centre, this fully renovated and excellently laid-out 5-room apartment is located on the 7th floor. A home where comfort, high-quality finishes and impressive unobstructed views come together perfectly.
The apartment features a spacious private storage room, two new lifts and parking on private grounds. At the front, you can enjoy unobstructed views over greenery, while at the rear you overlook the skyline of The Hague. Thanks to its elevated position, large windows and favourable orientation, the apartment also benefits from excellent natural light and a high degree of privacy.
An additional advantage is the energy-efficient Energy Label B, which is particularly special within this apartment complex. This not only provides greater living comfort and lower energy costs, but may also offer financial benefits when arranging a mortgage, depending on the mortgage provider.
The property has been fully renovated with a great sense of style. High-quality materials have been used throughout, including a luxury kitchen, modern sanitary fittings and attractive flooring. As a result, the apartment is truly turn-key: simply move in and enjoy.
Location
The location is excellent. You will be living within easy reach of both the beach and the city centre of The Hague. Shops, schools, public transport and various main roads are all located nearby.
Shopping facilities such as De Savornin Lohmanplein and the renovated covered Winkelcentrum Leyenburg are also easily accessible. There are good parking facilities for visitors, while you can park your own car on the private grounds.
Layout
Via the well-maintained communal entrance with mailboxes and intercom system, you reach the hallway with video intercom, staircase and two new lifts. The lift takes you to the 7th floor. Entrance to the apartment Entering into the hallway with a new electrical meter cupboard and access to the various rooms. The spacious and bright living/dining room is positioned to the southwest and forms the attractive heart of the home. The room is finished with an elegant PVC floor with decorative border and offers plenty of space for a generous seating and dining area. From the living room, you have access to the sunny balcony, where you can enjoy peace, privacy and beautiful unobstructed views over the surrounding greenery.
Luxury open-plan kitchen fitted with high-quality A-brand built-in appliances, including: fridge-freezer; dishwasher; combination oven/microwave; induction hob and extractor hood. A stylish and practical kitchen that perfectly complements the luxurious character of the apartment.
Bedrooms:
The spacious master bedroom is located at the rear of the apartment and offers ample space for a large bed and a generous wardrobe wall. The second bedroom is currently arranged as a children’s bedroom and is located at the front. The room offers sufficient space for a double bed, desk and wardrobe. The third bedroom is also generously sized and is currently fitted out as a luxurious walk-in closet. A wonderful additional space that can easily be converted back into a full-sized bedroom. The fourth bedroom is located at the rear and has direct access to the balcony. This room is currently used as a home office and has an open connection to the living room. As the room also has its own access door from the hallway, it can easily be enclosed again and used as a fully independent bedroom.
The modern bathroom is stylishly finished and equipped with a spacious walk-in shower, rain shower, hand shower, washbasin unit and designer radiator.
In addition, the hallway provides access to a modern separate toilet with wall-hung WC and small washbasin.
The apartment also features a practical separate laundry room, with sufficient space for the washing machine and dryer to be placed side by side.
Storage and parking
A spacious private storage room is located on the ground floor, ideal for bicycles and additional storage. Parking is available on the private grounds.
Particulars:
- Fully renovated and ready to move into;
- Very energy-efficient Energy Label B;
- Attractive views over the skyline of The Hague;
- Plenty of privacy;
- Four bedrooms;
- Luxury open-plan kitchen with A-brand built-in appliances;
- Modern bathroom;
- Attractive oak-look PVC flooring with insulation;
- New electrical installation;
- Two new, spacious lifts;
- Private storage room on the ground floor;
- Parking on private grounds;
- Active and financially healthy Owners' Association (VvE);
- Radiators fitted with electronic meters;
- Freehold property;
- Excellent location close to the beach, city centre, shops and public transport;
- Available for immediate occupation.
Are you looking for a comfortable and stylish apartment in an excellent location in The Hague? Then Heiloostraat 145 is certainly worth viewing. You are very welcome to arrange a no-obligation viewing!
Features
Transfer of ownership
- Listed since
- Acceptance
- Available immediately
- Asking price
- € 395,000 kosten koper
- Asking price per m²
- € 4,158
- Status
- Available
- VVE (Owners Association) contribution
- € 268.00 per month
Construction
- Type apartment
- Galleried apartment (apartment)
- Building type
- Resale property
- Year of construction
- 1970
- Specific
- Partly furnished with carpets and curtains
- Type of roof
- Flat roof covered with asphalt roofing
- Accessibility
- Accessible for people with a disability and accessible for the elderly
Surface areas and volume
- Areas
- Living area
- 95 m²
- Exterior space attached to the building
- 10 m²
- External storage space
- 5 m²
- Volume in cubic meters
- 291 m³
Layout
- Number of rooms
- 5 rooms (4 bedrooms)
- Number of bath rooms
- 1 bathroom and 1 separate toilet
- Bathroom facilities
- Walk-in shower and washstand
- Number of stories
- 1 story
- Facilities
- Optical fibre, elevator, mechanical ventilation, passive ventilation system, and TV via cable
- Located at
- 8th floor
Energy
- Energy label
- Insulation
- Double glazing and partly double glazed
- Heating
- Communal central heating
- Hot water
- Electrical boiler (rental)
Cadastral data
- LOOSDUINEN N 3768
- Cadastral map
- Ownership situation
- Full ownership
Exterior space
- Location
- Alongside park, in residential district and unobstructed view
- Balcony/roof terrace
- Balcony present
Storage space
- Shed / storage
- Built-in
Parking
- Type of parking facilities
- Paid parking, parking on private property, public parking and resident's parking permits
VVE (Owners Association) checklist
- Registration with KvK
- Yes
- Annual meeting
- Yes
- Periodic contribution
- Yes (€ 268.00 per month)
- Reserve fund present
- Yes
- Maintenance plan
- Yes
- Building insurance
- Yes
© 2001-2026 funda