
This house on Funda: https://www.funda.nl/en/detail/koop/den-haag/appartement-heiloostraat-251/17252829/
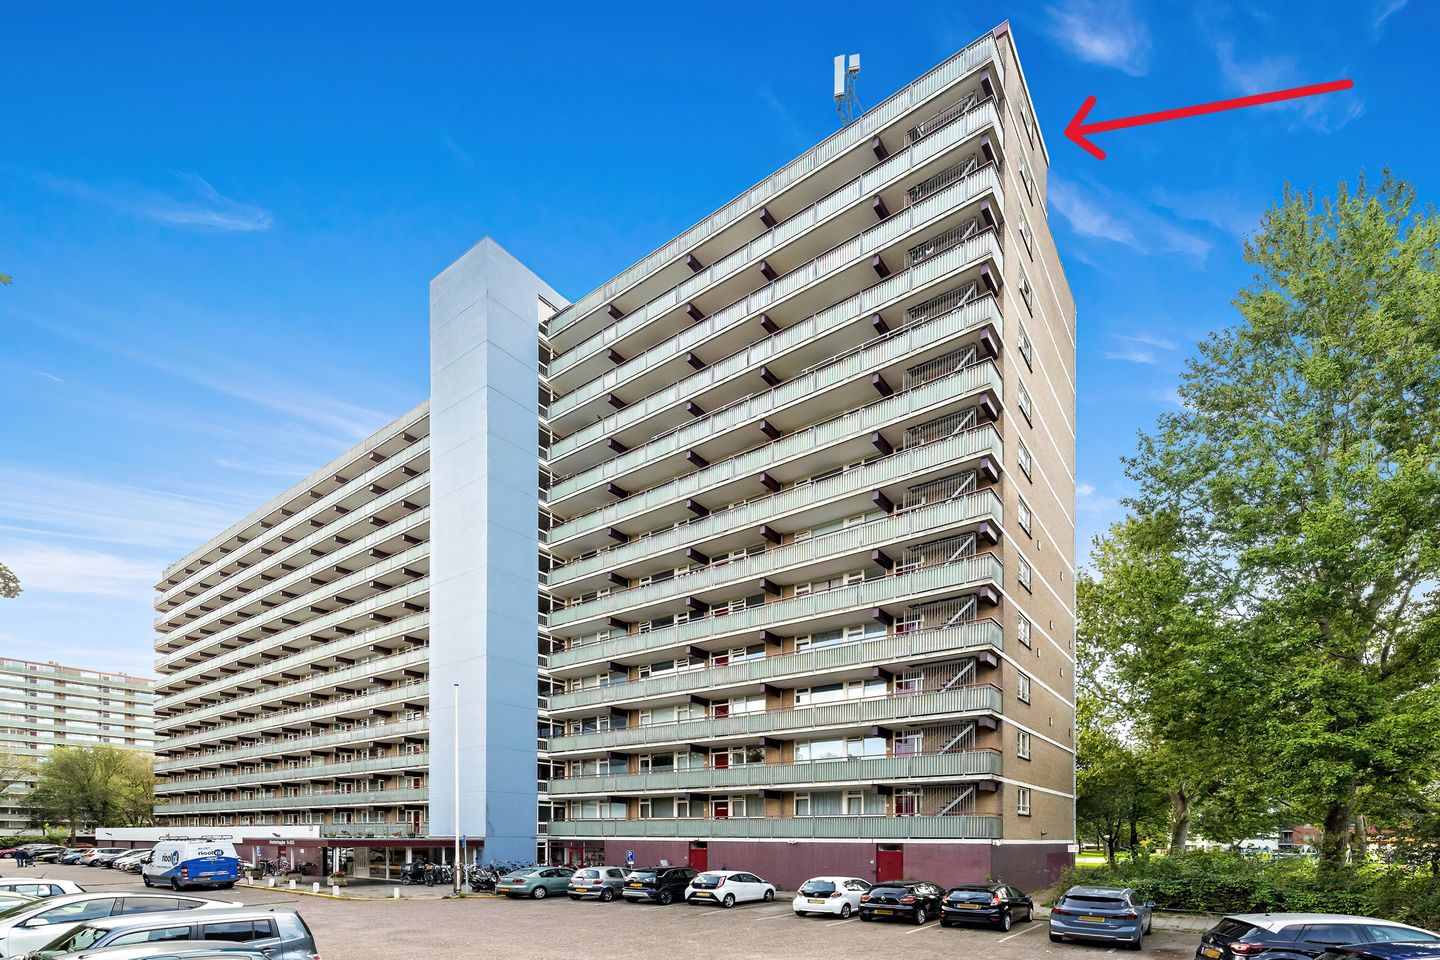
Heiloostraat 2512547 KE Den HaagLeyenburg
€ 295,000 k.k.
Description
A 71 m² 2-room CORNER apartment located on the 13th and top floor of the Oosterhaghe complex, on the short side of the gallery.
Key features of this apartment:
- no upstairs neighbors
- private terrace
- 1 bedroom
- in need of renovation
Perfect for first-time buyers!
Secure, well-maintained main entrance with electronically operated doors. Foyer with 2 elevators. Elevator to the 12th floor and stairs to the 13th. Short outdoor gallery.
Apartment entrance. L-shaped entryway/hallway. Spacious kitchen with built-in cabinet and washing machine hookup. Meter cabinet. Pantry. Living room opening onto the terrace of approx. 12 m². Bedroom opening onto the shower room with sink and deep closet. Half-bath.
Within walking distance, you’ll find:
- supermarkets for daily groceries, as well as various retail stores;
- elementary schools;
- bus and tram stops.
SPECIFICATIONS
- Usable living area: approx. 71 m²
- Freehold
- Active homeowners’ association (VvE) with a professional manager; advance payment of €197.93 per month
- Advance payment for heating costs: €105.20 per month, (depending on usage)
- The homeowners’ association has its own informational website for the Oosterhaghe apartment complex
- Building heating connected to district heating
- Rental water heater and/or instant water heater are not owned by the seller. It is up to the buyer to enter into a new rental agreement or have them removed
- Energy label F valid through 02/17/2033
- Built in 1970
- Building manager
- On-site parking with a municipal permit valid from 6:00 PM to midnight
- Choice of notary reserved for the seller (in The Hague)
- Measured in accordance with the NVM Measurement Instructions for Usable Floor Area of Residential Properties
- The buyer accepts the property information and the additional clauses in the brochure
Interested in this home? Call to schedule an appointment, and we’ll show you around!
Or engage your own NVM buyer’s agent.
Features
Transfer of ownership
- Listed since
- Acceptance
- Available in consultation
- Asking price
- € 295,000 kosten koper
- Asking price per m²
- € 4,155
- Status
- Available
- VVE (Owners Association) contribution
- € 197.93 per month
Construction
- Type apartment
- Galleried apartment
- Building type
- Resale property
- Year of construction
- 1970
- Type of roof
- Flat roof
Surface areas and volume
- Areas
- Living area
- 71 m²
- Exterior space attached to the building
- 12 m²
- External storage space
- 7 m²
- Volume in cubic meters
- 230 m³
Layout
- Number of rooms
- 2 rooms (1 bedroom)
- Number of bath rooms
- 1 bathroom and 1 separate toilet
- Bathroom facilities
- Shower and sink
- Number of stories
- 1 story
- Facilities
- Elevator, mechanical ventilation, and passive ventilation system
- Located at
- 13th floor
Energy
- Energy label
- Insulation
- Double glazing
- Heating
- Communal central heating and district heating
- Hot water
- Electrical boiler (rental)
Cadastral data
- LOOSDUINEN N 3768
- Cadastral map
- Ownership situation
- Full ownership
- LOOSDUINEN N 3768
- Cadastral map
- Ownership situation
- Full ownership
Exterior space
- Location
- Alongside park, alongside a quiet road and in residential district
- Garden
- Sun terrace
- Sun terrace
- 12 m² (2.77 metre deep and 4.32 metre wide)
- Balcony/roof terrace
- Roof terrace present
Storage space
- Shed / storage
- Storage box
- Facilities
- Electricity
Parking
- Type of parking facilities
- Public parking and resident's parking permits
VVE (Owners Association) checklist
- Registration with KvK
- Yes
- Annual meeting
- Yes
- Periodic contribution
- Yes (€ 197.93 per month)
- Reserve fund present
- Yes
- Maintenance plan
- Yes
- Building insurance
- Yes
© 2001-2026 funda