
This house on Funda: https://www.funda.nl/en/detail/koop/den-haag/appartement-helmersstraat-65/17258168/
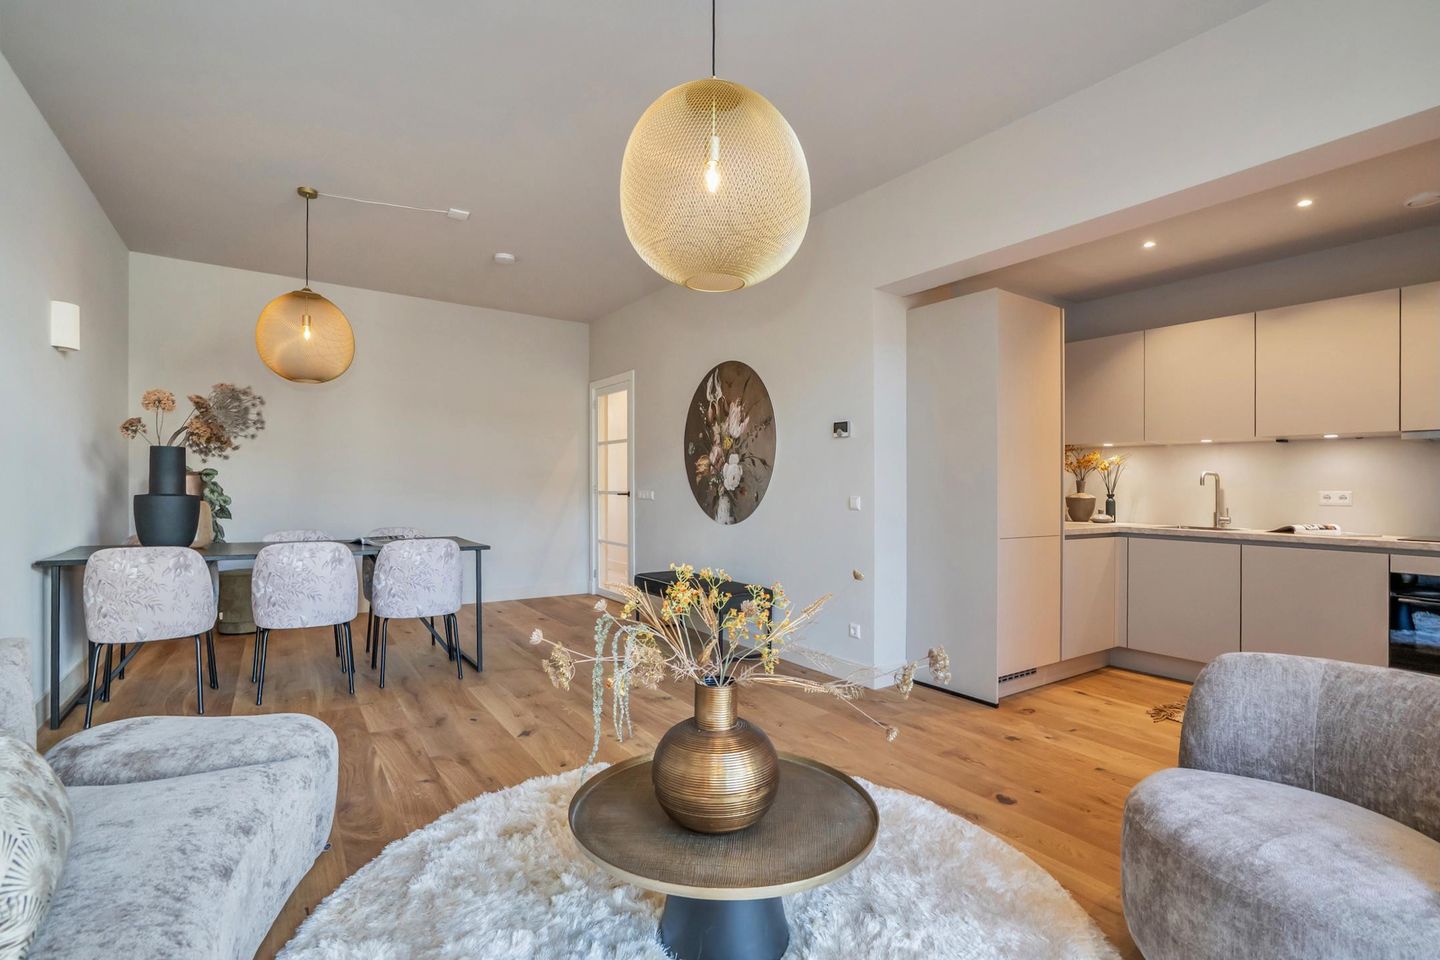
Helmersstraat 652513 RW Den HaagZeeheldenkwartier
€ 450,000 k.k.
Description
Move in, make it your own and enjoy! At Helmersstraat 65, you will find this fully renovated, beautifully finished ground-floor apartment with two bedrooms, two bathrooms and a lovely rear garden. From the new window frames with double glazing to the modern kitchen, updated bathrooms and new central heating boiler, the home has been carefully renewed with a stylish finish throughout. All you need to do is settle in and enjoy your new home.
The spacious living room with an open-plan kitchen forms the heart of the home. Cook while chatting with your guests, enjoy a relaxing evening on the sofa and look out onto your own garden. French doors connect the living room to the outdoors. On a sunny day, open both doors and let the garden become a natural extension of your living space.
The layout adds to the appeal of this property. With a spacious bedroom at the front and a second bedroom overlooking the garden, there are plenty of possibilities. Two bedrooms, or perhaps a dedicated home office, guest room or creative studio? Adapt the rooms to suit your lifestyle. Two bathrooms provide an extra level of comfort.
LAYOUT
The entrance opens into the hallway. To the right is the spacious bedroom at the front of the property. The hallway also provides access to the first bathroom, fitted with a toilet and an attractive vanity unit with an elegant teardrop-shaped mirror.
Further along, the home opens into the spacious living room with an open-plan kitchen. The connection between the living area, kitchen and garden makes this a welcoming space for gathering, preparing meals and entertaining friends or family.
The new kitchen is equipped with a dishwasher, extractor hood, fridge-freezer, combination oven and a Whirlpool electric hob. Integrated spotlights provide pleasant lighting and give the kitchen a clean, contemporary look. A fully equipped kitchen, ready for you to enjoy from day one.
French doors in the living room lead into the spacious, well-maintained rear garden. Its orientation makes it a lovely place to enjoy the sunshine. Whether you picture a leisurely lunch, drinks after work or dinner outdoors on a summer evening, there is ample room to create comfortable seating and dining areas.
The second bedroom is situated at the rear, adjoining the garden. This room is also ideal as a home office, guest room or studio. French doors provide direct access to the garden from this room too, creating another lovely connection to the outdoors.
Beyond this room is the second bathroom, fitted with a shower and an attractive vanity unit. A separate toilet is also located at the rear of the property.
BEAUTIFULLY RENOVATED AND READY TO MOVE INTO
The comprehensive renovation is reflected in both the finish and the comfort of the home. The property features new window frames with double glazing, a new central heating boiler, a new kitchen and updated bathrooms and toilets. Together, these create a beautifully presented home where you can simply move in, arrange your furniture and feel at home.
LIVING IN THE ZEEHELDENKWARTIER
The Zeeheldenkwartier is a distinctive neighbourhood in The Hague, known for its charming streets, independent shops and inviting places for coffee, lunch or an evening out. Piet Heinstraat, Prins Hendrikstraat and Zoutmanstraat offer a varied selection of boutiques, specialist shops, cafés and restaurants. Its location on the edge of The Hague’s city centre makes the neighbourhood particularly appealing to those who enjoy city life.
At Helmersstraat, you can combine this lively setting with the comfort of a fully renovated home and your own sunny outdoor space. Coming home after a day in the city, opening the garden doors and unwinding outside is a delightful prospect.
KEY FEATURES
- Fully renovated to a high standard and ready to move into;
- Approx. 71 m² of living space;
- Rear garden of approx. 28 m²;
- Built in 1900;
- Energy label A;
- Double glazing;
- Heating and hot water supplied by a central heating boiler installed in 2025;
- Owners’ association (VvE) being established;
- Owners’ association contribution of approx. €81.25 per month;
- Floor plans and an official NEN 2580 measurement report available.
ADDITIONAL INFORMATION
- The property has been fully renovated;
- A non-occupancy clause applies, as the seller has not personally occupied the property;
- Completion date by mutual agreement;
- Transfer of ownership through Caminda Notarissen in Rijswijk.
CAN YOU SEE YOURSELF LIVING HERE?
Could this be your dream home? Contact VVM Vastgoed Makelaars to arrange a viewing. We would be delighted to show you around this beautiful property.
Features
Transfer of ownership
- Listed since
- Acceptance
- Available immediately
- Asking price
- € 450,000 kosten koper
- Asking price per m²
- € 6,338
- Status
- Available
- VVE (Owners Association) contribution
- € 82.00 per month
Construction
- Type apartment
- Ground-floor apartment (apartment)
- Building type
- Resale property
- Year of construction
- 1900
Surface areas and volume
- Areas
- Living area
- 71 m²
- Volume in cubic meters
- 251 m³
Layout
- Number of rooms
- 3 rooms (2 bedrooms)
- Number of bath rooms
- 2 bathrooms and 1 separate toilet
- Bathroom facilities
- Shower, toilet, sink, 2 washstands, and walk-in shower
- Number of stories
- 1 story
- Facilities
- Mechanical ventilation
- Located at
- Ground floor
Energy
- Energy label
- Insulation
- Double glazing
- Heating
- CH boiler
- Hot water
- CH boiler
Cadastral data
- DEN HAAG 0 1
- Cadastral map
- Ownership situation
- Full ownership
Exterior space
- Garden
- Back garden
- Back garden
- 28 m² (7.19 metre deep and 3.96 metre wide)
- Garden location
- Located at the northeast
Parking
- Type of parking facilities
- Resident's parking permits
VVE (Owners Association) checklist
- Registration with KvK
- Yes
- Annual meeting
- Yes
- Periodic contribution
- Yes (€ 82.00 per month)
- Reserve fund present
- No
- Maintenance plan
- No
- Building insurance
- Yes
© 2001-2026 funda