
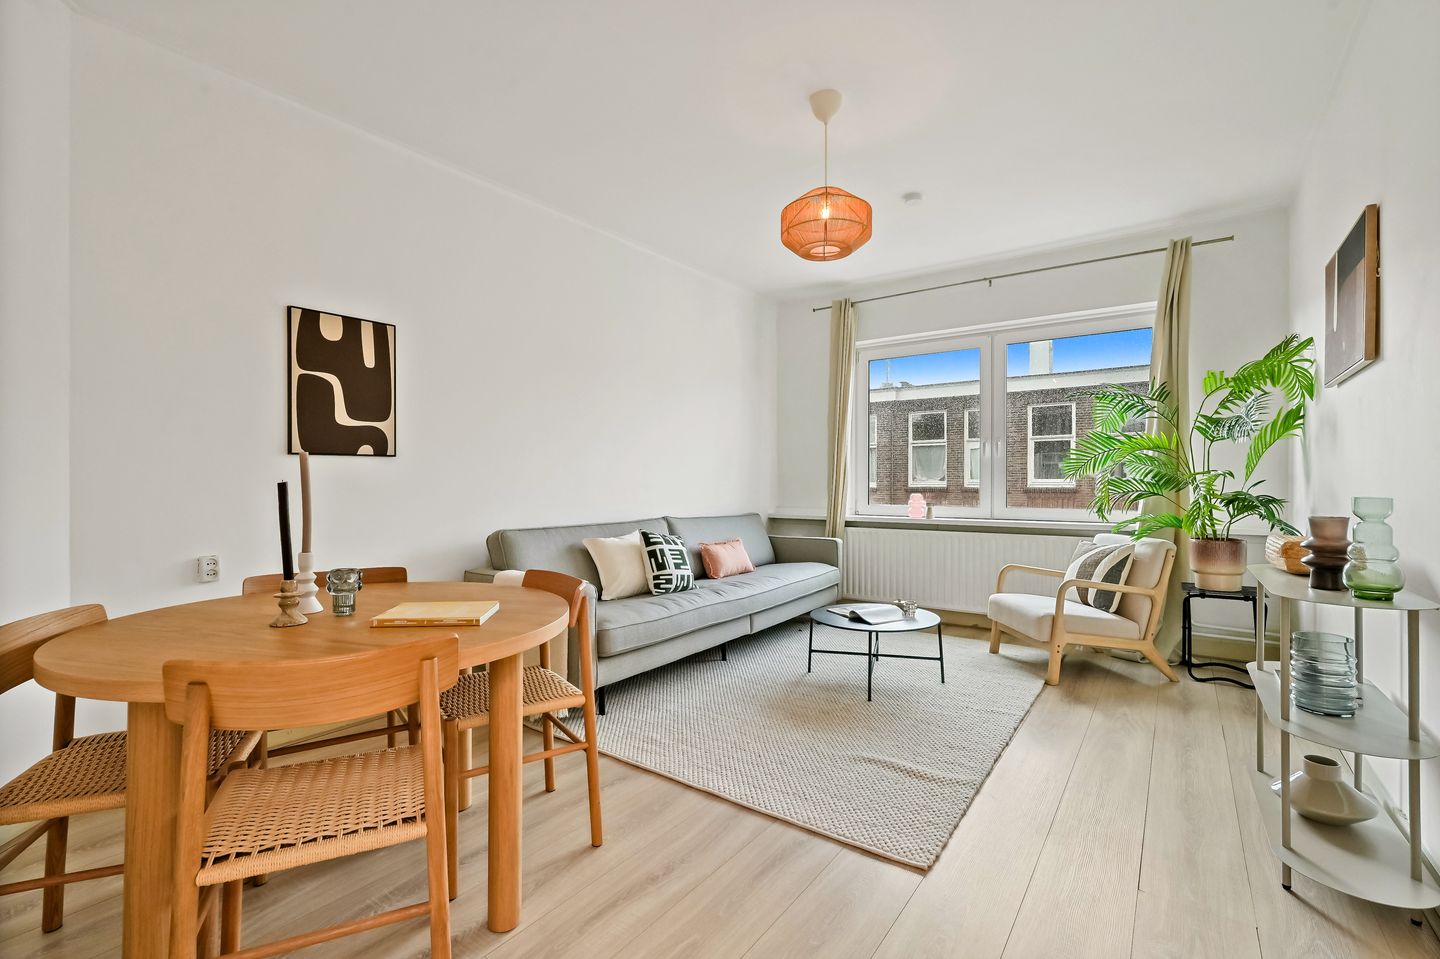
Sfeervol en licht 4-kamer topappartement in het geliefde Bezuidenhout
Description
English version see below
SFEERVOL EN LICHT 4-KAMER TOPAPPARTEMENT VAN CA. 78 M² MET DRIE RUIME SLAAPKAMERS, BALKON EN EEN HEERLIJKE LIGGING IN ÉÉN VAN DE GEZELLIGSTE STRATEN VAN HET GELIEFDE BEZUIDENHOUT!
Ben je op zoek naar een sfeervol, licht en praktisch ingedeeld appartement op een toplocatie in Den Haag? Dan is dit leuke 4-kamerappartement aan de Hendrik Zwaardecroonstraat 102 absoluut een bezichtiging waard!
In één van de gezelligste straten van het populaire Bezuidenhout ligt dit verzorgde topappartement van circa 78 m², gelegen op de tweede verdieping. De woning beschikt over een heerlijk lichte woon-/eetkamer, maar liefst drie goed bemeten slaapkamers, een nette keuken, een verzorgde badkamer en een fijn balkon aan de achterzijde.
De lichte afwerking en grote raampartijen zorgen voor een frisse en aangename uitstraling. De drie slaapkamers maken de woning bovendien bijzonder veelzijdig. Of je nu op zoek bent naar een fijne plek voor jezelf, een extra thuiswerkplek of ruimte voor een gezin, hier kan het allemaal! Een heerlijke plek om thuis te komen!
LOCATIE
Het appartement is gelegen in een rustige en gezellige straat in het zeer geliefde Bezuidenhout, op korte afstand van het Stuyvesantplein en de populaire Theresiastraat. Hier vind je een uitgebreid aanbod aan winkels, supermarkten, gezellige koffietentjes, restaurants en speciaalzaken. Alles wat je nodig hebt voor het dagelijkse leven ligt binnen handbereik! Ook voor ontspanning en recreatie is dit een heerlijke woonomgeving. Het prachtige Haagse Bos ligt op korte afstand en biedt volop mogelijkheden om te wandelen, hardlopen of gewoon lekker van de natuur te genieten. Daarnaast bevinden zich in de omgeving diverse sportfaciliteiten, waaronder een zwembad, yogacentrum en squash- en tennisbanen. De bereikbaarheid is uitstekend! Station Laan van NOI, met trein-, tram-, bus- en RandstadRailverbindingen, ligt op circa 5 minuten loopafstand. Ook station Den Haag Centraal is op circa 15 minuten lopen bereikbaar. Met de auto bereik je binnen enkele minuten de uitvalswegen richting de A12 en A4.
Kortom, een ideale locatie waar rustig wonen, gezelligheid en het bruisende stadsleven perfect samenkomen!
INDELING:
Open portiek met entree op de eerste verdieping en ruimte voor het stallen van fietsen. Via de trap bereik je de tweede verdieping. Tweede verdieping: Entree van het appartement; ruime en lichte overloop met dakraam, welke toegang biedt tot de verschillende vertrekken. Aan de voorzijde bevindt zich de sfeervolle en lichte woon-/eetkamer (ca. 18,5 m², maximale afmetingen 3,57 x 5,31 m). Dankzij de grote raampartij geniet deze ruimte van een prettige lichtinval en uitzicht over de gezellige straat. De lichte laminaatvloer en neutrale wandafwerking zorgen voor een frisse uitstraling. Eveneens aan de voorzijde bevindt zich de ruime hoofdslaapkamer (ca. 13,5 m², maximale afmetingen 3,50 x 3,86 m), een fijne kamer met voldoende ruimte voor een groot tweepersoonsbed en kledingkasten. De tweede ruime slaapkamer (ca. 11,8 m², maximale afmetingen 2,79 x 4,31 m) is gelegen aan de achterzijde en beschikt over een praktische vaste kastenwand. Deze kamer is uitstekend geschikt als volwaardige slaapkamer, maar kan uiteraard ook worden ingericht als werk- of logeerkamer. De derde slaapkamer (ca. 7,0 m², afmetingen 2,20 x 3,21 m) bevindt zich eveneens aan de achterzijde en is ideaal te gebruiken als kinder-, werk- of logeerkamer. De nette, praktisch ingerichte keuken (ca. 6,1 m²) is voorzien van een gaskookplaat, afzuigkap, oven en spoelbak. Tevens bevinden zich hier de aansluiting voor de wasmachine en de opstelling van de cv-combiketel (Remeha Tzerra, bouwjaar 2015). Vanuit de keuken is het balkon aan de achterzijde (ca. 3,6 m²) bereikbaar. De verzorgde badkamer (ca. 2,4 m²) is uitgevoerd in lichte betegeling en voorzien van een douchecabine, wastafelmeubel en praktische opbergruimte. Daarnaast beschikt het appartement over een separaat toilet.
BIJZONDERHEDEN:
Woonoppervlakte circa 78 m²;
Gelegen op de tweede (top)verdieping;
Drie goed bemeten slaapkamers;
Lichte en sfeervolle woon-/eetkamer;
Balkon aan de achterzijde;
Kunststof kozijnen met dubbele beglazing, vernieuwd in 2019;
Dak vernieuwd in 2017;
Verwarming en warm water middels cv-combiketel, Remeha Tzerra (bouwjaar 2015);
Energielabel E;
Vereniging van Eigenaren met een 1/3 aandeel;
VvE-bijdrage € 75,- per maand;
Op loopafstand van winkels, openbaar vervoer en het Haagse Bos;
Uitstekende bereikbaarheid met openbaar vervoer en auto;
Niet-bewonersclausule van toepassing;
Ouderdomsclausule van toepassing;
Verkoopvoorwaarden van Langezaal Makelaars van toepassing;
Oplevering kan per direct.
Deze informatie is door ons met de nodige zorgvuldigheid samengesteld. Onzerzijds wordt echter geen enkele aansprakelijkheid aanvaard voor enige onvolledigheid, onjuistheid of anderszins, dan wel de gevolgen daarvan. Alle opgegeven bedragen, maten en oppervlakten zijn indicatief. Koper heeft zijn eigen onderzoeksplicht naar alle zaken die voor hem of haar van belang zijn. Met betrekking tot deze woning is de makelaar adviseur van verkoper. Wij adviseren u een deskundige makelaar in te schakelen die u begeleidt bij het aankoopproces.
***********
CHARMING AND BRIGHT 4-ROOM TOP-FLOOR APARTMENT OF APPROX. 78 M² WITH THREE SPACIOUS BEDROOMS, A BALCONY AND A FANTASTIC LOCATION IN ONE OF THE MOST CHARMING STREETS OF THE HIGHLY SOUGHT-AFTER BEZUIDENHOUT!
Are you looking for a charming, bright and practically laid-out apartment in a prime location in The Hague? Then this lovely 4-room apartment at Hendrik Zwaardecroonstraat 102 is definitely worth a viewing!
Situated in one of the most charming streets of the popular Bezuidenhout neighbourhood, this well-maintained top-floor apartment of approximately 78 m² is located on the second floor. The property features a wonderfully bright living/dining room, no fewer than three generously sized bedrooms, a neat kitchen, a well-maintained bathroom and a lovely balcony at the rear.
The light finishes and large windows create a fresh and pleasant atmosphere. The three bedrooms also make this property particularly versatile. Whether you are looking for a comfortable home for yourself, a dedicated home office or space for a family, this apartment offers plenty of possibilities! A wonderful place to call home!
LOCATION
The apartment is situated in a quiet and charming street in the highly sought-after Bezuidenhout neighbourhood, just a short distance from Stuyvesantplein and the popular Theresiastraat. Here you will find a wide variety of shops, supermarkets, cosy cafés, restaurants and speciality stores. Everything you need for everyday living is within easy reach! The surrounding area is also ideal for relaxation and recreation. The beautiful Haagse Bos forest is just a short distance away, offering plenty of opportunities for walking, running or simply enjoying nature. In addition, various sports facilities can be found nearby, including a swimming pool, yoga centre, squash courts and tennis courts. Accessibility is excellent! Laan van NOI station, offering train, tram, bus and RandstadRail connections, is approximately a 5-minute walk away. The Hague Central Station can also be reached within approximately 15 minutes on foot. By car, the main roads leading to the A12 and A4 motorways can be reached within just a few minutes.
In short, an ideal location where peaceful living, a welcoming neighbourhood atmosphere and vibrant city life come together perfectly!
LAY-OUT:
Open porch with entrance on the first floor and space for bicycle storage. The staircase leads to the second floor.
Second floor: Entrance to the apartment; spacious and bright landing with a skylight, providing access to the various rooms. At the front of the apartment is the charming and bright living/dining room (approx. 18.5 m², maximum dimensions 3.57 x 5.31 m). Thanks to the large windows, this room benefits from plenty of natural light and offers views over the charming street. The light laminate flooring and neutral wall finishes create a fresh and inviting atmosphere. Also located at the front is the spacious master bedroom (approx. 13.5 m², maximum dimensions 3.50 x 3.86 m), a comfortable room with ample space for a large double bed and wardrobes. The second spacious bedroom (approx. 11.8 m², maximum dimensions 2.79 x 4.31 m) is situated at the rear and features a practical built-in wardrobe. This room is perfectly suitable as a full-sized bedroom but could also be used as a home office or guest room. The third bedroom (approx. 7.0 m², dimensions 2.20 x 3.21 m) is also located at the rear and is ideal as a children's bedroom, home office or guest room. The neat and practically designed kitchen (approx. 6.1 m²) is equipped with a gas hob, extractor hood, oven and sink. The kitchen also houses the washing machine connection and the central heating boiler (Remeha Tzerra, manufactured in 2015). The rear balcony (approx. 3.6 m²) can be accessed directly from the kitchen. The well-maintained bathroom (approx. 2.4 m²) features light-coloured tiling and is equipped with a shower enclosure, washbasin cabinet and practical storage space. In addition, the apartment has a separate toilet.
SPECIFICS:
Living area approximately 78 m²;
Located on the second (top) floor;
Three generously sized bedrooms;
Bright and charming living/dining room;
Balcony at the rear;
Plastic window frames with double glazing, replaced in 2019;
Roof renewed in 2017;
Heating and hot water provided by a central heating boiler, Remeha Tzerra (manufactured in 2015);
Energy label E;
Homeowners' Association (VvE) with a 1/3 ownership share;
Monthly Homeowners' Association contribution of € 75,-;
Within walking distance of shops, public transport and Haagse Bos;
Excellent accessibility by public transport and car;
Non-owner-occupancy clause applies;
Age-related property clause applies;
Langezaal Makelaars' terms and conditions of sale apply;
Immediate completion is possible.
This information has been compiled by us with due care. However, we accept no liability whatsoever for any incompleteness, inaccuracy, or otherwise, or the consequences thereof. All stated amounts, dimensions, and areas are indicative. The buyer has their own duty of investigation regarding all matters of importance to them. With regard to this property, the real estate agent is the seller's advisor. We advise you to engage an expert real estate agent to guide you through the purchase process.
Features
Transfer of ownership
- Listed since
- Acceptance
- Available in consultation
- Asking price
- € 385,000 kosten koper
- Asking price per m²
- € 4,936
- Status
- Available
- VVE (Owners Association) contribution
- € 75.00 per month
Construction
- Type apartment
- Upstairs apartment (apartment with open entrance to street)
- Building type
- Resale property
- Year of construction
- 1923
- Type of roof
- Flat roof covered with asphalt roofing
Surface areas and volume
- Areas
- Living area
- 78 m²
- Exterior space attached to the building
- 4 m²
- Volume in cubic meters
- 280 m³
Layout
- Number of rooms
- 4 rooms (3 bedrooms)
- Number of bath rooms
- 1 bathroom and 1 separate toilet
- Bathroom facilities
- Shower, sink, and washstand
- Number of stories
- 1 story
- Facilities
- TV via cable
- Located at
- 2nd floor
Energy
- Energy label
- Insulation
- Double glazing
- Heating
- CH boiler
- Hot water
- CH boiler
- CH boiler
- Remeha Tzerra (gas-fired combination boiler from 2015, in ownership)
Cadastral data
- 'S-GRAVENHAGE AU 3257
- Cadastral map
- Ownership situation
- Full ownership
Exterior space
- Location
- Alongside a quiet road, in centre and in residential district
- Balcony/roof terrace
- Balcony present
Parking
- Type of parking facilities
- Paid parking, public parking and resident's parking permits
VVE (Owners Association) checklist
- Registration with KvK
- Yes
- Annual meeting
- Yes
- Periodic contribution
- Yes (€ 75.00 per month)
- Reserve fund present
- Yes
- Maintenance plan
- Yes
- Building insurance
- Yes
© 2001-2026 funda