
This house on Funda: https://www.funda.nl/en/detail/koop/den-haag/appartement-herderstraat-26-b/44420513/
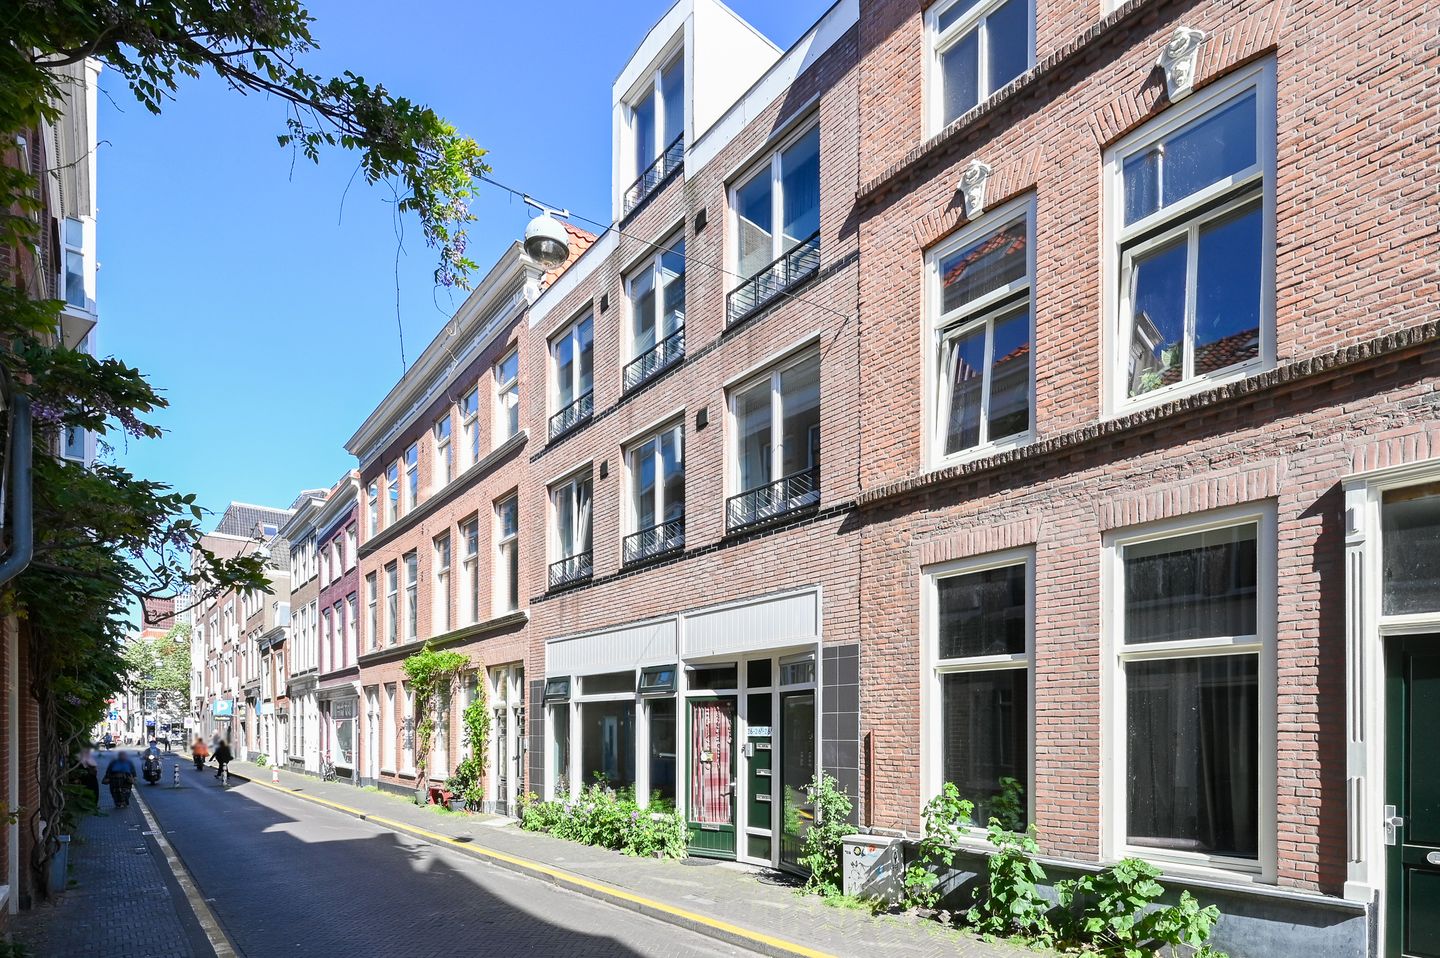
Herderstraat 26-B2512 CV Den HaagZuidwal
€ 495,000 k.k.
Eye-catcherRuim topappartement met zonnig terras in hartje Den Haag!
Description
Centrally located, spacious (top-floor) apartment with two good bedrooms, a sun terrace, an energy label B, and a spacious (bicycle) storage unit on the ground floor.
A four-room upper apartment situated in a pleasant location right in the center of The Hague, featuring two bedrooms, a sunny terrace, and a private, spacious (bicycle) storage unit on the ground floor. The property is located on the third (top) floor of a well-maintained apartment complex and is fully insulated, with an energy label B.
The location (within a nationally protected cityscape) is particularly favorable in relation to all urban amenities such as shops, supermarkets, schools, universities, sports facilities, and public transport. Various parks and arterial roads leading to the A4 and A12, among others, are also easily accessible.
Layout:
Well-maintained communal enclosed entrance, hallway providing access to the storage units. Staircase to the third floor.
Entrance to the apartment with access to all rooms. Through the open-plan kitchen equipped with various built-in appliances, you enter the incredibly bright living room; thanks to the skylight and open layout, sliding doors provide access to the sunny terrace (SE). Pleasant utility room with washing machine connection, mechanical ventilation unit, and space for the central heating unit.
The first bedroom features a walk-in closet and ample space to walk around the bed. The second bedroom, currently used as an office, is also a pleasant space. In short, two nice bedrooms with Velux skylights.
Modern, fully tiled bathroom equipped with a shower and washbasin. Separate toilet with hand basin. Key features
* Year of construction 1992
* Usable floor area approx. 101 m²
* Volume approx. 316 m³
* Active Owners' Association, monthly contribution € 150
* Energy label B (can be upgraded to A via a new central heating boiler)
* Heating and hot water via combi boiler (owned)
* Fully insulated & fitted with double glazing
* Sun terrace available (approx. 7 m²)
* Private storage unit available on the ground floor
* Parking available by permit or in the nearby parking garage
* Completion date by mutual agreement
Will we see you in this oasis located right in the bustling city center, around the corner from shops, restaurants, cafes, and public transport? Make an appointment soon!
Features
Transfer of ownership
- Listed since
- Acceptance
- Available in consultation
- Asking price
- € 495,000 kosten koper
- Asking price per m²
- € 4,901
- Status
- Available
- VVE (Owners Association) contribution
- € 150.00 per month
Construction
- Type apartment
- Upstairs apartment (apartment)
- Building type
- Resale property
- Year of construction
- 1992
- Type of roof
- Combination roof
Surface areas and volume
- Areas
- Living area
- 101 m²
- Exterior space attached to the building
- 7 m²
- External storage space
- 6 m²
- Volume in cubic meters
- 316 m³
Layout
- Number of rooms
- 3 rooms (2 bedrooms)
- Number of bath rooms
- 1 bathroom and 1 separate toilet
- Bathroom facilities
- Shower, sink, and washstand
- Number of stories
- 1 story
- Facilities
- Skylight, mechanical ventilation, passive ventilation system, and TV via cable
- Located at
- 4th floor
Energy
- Energy label
- Insulation
- Completely insulated
- Heating
- CH boiler
- Hot water
- CH boiler
- CH boiler
- Bosch ( combination boiler from 2011, in ownership)
Cadastral data
- 'S-GRAVENHAGE I 2847
- Cadastral map
- Ownership situation
- Municipal ownership encumbered with long-term leaset
- Fees
- Bought off for eternity
Exterior space
- Location
- Alongside a quiet road, sheltered location, in centre, in residential district and unobstructed view
- Garden
- Sun terrace
- Balcony/roof terrace
- Balcony present
Storage space
- Shed / storage
- Attached brick storage
Parking
- Type of parking facilities
- Paid parking, public parking and resident's parking permits
VVE (Owners Association) checklist
- Registration with KvK
- Yes
- Annual meeting
- No
- Periodic contribution
- Yes (€ 150.00 per month)
- Reserve fund present
- Yes
- Maintenance plan
- No
- Building insurance
- Yes
© 2001-2026 funda