
This house on Funda: https://www.funda.nl/en/detail/koop/den-haag/appartement-herderstraat-7/17248047/
Wonen op drie verdiepingen in hartje Den Haag!
NVM Open Huizen Dag
- Saturday, October 3 from 11:00 AM to 3:00 PM
Description
Three floors of city living in the heart of The Hague
More than a spacious apartment, this renovated upper-floor home offers the feeling and flexibility of a city house. With approximately 130 m² of living space arranged across three residential floors, there is room to live, work, host and create—each with its own distinct place.
The main floor is designed for cooking, dining and entertaining. The second floor provides privacy for bedrooms, guests and everyday routines, while the spacious top floor can become a home office, creative studio, gym, cinema room or private retreat.
With three bedrooms, two bathrooms and two kitchens, the home offers more separation and flexibility than a conventional apartment. The layout can easily adapt to working from home, creative pursuits, frequent guests or changing family circumstances.
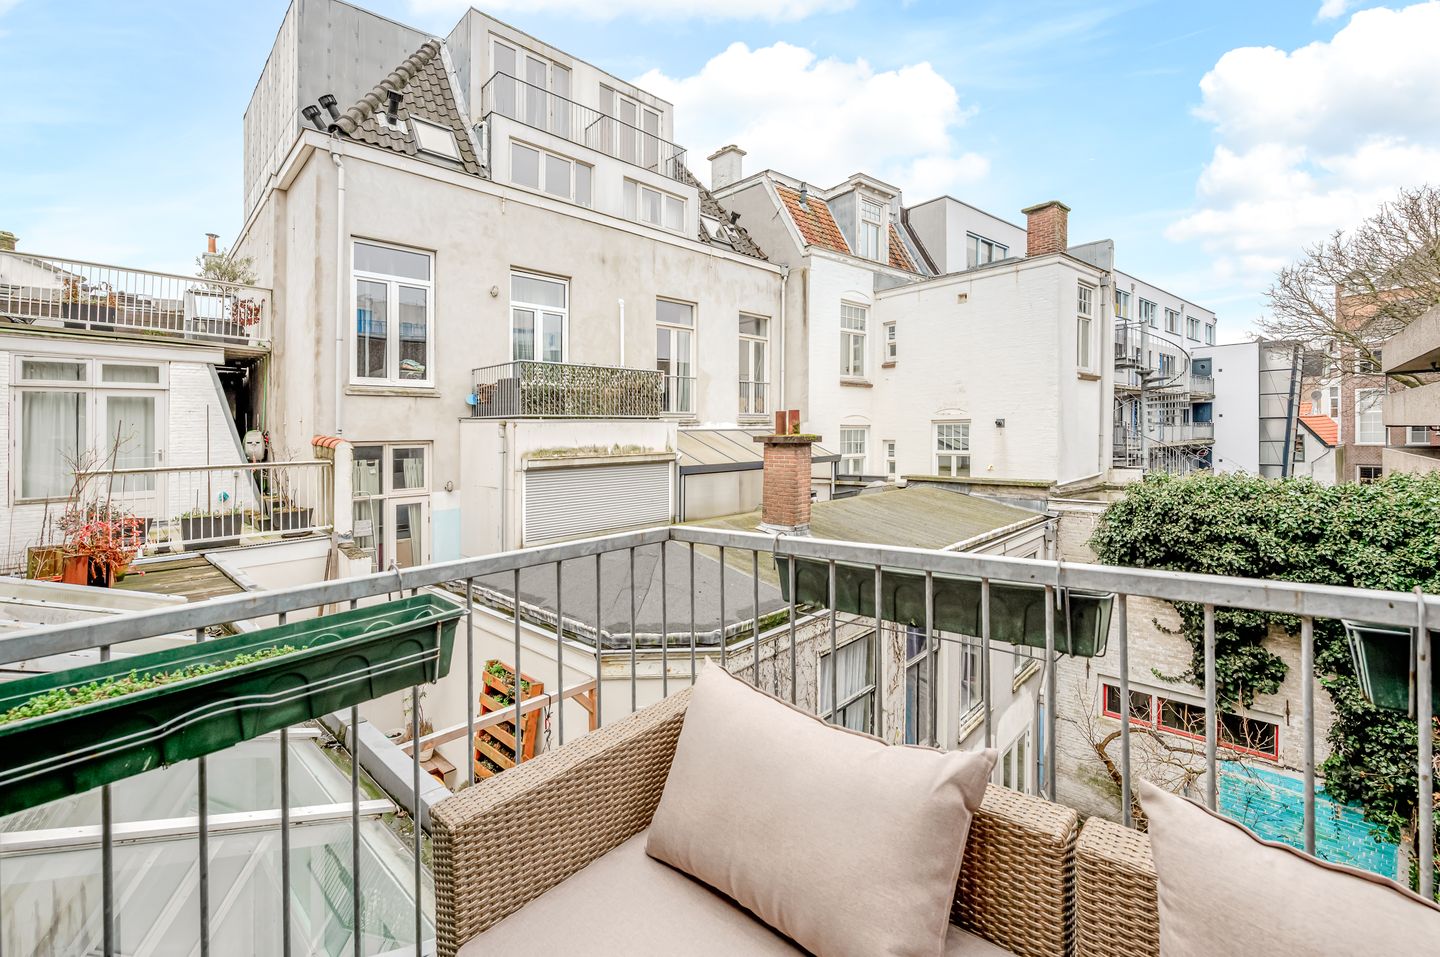
Thoroughly renovated in 2021, the property combines modern comfort with characteristic details, including stained-glass windows and high ceilings. It also benefits from a balcony with afternoon and evening sun.
The property is situated on a quiet street without through traffic, right in the centre of The Hague. Shops, restaurants, supermarkets, museums, the Binnenhof and several parks are all within walking distance. The Hague Central Station, tram and bus connections, and the main routes towards Amsterdam, Rotterdam and Utrecht are also easily accessible.
The layout
Private entrance
The property has its own entrance at street level, with stairs leading to the residential floors above.
First floor Living and entertaining
The first floor forms the heart of the home, with a spacious L-shaped living and dining room offering plenty of space for relaxing and entertaining. The conservatory at the rear brings additional natural light into the living area.
The open kitchen is fitted with built-in appliances, including an induction hob, dishwasher, refrigerator, oven and microwave. This floor also includes a bathroom with a walk-in shower, washbasin cabinet and toilet, as well as a separate laundry room.
Second floor Rest and privacy
The second floor offers two bedrooms, a second bathroom and an additional kitchen fitted with various appliances.
This floor works naturally as the home’s private sleeping area, while the additional facilities provide useful flexibility for guests, a family member or an adult child.
Third floor Work create or unwind
The top floor provides a spacious and versatile third room. It can be used as a bedroom, home office, creative studio, gym, cinema room or peaceful retreat.
A separate technical room houses the central-heating boiler.
Details
- Freehold property
- Protected cityscape
- Built in 1850
- Energy label B
- Wooden and uPVC window frames with partly double glazing, partly HR++ glazing and partly single glazing
- Electrical system with 16 circuits and four residual-current devices
- Heating and hot water provided by a Remeha Calenta HR combination boiler from 2021
- Active owners’ association (VvE), with a monthly contribution of €202.27
- Approximately 130 m² of living space and approximately 520 m³ in volume
- Please refer to the floor plans for the complete layout and dimensions
- Delivery by mutual agreement; short-term delivery is possible
- Janson Makelaardij conditions of sale apply
Interested? Consider engaging your own NVM estate agent. An NVM purchasing agent represents your interests and can save you time, money and inconvenience. Details of NVM estate agents are available through Funda.
Features
Transfer of ownership
- Listed since
- Acceptance
- Available in consultation
- Asking price
- € 575,000 kosten koper
- Asking price per m²
- € 4,423
- Status
- Available
- VVE (Owners Association) contribution
- € 202.27 per month
Construction
- Type apartment
- Upstairs apartment (apartment)
- Building type
- Resale property
- Year of construction
- 1850
- Specific
- Protected townscape or village view (permit needed for alterations)
- Type of roof
- Hipped roof
Surface areas and volume
- Areas
- Living area
- 130 m²
- Exterior space attached to the building
- 6 m²
- Volume in cubic meters
- 520 m³
Layout
- Number of rooms
- 4 rooms (3 bedrooms)
- Number of bath rooms
- 2 bathrooms
- Bathroom facilities
- 2 walk-in showers, 2 toilets, and 2 washstands
- Number of stories
- 3 stories
- Facilities
- Optical fibre and TV via cable
- Located at
- 2nd floor
Energy
- Energy label
- Insulation
- Double glazing and energy efficient window
- Heating
- CH boiler
- Hot water
- CH boiler
- CH boiler
- Remeha Calenta HR (gas-fired combination boiler from 2021, in ownership)
Cadastral data
- 'S-GRAVENHAGE I 3115
- Cadastral map
- Ownership situation
- Full ownership
Exterior space
- Location
- Alongside a quiet road and in centre
- Balcony/roof terrace
- Balcony present
Parking
- Type of parking facilities
- Paid parking, public parking and resident's parking permits
VVE (Owners Association) checklist
- Registration with KvK
- Yes
- Annual meeting
- Yes
- Periodic contribution
- Yes (€ 202.27 per month)
- Reserve fund present
- Yes
- Maintenance plan
- No
- Building insurance
- Yes
© 2001-2026 funda