
Description
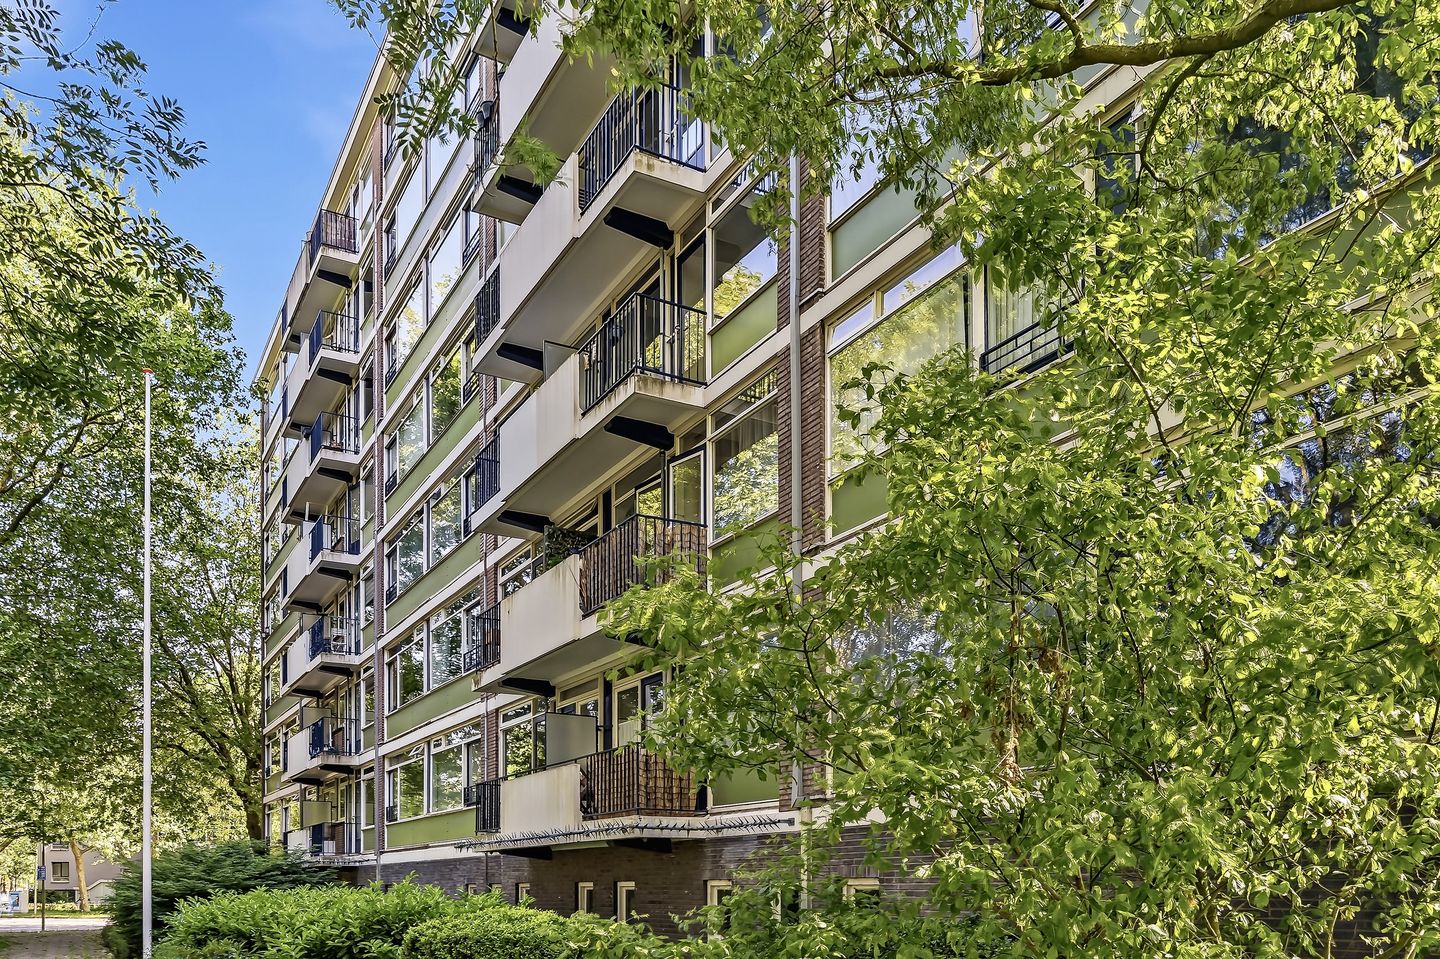
Bright and well-maintained one-bedroom apartment on the 3th floor with a sunny balcony and unobstructed views, located in the green and popular Mariahoeve district.
Location
The property is situated in the green and highly sought-after Mariahoeve neighborhood, a peaceful residential area with all daily amenities within easy reach. In the immediate vicinity, you will find a variety of shops, supermarkets, schools, sports facilities, and restaurants. The Mariahoeve Shopping Center is located nearby and offers a wide range of stores for everyday shopping and more. In addition, the popular Westfield Mall of the Netherlands is within cycling distance.
Mariahoeve is known for its spacious layout, green surroundings, and excellent accessibility. For relaxation and recreation, several parks and green areas can be found nearby, while the Haagse Bos and the recreational area Marlot are just a short distance away.
Accessibility is excellent. Den Haag Mariahoeve Station is located nearby and offers convenient connections to the city center of The Hague, as well as Leiden and Rotterdam. Major roads such as the A4, A12, and N14 can also be reached within minutes.
Layout
Through the secure communal entrance with intercom system, mailboxes, elevator, and staircase, you reach this well-maintained apartment located on the 3th floor.
Upon entering, you are welcomed into the central hallway, which provides access to all rooms. The bright living room is the heart of the home and immediately stands out thanks to its large windows, allowing for an abundance of natural light and creating a spacious atmosphere. The unobstructed views offer a high degree of privacy and contribute to a pleasant living experience.
The separate kitchen is practically designed and equipped with various built-in appliances. From the kitchen, you have direct access to the balcony, a wonderful spot to enjoy your morning coffee or unwind after a long day.
The bedroom is situated on the quiet gallery side of the building and offers ample space for a comfortable sleeping area. The bathroom is modernly finished and features a stylish washbasin cabinet, a spacious walk-in shower, and a toilet.
In addition, the apartment benefits a private storage unit in the basement.
Key features:
- Situated on leasehold land. The leasehold right was issued under the 1923 conditions (ordinance 1930) and expires on December 31, 2035;
- Ground rent amounts to €30.18 per six months, payable in arrears;
- An early renewal application for the leasehold has already been submitted;
- Energy label E;
- Active homeowners’ association (VvE);
- Monthly service charges: €249.67;
- Monthly advance payment for heating costs: €70.00;
- Due to the age of the property, an age and materials clause will be included in the NVM purchase agreement;
- Transfer date by mutual agreement;
- Sale subject to the terms and conditions of DOEN NVM Makelaars.
Need a Mortgage Calculation?
Our mortgage advisors would be happy to schedule a free and non-binding consultation to provide you with a tailored mortgage calculation. We can assist you throughout the entire process, from financing application to insurance arrangements.
Interested in This Property?
We recommend engaging your own NVM purchasing agent. Having an NVM purchasing agent can significantly improve your chances of a successful purchase. You can find the contact details of our colleagues in the Haaglanden region on Funda.
Features
Transfer of ownership
- Listed since
- Acceptance
- Available in consultation
- Asking price
- € 230,000 kosten koper
- Asking price per m²
- € 5,000
- Status
- Sold under reservation
- VVE (Owners Association) contribution
- € 249.67 per month
Construction
- Type apartment
- Upstairs apartment (apartment)
- Building type
- Resale property
- Year of construction
- 1965
- Type of roof
- Flat roof covered with asphalt roofing
Surface areas and volume
- Areas
- Living area
- 46 m²
- Exterior space attached to the building
- 3 m²
- External storage space
- 3 m²
- Volume in cubic meters
- 154 m³
Layout
- Number of rooms
- 2 rooms (1 bedroom)
- Number of bath rooms
- 1 bathroom
- Bathroom facilities
- Walk-in shower, toilet, and washstand
- Number of stories
- 1 story
- Facilities
- Passive ventilation system
- Located at
- 4th floor
Energy
- Energy label
- Insulation
- Double glazing
- Heating
- Communal central heating
- Hot water
- Electrical boiler
Cadastral data
- 'S-GRAVENHAGE AS 1582
- Cadastral map
- Ownership situation
- Municipal ownership encumbered with long-term leaset (end date of long-term lease: 31-12-2035)
- Fees
- € 60.36 per year
Exterior space
- Location
- Unobstructed view
- Balcony/roof terrace
- Balcony present
Storage space
- Shed / storage
- Built-in
Parking
- Type of parking facilities
- Paid parking, public parking and resident's parking permits
VVE (Owners Association) checklist
- Registration with KvK
- Yes
- Annual meeting
- Yes
- Periodic contribution
- Yes (€ 249.67 per month)
- Reserve fund present
- Yes
- Maintenance plan
- Yes
- Building insurance
- Yes
© 2001-2026 funda