
Description
In karakteristieke straat hartje "Duinoord" gelegen: sfeervol 5/6 kamer dubbel bovenhuis, modern en luxe met een eigen entree op de begane grond, 2 balkons en een zonnig dakterras!
Prettig, comfortabel wonen in dit 5/6 kamer dubbel bovenhuis met een ruime woonkamer met inpandig terras, luxe halfopen keuken, 3/4 slaapkamers, moderne badkamer, 2 toiletten, een balkon/terras aan de grote slaapkamer, kunststof kozijnen v.v. dubbel glas of HR++, energielabel D en bovenop een heerlijk dakterras.
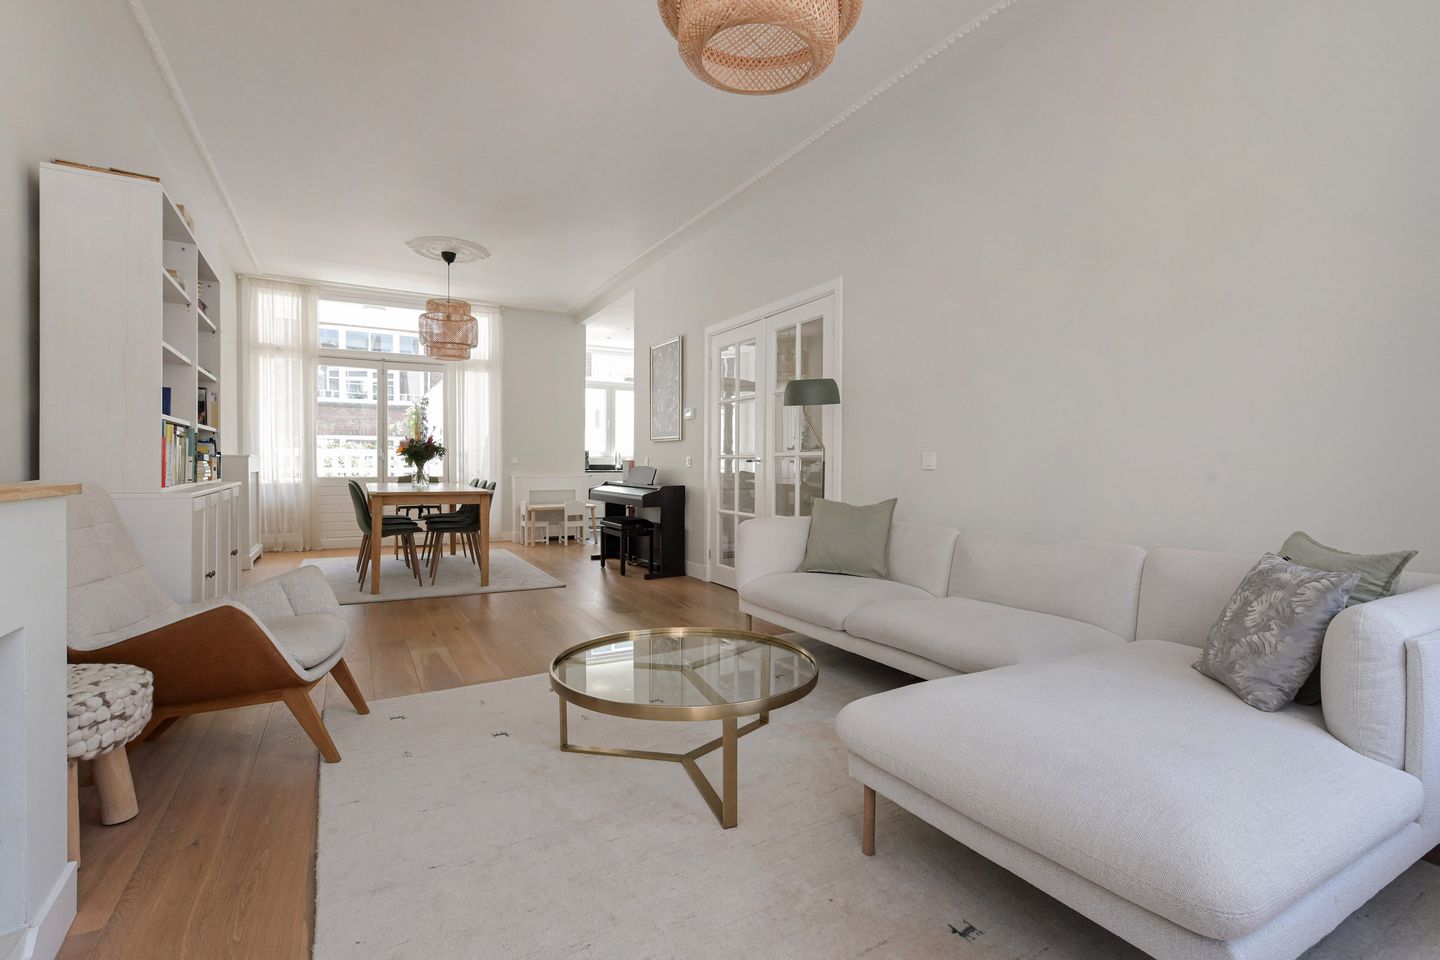
Entree op de begane grond, trap naar overloop met houten vloer. Modern diep toilet met zwevend closet en fontein. Dubbele openslaande deuren naar de sfeervolle woonkamer met houten vloeren, hoge plafonds met sierlijst en een half ronde erker, een open haard en radiatoren met ombouw. De achterkamer biedt toegang tot een semi open keuken maar ook via openslaande deuren tot een inpandig terras.
Een ruime moderne keuken met hoogglans witte kasten en een zwart aanrechtblad is onder meer voorzien van; een rvs spoelbak, vaatwasser, gasfornuis met 6 pits-gas kookplaat.
Voorzijkamer met vrijhangende schuifdeur nu ingericht als werkkamer aan huis.
Trap naar zeer lichte overloop op de 2e verdieping met houten vloeren en een vaste kast met daarin een opstelling voor wasmachine en droger. Modern toilet met zwevend closet, slaapkamer aan de achterzijde, grote slaapkamer met openslaande deuren naar een balkon/terras. Een ruime lichte slaapkamer aan de voorzijde met voldoende ruimte voor een grote kastenwand en een halfronde erker. Moderne badkamer met donkergrijze plavuizen vloer, breed wastafelmeubel, inloopdouche en ligbad, plafond met inbouwspots.
Trap naar dakterras van ongeveer 30 m2 met nieuwe PVC vloerdelen.
Bijzonderheden:
- Eigen grond
- Sfeervol, doordacht ingedeeld 5/6 kamer appartement
- Woonoppervlak circa 122m2
- Entree op de begane grond
- Sfeervolle woonkamer met inpandig terras
- Ruime semi open keuken
- 4 slaapkamers, 2 toiletten, moderne badkamer
- Openslaande deuren woonkamer, hout dubbel glas
- Voorzijde kunststofkozijnen dubbel glas
- Achterzijde nieuwe kunststof kozijnen HR ++ geplaatst in 2023
- Remeha CV- Combiketel 2023
- Energielabel D
- Vloeren geschuurd, woning intern geschilderd 2021
- Vloeren van het balkon en het dakterras, vernieuwd in 2023
- Dakbedekking hoofddak 2015
- Bijdrage vereniging van eigenaren € 150,-- per maand
- Collectieve opstalverzekering
- Ouderdoms- en materialenclausule van toepassing
- Oplevering in overleg, kan snel
Located in a charming street in the heart of "Duinoord": charming 5/6-room duplex apartment, modern and luxurious with its own entrance on the ground floor, 2 balconies, and a sunny roof terrace!
Enjoy comfortable living in this 5/6-room duplex apartment with a spacious living room with an indoor terrace, a luxurious semi-open kitchen, 3/4 bedrooms, modern bathroom, 2 toilets, a balcony/terrace off the master bedroom, PVC window frames with double glazing or HR++, energy label D, and on top of that, a wonderful roof terrace.
Entrance on the ground floor, stairs leading to the landing with wooden flooring. Modern deep toilet with wall-mounted toilet and sink. Double French doors to the cozy living room with wooden floors, high ceilings with decorative molding, a semi-circular bay window, a fireplace, and radiators with covers. The back room provides access to a semi-open kitchen but also, through French doors, to an indoor terrace. A spacious modern kitchen with high-gloss white cabinets and a black countertop is equipped with, among other things, a stainless steel sink, dishwasher, and gas stove with a 6-burner gas cooktop.
Front room with a suspended sliding door, now set up as a home office.
Stairs leading to a very light landing on the 2nd floor with wooden floors and a built-in closet housing the washer and dryer setup. Modern toilet with a wall-mounted toilet, bedroom at the back, large bedroom with French doors to a balcony/terrace. A spacious, bright bedroom at the front with plenty of room for a large wardrobe and a semi-circular bay window. Modern bathroom with dark gray tiled floor, wide sink unit, walk-in shower and bathtub, ceiling with recessed lighting.
Stairs to a rooftop terrace of about 34 m2 with new PVC floor panels.
Details:
- Own ground, no leasehold
- Cozy, thoughtfully laid out 5/6 room apartment
- Living area approx. 123m2
- Entrance on the ground floor
- Cozy living room with indoor terrace
- Spacious semi-open kitchen
- 4 bedrooms, 2 toilets, modern bathroom
- French doors in living room, wooden double glazing
- Front side with PVC frames and double glazing
- Back side new PVC frames HR++ installed in 2023
- Remeha central heating combi boiler 2023
- Energy label D
- Floors sanded, interior painted 2021
- Floors of the balcony and roof terrace renewed in 2023
- Main roof covering 2015
- Homeowners association fee €150 per month
- Collective building insurance
- Age and material clause applies
- Delivery in consultation
Features
Transfer of ownership
- Last asking price
- € 715,000 kosten koper
- Asking price per m²
- € 5,861
- Status
- Sold
- VVE (Owners Association) contribution
- € 150.00 per month
Construction
- Type apartment
- Maisonnette (apartment)
- Building type
- Resale property
- Year of construction
- 1906
- Type of roof
- Flat roof
Surface areas and volume
- Areas
- Living area
- 122 m²
- Exterior space attached to the building
- 42 m²
- Volume in cubic meters
- 448 m³
Layout
- Number of rooms
- 5 rooms (4 bedrooms)
- Number of bath rooms
- 1 bathroom and 2 separate toilets
- Bathroom facilities
- Walk-in shower, bath, and washstand
- Number of stories
- 3 stories
- Located at
- 2nd floor
Energy
- Energy label
- Insulation
- Double glazing and energy efficient window
- Heating
- CH boiler
- Hot water
- CH boiler
- CH boiler
- Remeha (gas-fired combination boiler from 2023, in ownership)
Cadastral data
- 'S-GRAVENHAGE N 8213
- Cadastral map
- Ownership situation
- Full ownership
Exterior space
- Location
- Alongside a quiet road, sheltered location and in residential district
- Garden
- Sun terrace
- Sun terrace
- 30 m² (6.04 metre deep and 4.92 metre wide)
- Balcony/roof terrace
- Balcony present
Parking
- Type of parking facilities
- Paid parking, public parking and resident's parking permits
VVE (Owners Association) checklist
- Registration with KvK
- Yes
- Annual meeting
- No
- Periodic contribution
- Yes (€ 150.00 per month)
- Reserve fund present
- No
- Maintenance plan
- No
- Building insurance
- Yes
© 2001-2026 funda