
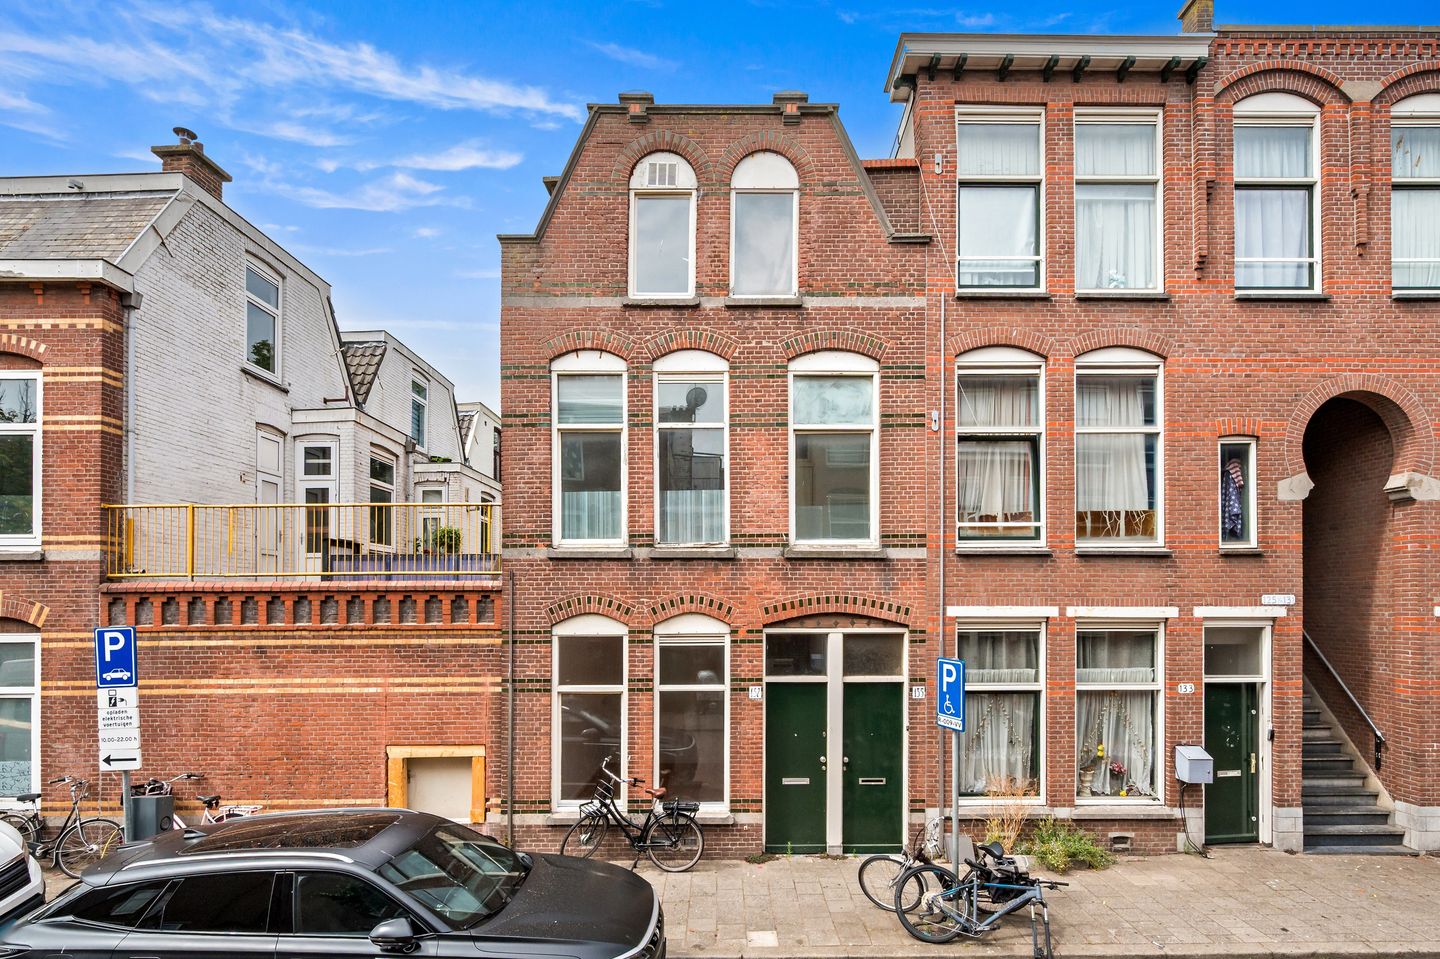
Honthorststraat 1352525 EZ Den HaagSchildersbuurt-West
€ 199,000 k.k.
Description
Interested in this property? Easily book a viewing through the widget on our own website or request a viewing via Funda!
Are you looking for a home with character, potential and the freedom to finish everything entirely to your own taste? Then this property at Honthorststraat 135 is an excellent opportunity. Here, you can create your ideal home in a central location in Schildersbuurt-West, with all amenities within easy reach.
Location:
The property is located in the lively Schildersbuurt-West, a centrally situated and rapidly developing neighbourhood in The Hague. The area is known for its dynamic character, cultural diversity and vibrant atmosphere, creating a unique and distinctive living environment. Here, you live in the heart of the city, with all daily amenities close at hand.
A variety of shops, supermarkets, schools and restaurants can be found nearby. The Hague Market – one of the largest and best-known markets in Europe – is also within walking distance, offering a wide range of fresh produce, international shops and a lively atmosphere. The area therefore provides an ideal combination of urban convenience and vibrancy.
Accessibility is also excellent. The Hague Hollands Spoor railway station is located nearby, while several tram and bus connections are available in the immediate vicinity. This makes both the city centre and other parts of The Hague easily accessible. The main roads towards Rotterdam, Amsterdam and Utrecht can also be reached quickly.
The neighbourhood has undergone significant development in recent years and has benefited from various investments in housing, public spaces and overall quality of life. This makes the area attractive not only for owner-occupation but also from an investment perspective. Its central location, range of amenities and positive local developments have contributed to the neighbourhood’s steadily increasing popularity.
Layout:
The complex is accessed via the communal entrance at street level. The staircase leads to the apartment’s front door on the first floor. Upon entering, you arrive in the central hallway, which provides access to the various rooms.
The bathroom is situated immediately to the right. It has a practical layout and is equipped with a walk-in shower, toilet and washbasin. Adjacent to the bathroom is the semi-open-plan kitchen, which features basic built-in appliances and sufficient cupboard and worktop space for everyday use. The central heating boiler is also located here. The kitchen provides direct access to the balcony, a pleasant spot to enjoy some fresh air.
Returning to the hallway, you reach the first spacious bedroom. Its practical dimensions make it ideally suited as the main bedroom, with ample room for a double bed and wardrobe.
At the front of the property is the bright living room, measuring approximately 18 m². The large windows provide plenty of natural light, creating a pleasant living space. There is sufficient room for both a comfortable seating area and a dining table, making the living room ideal for relaxing and spending time together.
The second bedroom is situated adjacent to the living room. This versatile room can be used as a children’s bedroom, home office, hobby room or guest room, depending on your personal requirements.
The property has a practical and well-organised layout, with all rooms efficiently connected. Combined with its two bedrooms, bright living room and balcony, this apartment offers a comfortable basis for first-time buyers, couples and small households.
Key features:
Living area of approximately 48 m² (measured in accordance with BBMI)
Property in need of renovation
Recently painted throughout
Privately owned central heating combi boiler
Active owners’ association, recently established, with a monthly contribution of €136.18
Long-term maintenance plan available
Completion by mutual agreement
Built in 1905
Situated on freehold land
Age clause applies
Not self occupied clause applies
Project Notary applicable
Features
Transfer of ownership
- Listed since
- Acceptance
- Available in consultation
- Asking price
- € 199,000 kosten koper
- Asking price per m²
- € 4,146
- Status
- Available
- VVE (Owners Association) contribution
- € 136.18 per month
Construction
- Type apartment
- Upstairs apartment (apartment)
- Building type
- Resale property
- Year of construction
- 1905
- Specific
- Renovation project
- Type of roof
- Flat roof covered with asphalt roofing
Surface areas and volume
- Areas
- Living area
- 48 m²
- Exterior space attached to the building
- 3 m²
- Volume in cubic meters
- 190 m³
Layout
- Number of rooms
- 3 rooms (2 bedrooms)
- Number of bath rooms
- 1 bathroom
- Bathroom facilities
- Walk-in shower, toilet, and sink
- Number of stories
- 1 story
- Facilities
- Optical fibre and passive ventilation system
- Located at
- 2nd floor
Energy
- Energy label
- Heating
- CH boiler
- Hot water
- CH boiler
- CH boiler
- Gas-fired combination boiler, in ownership
Cadastral data
- 'S-GRAVENHAGE L 13981
- Cadastral map
- Ownership situation
- Full ownership
Exterior space
- Location
- Alongside a quiet road and in residential district
- Balcony/roof terrace
- Balcony present
Parking
- Type of parking facilities
- Paid parking, public parking and resident's parking permits
VVE (Owners Association) checklist
- Registration with KvK
- Yes
- Annual meeting
- Yes
- Periodic contribution
- Yes (€ 136.18 per month)
- Reserve fund present
- No
- Maintenance plan
- Yes
- Building insurance
- Yes
© 2001-2026 funda