
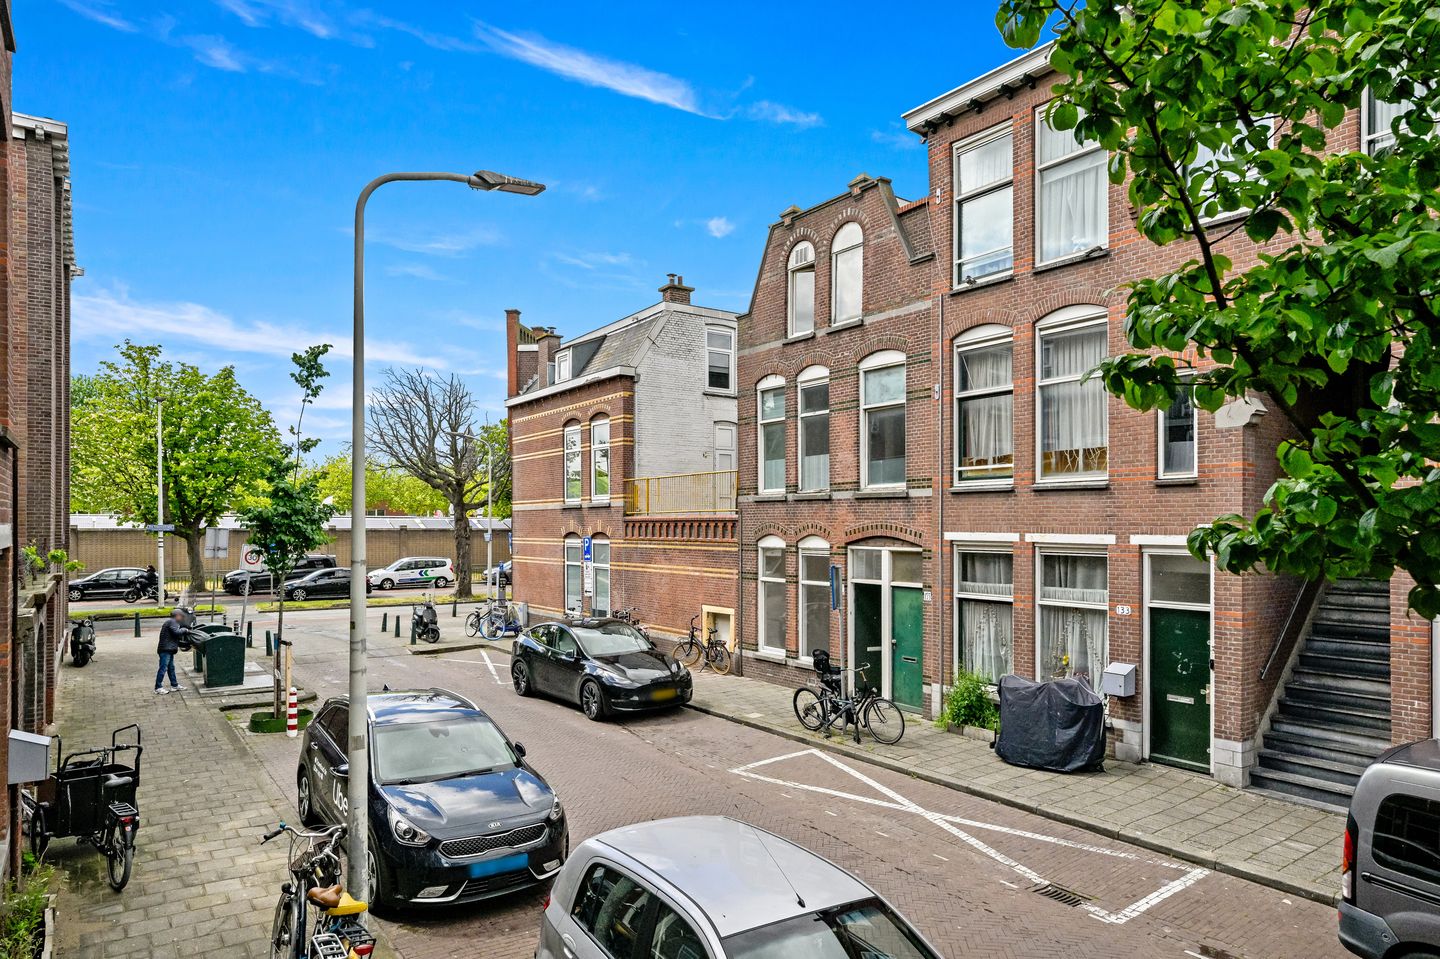
Eye-catcherZojuist volledig geverfd. Ga jij dit huis jouw 'thuis' maken?
Description
Interested in this property? Easily schedule a viewing through the widget on our own website or request a viewing via Funda!
Are you looking for a property with character and potential in a central location in The Hague? Then this home at Honthorststraat 137 is exactly what you are looking for. Situated in the popular Schildersbuurt-West district, you will be living in the heart of a vibrant urban environment with all amenities within easy reach.
The property offers an excellent foundation for anyone looking for a home that can be fully customized to their own taste. Thanks to its central location and the ongoing developments in the neighborhood, this is not only a pleasant place to live, but also an interesting opportunity for the future.
Location:
The property is located in the lively Schildersbuurt-West, a centrally located and rapidly developing area of The Hague. The neighborhood is known for its dynamic character, cultural diversity, and vibrant atmosphere, creating a unique and characterful living environment. Here, you live right in the city center with all daily amenities close at hand.
Within a short distance, you will find a variety of shops, supermarkets, schools, and restaurants. In addition, the famous Haagse Markt — one of the largest and most well-known markets in Europe — is within walking distance, offering a wide range of fresh produce, international shops, and a lively atmosphere. This creates the perfect combination of urban convenience and vibrant city living.
Accessibility is also excellent. The Hague Hollands Spoor station is located nearby, and several tram and bus connections are available in the immediate vicinity. This makes both the city center of The Hague and other parts of the city easily accessible. Major roads towards Rotterdam, Amsterdam, and Utrecht can also be reached quickly.
Over the past few years, the neighborhood has undergone significant development and benefits from various investments in housing, public spaces, and overall livability. This makes the area attractive not only for owner-occupiers but also from an investment perspective. The combination of the central location, amenities, and positive developments in the area continues to increase the popularity of the neighborhood.
Layout:
Upon entering, you step into the spacious hallway, which immediately gives a pleasant impression and provides access to the various rooms of the property. On the left-hand side of the hallway, you will find the first generous living room. Thanks to its spacious layout and pleasant natural light, this is a comfortable living area where you can relax and unwind.
On the right-hand side of the hallway, the utility meter cupboard is located, which also houses the washing machine connection. Directly next to it is the bathroom, equipped with a shower and toilet. The practical layout makes this space functional and comfortable to use. Diagonally opposite the bathroom is the first spacious bedroom. This room also features direct access to the backyard, creating a pleasant connection between indoor and outdoor living.
At the end of the hallway, you reach the kitchen, which still needs to be installed by the buyer. This space is practically laid out and features a skylight, allowing plenty of natural daylight to enter. The central heating boiler is also located here. From the kitchen, there is also access to the backyard, providing additional convenience.
Adjacent to the kitchen is the second spacious bedroom. This room overlooks the backyard and, thanks to its quiet location, offers a pleasant place to relax. The property therefore offers a practical and comfortable layout with surprisingly ample space and possibilities.
Key features:
* Built in 1905
* Freehold property
* Recently fully painted
* Backyard facing northwest
* Age clause applicable
* Approx. 58 m² (NEN2580 measured)
* Energy label pending
* Renovation property; the home still requires some love and attention
* Remeha central heating boiler
* 2 bedrooms
* Delivery in consultation
* Active homeowners’ association (VvE) which has just started (11/30th share in the community)
* Long-term maintenance plan (MJOP) available
Features
Transfer of ownership
- Listed since
- Acceptance
- Available in consultation
- Asking price
- € 199,500 kosten koper
- Asking price per m²
- € 3,440
- Status
- Available
Construction
- Type apartment
- Ground-floor apartment (apartment)
- Building type
- Resale property
- Year of construction
- 1905
- Specific
- Renovation project
- Type of roof
- Flat roof covered with asphalt roofing
Surface areas and volume
- Areas
- Living area
- 58 m²
- Volume in cubic meters
- 210 m³
Layout
- Number of rooms
- 3 rooms (2 bedrooms)
- Number of bath rooms
- 1 bathroom
- Bathroom facilities
- Walk-in shower, toilet, and sink
- Number of stories
- 1 story
- Facilities
- Passive ventilation system
- Located at
- Ground floor
Energy
- Energy label
- Heating
- CH boiler
- Hot water
- CH boiler
- CH boiler
- Gas-fired combination boiler, in ownership
Cadastral data
- 'S GRAVENHAGE L 13981
- Cadastral map
- Ownership situation
- Full ownership
Exterior space
- Location
- Alongside a quiet road, in centre and in residential district
- Garden
- Back garden
- Back garden
- 10 m² (3.98 metre deep and 2.52 metre wide)
- Garden location
- Located at the northwest
Parking
- Type of parking facilities
- Paid parking, public parking and resident's parking permits
VVE (Owners Association) checklist
- Registration with KvK
- Yes
- Annual meeting
- Yes
- Periodic contribution
- Yes
- Reserve fund present
- No
- Maintenance plan
- Yes
- Building insurance
- Yes
© 2001-2026 funda