
This house on Funda: https://www.funda.nl/en/detail/koop/den-haag/appartement-hooftskade-117-b/17210034/
Description
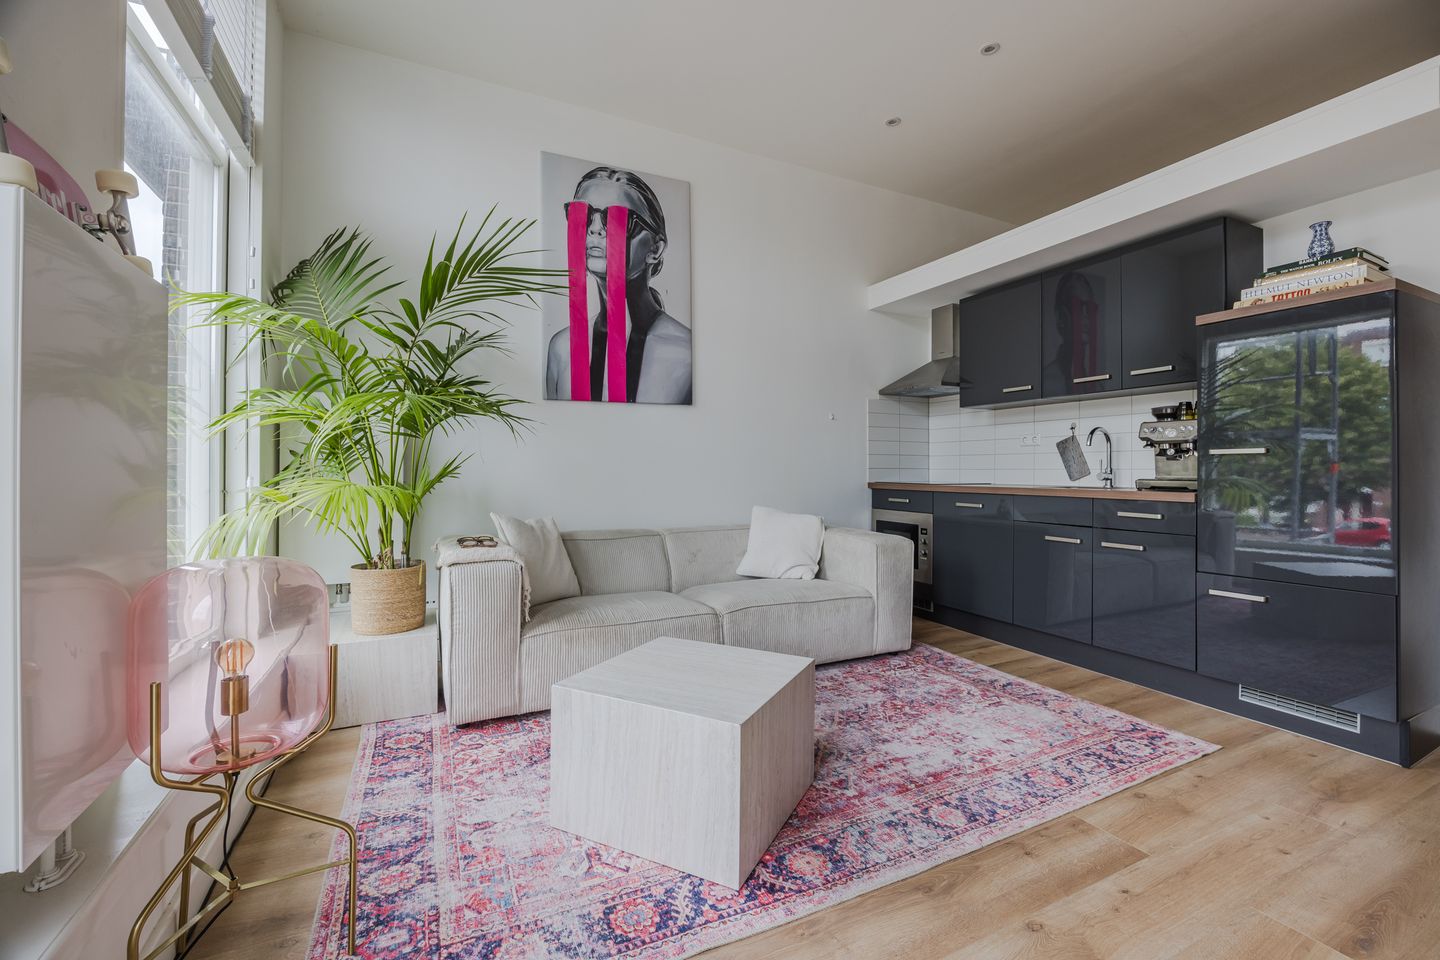
LIVE AND ENJOY this beautifully modernised one-bedroom apartment, fully renovated in 2021 and situated on the first floor, offering stunning canal views. The apartment combines contemporary living with every modern convenience and enjoys a fantastic outlook. The property features a bright living room with an open-plan kitchen, a modern bathroom and one bedroom. The apartment is fully fitted with double glazing and has an energy label B.
Location:
The apartment is situated directly on the canal, in the extension of the charming Bierkade, in a prime central location in the heart of The Hague. The Grote Markt is just at the end of the street. Here you will find the perfect balance between the vibrant atmosphere of the city centre and the peace and quiet of a residential setting, with very little traffic passing the property. In addition, there are surprisingly good parking facilities nearby. All expected city amenities, including shops, restaurants, cafés and supermarkets, are literally just around the corner. Major roads and public transport are easily accessible within a few minutes.
Layout:
Communal entrance with doorbell panel, shared entrance hall with meter cupboards and staircase leading to the first floor.
First-floor landing with a shared laundry cupboard (shared with one other apartment) and access to the apartment.
Upon entering, you step into the bright and spacious living room, benefiting from large windows that provide plenty of natural light and beautiful views over the canal. The open-plan kitchen is equipped with built-in appliances, including a refrigerator with freezer compartment, dishwasher, four-burner induction hob and extractor hood.
The luxurious modern bathroom features a wall-mounted toilet, washbasin with vanity unit, walk-in shower with glass shower screen, designer radiator and mechanical ventilation.
The bedroom is accessed from the living room and has been efficiently designed, offering the practical option of using the existing loft bed to maximise the available space.
Features:
- Built in 1850, completely renovated in 2021
- Living area approximately 28 m², measured in accordance with the NVM Measurement Instructions
- Active Homeowners' Association (VvE), registered with the Dutch Chamber of Commerce (KvK), with a Long-Term Maintenance Plan (MJOP), collective building insurance and its own bank account. Professionally managed
- Monthly VvE contribution: €77.10
- Energy label B (insulated floors, ceilings, façades and double glazing)
- Wooden window frames fitted with double glazing
- Shared landing with a communal laundry area (shared with one other apartment) and the individual central heating boiler (installed in 2021)
- Property is in good condition, both internally and externally
- Fully modernised in 2021, including:
- All plumbing renewed, completely new electrical installation (10 circuits), all technical installations replaced
- Modern kitchen and bathroom, new ceilings, floors and window frames
- Mechanical ventilation installed
- Multiple internet and coaxial connections
- Standard NVM Purchase Agreement applies
- The purchase agreement will include asbestos, age and measurement clauses
- Transfer date: by mutual agreement
Interested in this property?
We recommend engaging your own NVM purchasing agent. An NVM purchasing agent represents your interests throughout the buying process and can save you both time and unnecessary concerns. You can find NVM purchasing agents in the Haaglanden region on Funda.
Disclaimer
This information has been compiled with the utmost care. However, no liability is accepted by our office for any inaccuracies, omissions or the consequences thereof. All measurements and surface areas are indicative only.
Features
Transfer of ownership
- Listed since
- Acceptance
- Available in consultation
- Asking price
- € 235,000 kosten koper
- Asking price per m²
- € 8,393
- Status
- Available
- VVE (Owners Association) contribution
- € 77.10 per month
Construction
- Type apartment
- Upstairs apartment (apartment)
- Building type
- Resale property
- Year of construction
- 1850
- Specific
- Protected townscape or village view (permit needed for alterations)
- Type of roof
- Gable roof covered with roof tiles
Surface areas and volume
- Areas
- Living area
- 28 m²
- Volume in cubic meters
- 114 m³
Layout
- Number of rooms
- 2 rooms (1 bedroom)
- Number of bath rooms
- 1 bathroom
- Bathroom facilities
- Walk-in shower, toilet, sink, and washstand
- Number of stories
- 1 story
- Facilities
- Mechanical ventilation, passive ventilation system, and TV via cable
- Located at
- 2nd floor
Energy
- Energy label
- Insulation
- Double glazing
- Heating
- CH boiler
- Hot water
- CH boiler
- CH boiler
- Intergas (gas-fired combination boiler from 2021, in ownership)
Cadastral data
- 'S-GRAVENHAGE AE 5560
- Cadastral map
- Ownership situation
- Full ownership
Exterior space
- Location
- Alongside a quiet road, along waterway, alongside waterfront, in residential district and open location
Parking
- Type of parking facilities
- Paid parking, public parking and resident's parking permits
VVE (Owners Association) checklist
- Registration with KvK
- Yes
- Annual meeting
- Yes
- Periodic contribution
- Yes (€ 77.10 per month)
- Reserve fund present
- Yes
- Maintenance plan
- Yes
- Building insurance
- Yes
© 2001-2026 funda