
This house on Funda: https://www.funda.nl/en/detail/koop/den-haag/appartement-hooftskade-92-b/44589308/
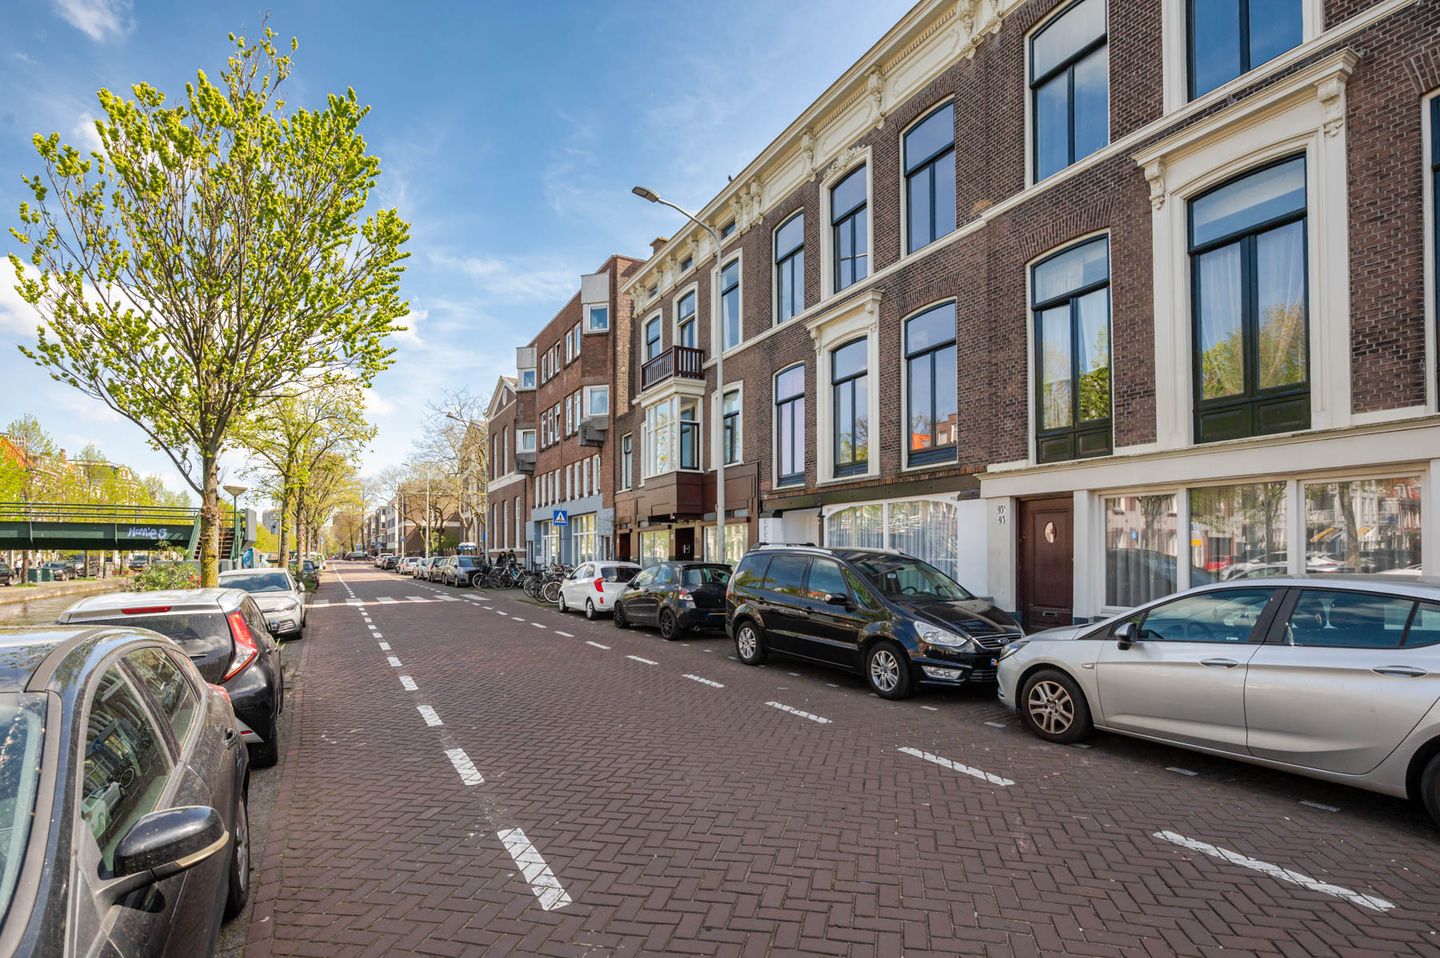
Hooftskade 92-B2526 KB Den HaagSchildersbuurt-Noord
€ 297,500 k.k.
Description
Located as a continuation of Groenewegje, right by the canal, this charming, renovated two-room ground-floor apartment (approx. 42 m²) features a patio/courtyard.
Layout: communal entrance with individual utility cupboards, leading to the ground-floor apartment at the rear: spacious living/dining room with herringbone parquet flooring, double doors opening onto a small courtyard, and an open U-shaped kitchen; modern bathroom with shower and washbasin; separate toilet; storage cupboard with washing machine connection and central heating unit; separate bedroom with doors leading to the patio.
Details:
- Ground lease (erfpacht) fee: € 230.11 per year
- Designated national protected cityscape
- Separate gas, electricity, and water meters
- Active Homeowners' Association (VvE); current contribution € 46.83 per month
- Multi-year maintenance plan (MJOP) available
- Intergas central heating system
- Choice of notary lies with the seller
- Due to the building's age, standard clauses regarding age and environmental conditions, as well as a "non-occupancy by seller" clause, will be included in the NVM purchase agreement.
Features
Transfer of ownership
- Listed since
- Acceptance
- Available immediately
- Asking price
- € 297,500 kosten koper
- Asking price per m²
- € 7,083
- Status
- Available
- VVE (Owners Association) contribution
- € 46.83 per month
Construction
- Type apartment
- Ground-floor apartment (apartment)
- Building type
- Resale property
- Year of construction
- 1924
- Specific
- Protected townscape or village view (permit needed for alterations) and partly furnished with carpets and curtains
- Type of roof
- Gable roof covered with roof tiles
Surface areas and volume
- Areas
- Living area
- 42 m²
- Other space inside the building
- 1 m²
- Exterior space attached to the building
- 5 m²
- Volume in cubic meters
- 126 m³
Layout
- Number of rooms
- 2 rooms (1 bedroom)
- Number of bath rooms
- 1 bathroom and 1 separate toilet
- Bathroom facilities
- Shower and sink
- Number of stories
- 1 story
- Facilities
- Mechanical ventilation and TV via cable
- Located at
- Ground floor
Energy
- Energy label
- Insulation
- Double glazing
- Heating
- CH boiler
- Hot water
- CH boiler
- CH boiler
- Intergas HRE (gas-fired combination boiler, in ownership)
Cadastral data
- 'S-GRAVENHAGE AE 5508
- Cadastral map
- Ownership situation
- Municipal ownership encumbered with long-term leaset
Exterior space
- Patio/atrium
- 4 m² (2 meter deep and 2 meter broad)
- Location
- Alongside waterfront, in centre and in residential district
- Garden
- Patio atrium
- Patio atrium
- 4 m² (2.00 metre deep and 2.00 metre wide)
- Garden location
- Located at the northeast
Parking
- Type of parking facilities
- Paid parking, public parking and resident's parking permits
VVE (Owners Association) checklist
- Registration with KvK
- Yes
- Annual meeting
- Yes
- Periodic contribution
- Yes (€ 46.83 per month)
- Reserve fund present
- Yes
- Maintenance plan
- Yes
- Building insurance
- Yes
© 2001-2026 funda