
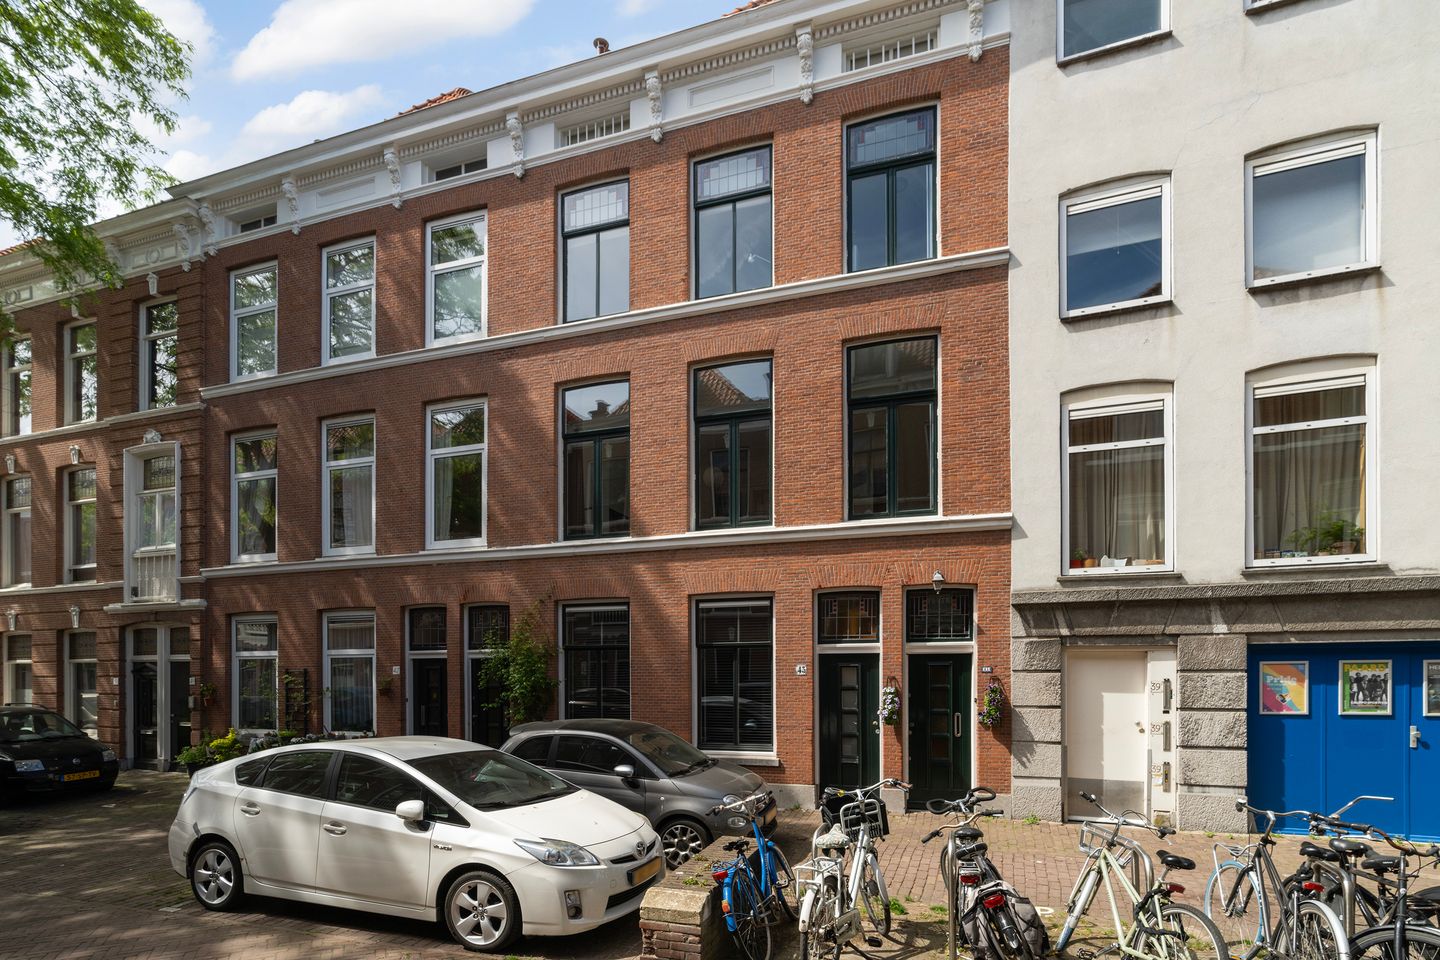
Description
Stylish ground floor property with a living space of approx. 87 m², sublimely located in the buzzing Zeeheldenkwartier neighbourhood, right behind the Anna Paulownaplein and within walking distance of the Noordeinde Palace, the Palace Gardens, Plein 1813, the lively Piet Heinstraat and the lovely Prinsestraat. In short: a perfect location with a wide array of small-scale restaurants and cafés, beauty salons, culture and lifestyle stores within easy reach. Moreover, the Zeeheldenkwartier neighbourhood is known for its very favourable position for easy access to the city centre, the A12 motorway, international organisations, and yet it is just a short cycle ride away from the beach at Scheveningen.
Layout:
Entrance into a communal hall, then the entrance to the apartment into a hall with the technical room and a separate, nicely tiled cloakroom with a wall-hung WC. Off the hall the living room has a ceiling height of more than three metres, lots of lovely daylight flooding the room and it is more than 4 metres wide. To the rear there is the dining room with French doors out to the lovely, northwest facing garden. The modern kitchen is between the rooms and has a 4-burner hob, stainless steel fridge/freezer and a built-in microwave oven. The almost 17 m2 main bedroom is nice and quiet and has windows overlooking the garden. The similarly sized second bedroom is on the other side of the garden. The nicely tiled bathroom is between the rooms and has a sink and a shower.
Additional information:
- ’s-Gravenhage section Z number 2545 A-1
- Built in 1901
- Freehold
- Energy label: D
- Cityscape protected by the municipality
- Most windows are double glazed
- Remeha central heating combi-boiler from 2011
- 2/5th share of the whole building
- Temporary monthly contribution to the Homeowners’ Association: € 307.-- (until the end of May 2026)
- Monthly contribution to the Homeowners’ Association: € 112.- (after May 2026)
- Outside paintwork will be done at the end of 2025/beginning of 2026
- Long-term maintenance plan is available
- Old property, non-resident and materials clauses will be included in the sales contract
- Plink NVM Garantiemakelaars’ General Sales Terms & Conditions apply
- Project notary: Rosenberg Polak
- Handover date can be discussed
Features
Transfer of ownership
- Last asking price
- € 495,000 kosten koper
- Asking price per m²
- € 5,690
- Status
- Sold
- VVE (Owners Association) contribution
- € 112.00 per month
Construction
- Type apartment
- Ground-floor apartment (apartment)
- Building type
- Resale property
- Year of construction
- 1902
- Specific
- Protected townscape or village view (permit needed for alterations)
Surface areas and volume
- Areas
- Living area
- 87 m²
- Volume in cubic meters
- 379 m³
Layout
- Number of rooms
- 3 rooms (2 bedrooms)
- Number of bath rooms
- 1 bathroom
- Bathroom facilities
- Shower and sink
- Number of stories
- 1 story
- Facilities
- TV via cable
- Located at
- Ground floor
Energy
- Energy label
- Insulation
- Mostly double glazed
- Heating
- CH boiler
- Hot water
- CH boiler
- CH boiler
- Remeha (gas-fired combination boiler from 2011, in ownership)
Cadastral data
- 'S-GRAVENHAGE Z 2545
- Cadastral map
- Ownership situation
- Full ownership
Exterior space
- Location
- Alongside a quiet road and in residential district
- Garden
- Back garden
- Back garden
- 16 m² (4.98 metre deep and 3.21 metre wide)
- Garden location
- Located at the northwest
Parking
- Type of parking facilities
- Paid parking and resident's parking permits
VVE (Owners Association) checklist
- Registration with KvK
- Yes
- Annual meeting
- Yes
- Periodic contribution
- Yes (€ 112.00 per month)
- Reserve fund present
- Yes
- Maintenance plan
- Yes
- Building insurance
- Yes
© 2001-2026 funda