
This house on Funda: https://www.funda.nl/en/detail/koop/den-haag/appartement-indigostraat-100/17392819/
Description
Beautifully renovated to a high standard, completely gas-free and ready to move into!
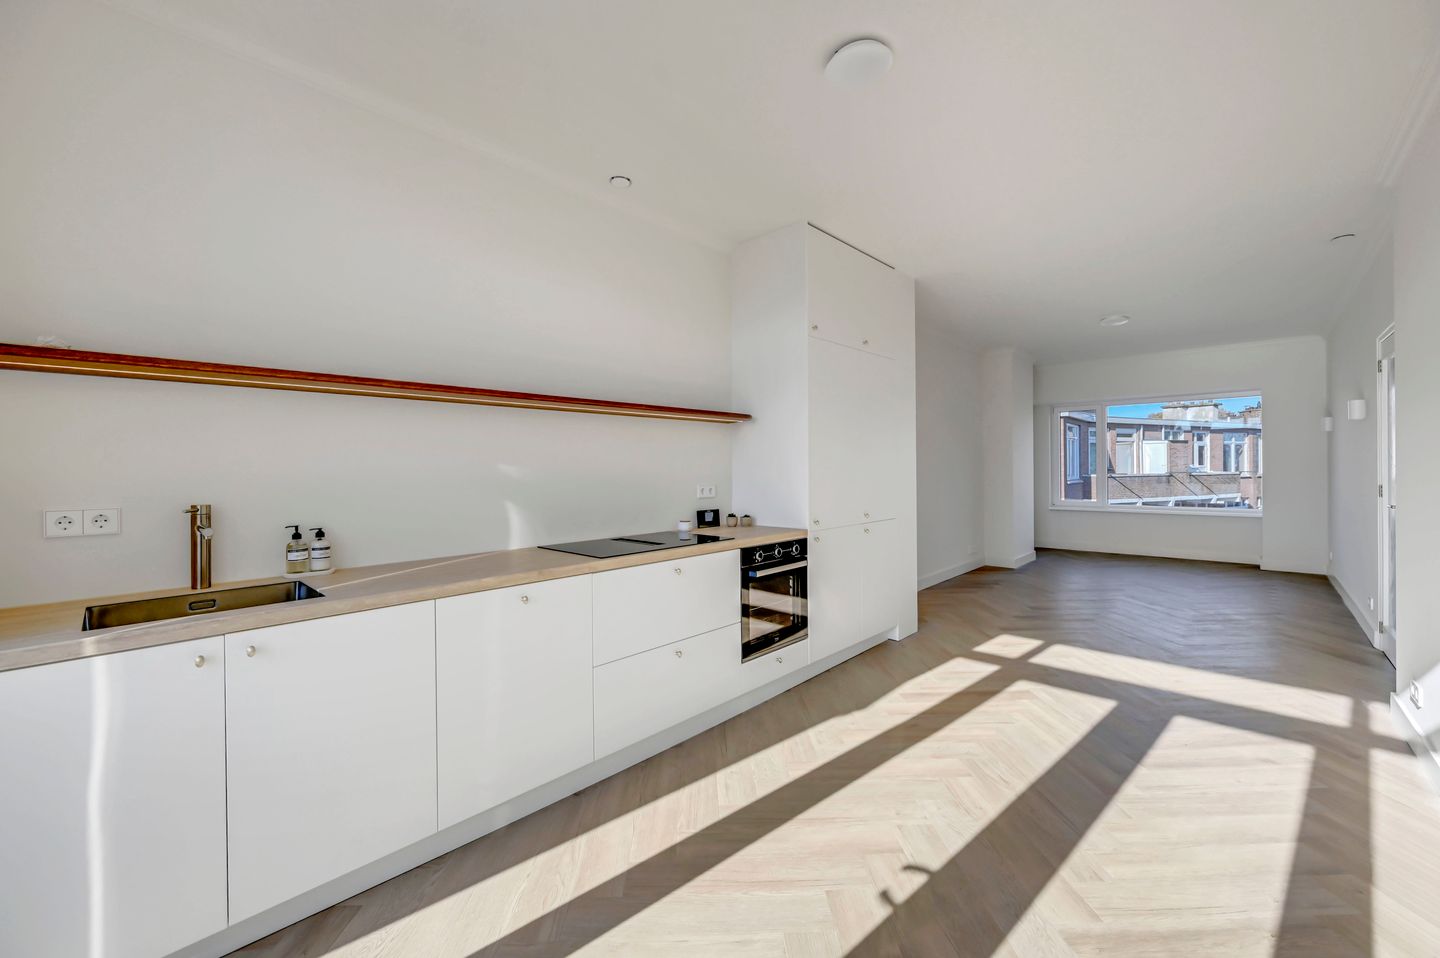
This stunningly renovated three-room apartment on the second floor offers an exceptional combination of style, luxury and comfort. In 2026, the property underwent a complete renovation and energy-efficiency upgrade, with particular attention paid to high-quality materials, a thoughtfully designed layout and bespoke craftsmanship. The result is a stylish, contemporary home featuring a beautiful open-plan kitchen with a travertine countertop, underfloor heating throughout, two spacious bedrooms, a luxurious bathroom and a delightful southeast-facing balcony.
The apartment is characterised by bright living spaces, elegant herringbone flooring, beautifully finished walls and ceilings, and the use of warm, natural materials. Distinctive details, such as the bespoke wooden shelf with integrated lighting in the kitchen and the handcrafted wardrobe in the entrance hall, which cleverly conceals additional storage space, give the interior a refined and individual character.
Sustainability and modern living comfort have also been key priorities throughout the renovation. The property is fully equipped with uPVC window frames and HR++ double glazing and features a modern Vaillant air-to-water heat pump. Combined with underfloor heating throughout the apartment, this system ensures a comfortable indoor climate. In addition to heating, the installation also offers the option of underfloor cooling. A 200-litre hot water cylinder provides domestic hot water. With its completely gas-free installation and excellent A+ energy rating, this apartment is ready for the future.
Living in the Popular Heesterbuurt
The Heesterbuurt, bordering the highly sought-after Valkenboskwartier, is a desirable residential neighbourhood in The Hague. The area is characterised by charming streets, a pleasant atmosphere and an excellent range of local amenities.
Within walking distance are the lively Weimarstraat and Fahrenheitstraat, offering a wide variety of shops, speciality stores, supermarkets, cafés and restaurants. Schools, sports facilities and public transport connections are also conveniently located nearby. The Hague city centre can be reached in approximately 10 minutes by bicycle, while the beach and dunes are also within easy reach.
Layout
First Floor
The open entrance porch provides access to the apartment's private entrance on the first floor.
Upon entering, the beautifully handcrafted, bespoke wardrobe immediately catches the eye. Behind the wardrobe, a cleverly concealed passage leads to additional storage space and the electrical meter cupboard.
A private staircase leads to the main living floor.
Second Floor
Landing providing access to the various rooms, including a separate toilet with a small washbasin.
The bright living room at the front of the apartment flows seamlessly into the modern open-plan kitchen at the rear. The kitchen features a beautiful travertine countertop, an induction hob with integrated extraction, an oven and a bespoke wooden shelf with integrated lighting. French doors open onto the southeast-facing balcony.
The apartment offers two bedrooms, with the spacious principal bedroom located at the front and the second bedroom at the rear.
The luxurious bathroom has been finished in a contemporary style and features a spacious walk-in shower with a glass screen, a double washbasin with vanity unit and a large round mirror.
In addition, the property benefits from a separate utility/storage room housing the heating system, hot water installation and washing machine connection.
Key Features
• Approximately 80 m² of living space;
• Extensively renovated to a high standard and fully upgraded for energy efficiency in 2026;
• Completely gas-free;
• Excellent A+ energy rating;
• Energy-efficient Vaillant air-to-water heat pump (2026), combined with underfloor heating throughout the apartment;
• Domestic hot water supplied by a 200-litre hot water cylinder;
• Fully fitted with uPVC window frames and HR++ double glazing;
• Two bedrooms;
• Luxurious open-plan kitchen with travertine countertop and modern built-in appliances;
• Bespoke wooden shelf with integrated lighting in the kitchen;
• Custom-made entrance wardrobe with access to additional storage space;
• Southeast-facing balcony with storage cupboard;
• Separate utility/storage room with washing machine connection;
• Active Homeowners' Association (VvE);
• 1/27th ownership share in the Homeowners' Association;
• Monthly Homeowners' Association contribution of €91.16;
• Long-term maintenance plan (MJOP) available;
• Completion date by mutual agreement;
• Age-related and non-owner-occupancy clauses apply.
We would be delighted to invite you for a personal viewing of this exceptional property.
Interested? We recommend engaging your own NVM purchasing agent. An NVM purchasing agent represents your interests throughout the buying process and can save you time, money and unnecessary concerns. Contact details of NVM purchasing agents in the Haaglanden region can be found on Funda.
This information has been compiled by Oosterhof Makelaars with the utmost care, based on information provided by the seller and other sources. However, Oosterhof Makelaars cannot accept any liability for the accuracy or completeness of the information provided. All stated measurements and surface areas are indicative.
Features
Transfer of ownership
- Listed since
- Acceptance
- Available in consultation
- Asking price
- € 395,000 kosten koper
- Asking price per m²
- € 4,938
- Status
- Available
- VVE (Owners Association) contribution
- € 91.16 per month
Construction
- Type apartment
- Apartment with shared street entrance (apartment)
- Building type
- Resale property
- Year of construction
- 1952
- Type of roof
- Flat roof
Surface areas and volume
- Areas
- Living area
- 80 m²
- Exterior space attached to the building
- 3 m²
- Volume in cubic meters
- 283 m³
Layout
- Number of rooms
- 3 rooms (2 bedrooms)
- Number of bath rooms
- 1 bathroom and 1 separate toilet
- Bathroom facilities
- Double sink, walk-in shower, underfloor heating, and washstand
- Number of stories
- 1 story
- Facilities
- Mechanical ventilation
- Located at
- 2nd floor
Energy
- Energy label
- Insulation
- Energy efficient window plus and completely insulated
- Heating
- Complete floor heating
Cadastral data
- 'S-GRAVENHAGE AM 7597
- Cadastral map
- Ownership situation
- Full ownership
Exterior space
- Balcony/roof terrace
- Balcony present
Parking
- Type of parking facilities
- Paid parking, public parking and resident's parking permits
VVE (Owners Association) checklist
- Registration with KvK
- Yes
- Annual meeting
- Yes
- Periodic contribution
- Yes (€ 91.16 per month)
- Reserve fund present
- Yes
- Maintenance plan
- Yes
- Building insurance
- Yes
© 2001-2026 funda