
This house on Funda: https://www.funda.nl/en/detail/koop/den-haag/appartement-irisstraat-103/44515107/
NVM Open Huizen Dag
- Saturday, October 3 from 11:00 AM to 3:00 PM
Description
Spacious ground-floor living, with approximately 100 m² of living space and a sunny rear garden with an unobstructed view?
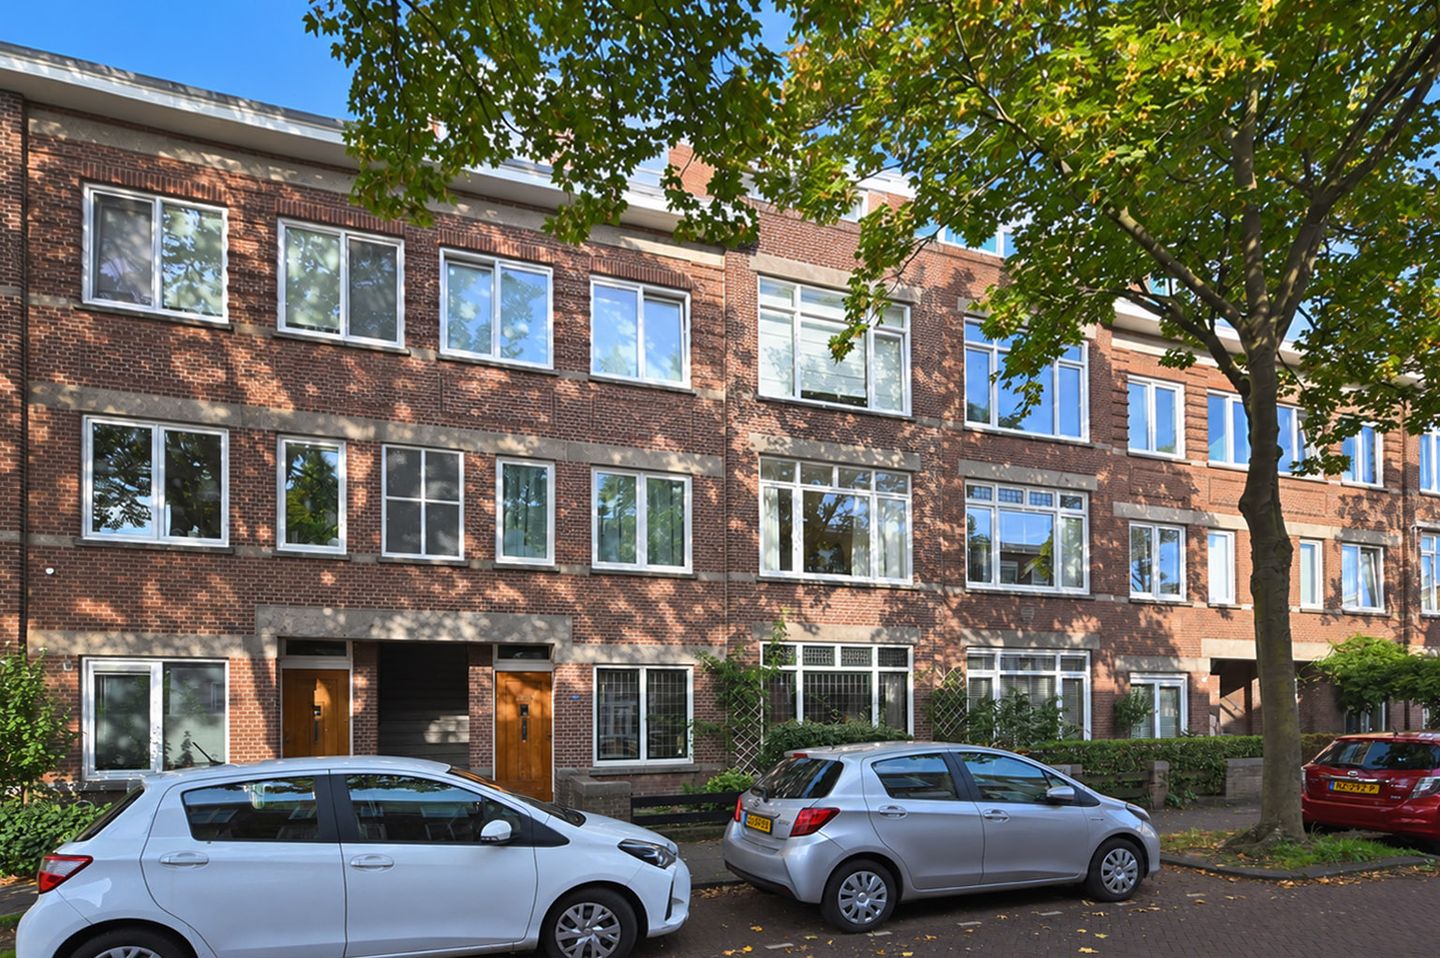
Irisstraat 103 offers a unique combination of space, character, outdoor living and possibilities. This attractive 4-room ground-floor apartment is situated in the popular Bloemenbuurt neighbourhood and features a generous front and rear garden, authentic details and a practical layout. Thanks to the ground lease being bought off in perpetuity, you will also live here without future ground lease payments.
The property is well maintained, while at the same time offering plenty of opportunities for those who wish to modernise it to their own taste. With its generous dimensions and characteristic features, this property provides an excellent basis for creating a contemporary ground-floor home that fully meets your living requirements.
Location
The location is ideal. You will live in a quiet setting in the popular Bloemenbuurt neighbourhood, while all amenities are within easy reach. Within fifteen minutes by bike, you can reach the vibrant city centre of The Hague, the harbour and the beaches of Scheveningen and Kijkduin.
For daily groceries, a pleasant lunch or an afternoon of shopping, you can easily walk to Goudsbloemlaan, Thomsonlaan, Fahrenheitstraat, the atmospheric Reinkenstraat or the popular Frederik Hendriklaan ("De Fred"). Various schools, including the European School, sports facilities and public transport (RandstadRail) are also located in the immediate vicinity.
Layout
You reach the property via the front garden. The deep hallway, featuring authentic tiling and a generous built-in cupboard, immediately creates an attractive first impression. The various rooms are accessible from the central hallway.
The characteristic en-suite room forms the heart of the property. The beautiful en-suite partition with stained-glass doors and no fewer than 4 built-in cupboards provides plenty of atmosphere and storage space. The front room features an ornamental ceiling and a natural stone fireplace surround.
At the rear is a generous rear room with fireplace (never used).
The aluminium sliding doors provide direct access to the sunny rear garden. Here you can enjoy an unobstructed view, making the garden a wonderful place to relax. The garden also features a brick-built shed and a practical rear entrance.
The property also has 2 spacious bedrooms, providing plenty of space for a family, a home office, guest room or hobby room.
The generous kitchen features a neat fitted kitchen with a 4-burner gas hob and connection for a dishwasher. The bathroom is also spacious and features a shower cabin, washbasin and connection for a washing machine. The separate, generous toilet is accessible from the hallway.
The strength of Irisstraat 103 lies not only in the current space and atmosphere, but precisely also in the possibilities the property offers. The approximately 100 m² of living space, 4 rooms, generous garden and characteristic details provide an excellent basis for modernisation.
What you'd like to know about Irisstraat 103:
- living area of 100 m² according to the industry-wide measurement instruction (derived from the NEN 2580 method);
- ground lease bought off in perpetuity;
- 4 rooms, including 2 spacious bedrooms;
- generous front and rear garden;
- sunny rear garden with an unobstructed view;
- brick-built shed;
- energy label C;
- year of construction 1922;
- 1/3 share in the Owners' Association (VvE), contribution €75 per month;
- building inspection report available;
- central heating boiler, Intergas brand, 2014;
- plastic window frames at the front and aluminium window frames at the rear, with double glazing;
- electrical installation with 6 circuits and 1 residual-current device;
- also take a look at our area video;
- terms and conditions of sale apply;
- the purchase agreement to be drawn up will be in accordance with the NVM model;
- age and materials clauses as well as a non-occupancy clause apply to the purchase agreement.
Irisstraat 103 is a property for those looking for space, who enjoy outdoor living and want the freedom to modernise a characterful ground-floor home entirely to their own taste. A generous ground-floor property with garden, unobstructed view and an excellent location in the Bloemenbuurt — ready for a new owner with ideas.
Interested in this property? Immediately engage your own NVM purchasing agent. Your NVM agent will represent your interests and save you time, money, and worry.
Addresses of fellow NVM purchasing agents in the Haaglanden region can be found on Funda.
Cadastral description: Municipality of The Hague, section AN, number 5424 A-1
Delivery date: in consultation
Features
Transfer of ownership
- Listed since
- Acceptance
- Available in consultation
- Asking price
- € 515,000 kosten koper
- Asking price per m²
- € 5,150
- Status
- Available
- VVE (Owners Association) contribution
- € 75.00 per month
Construction
- Type apartment
- Ground-floor apartment (apartment)
- Building type
- Resale property
- Year of construction
- 1922
- Specific
- Partly furnished with carpets and curtains
- Type of roof
- Flat roof
Surface areas and volume
- Areas
- Living area
- 100 m²
- External storage space
- 3 m²
- Volume in cubic meters
- 401 m³
Layout
- Number of rooms
- 4 rooms (2 bedrooms)
- Number of bath rooms
- 1 bathroom and 1 separate toilet
- Bathroom facilities
- Shower and sink
- Number of stories
- 1 story
- Located at
- Ground floor
Energy
- Energy label
- Insulation
- Double glazing
- Heating
- CH boiler
- Hot water
- CH boiler
- CH boiler
- Intergas (gas-fired combination boiler from 2014, in ownership)
Cadastral data
- 'S-GRAVENHAGE AN 5424
- Cadastral map
- Ownership situation
- Municipal long-term lease
- Fees
- Bought off for eternity
Exterior space
- Location
- Alongside a quiet road, in wooded surroundings, in residential district and unobstructed view
- Garden
- Back garden and front garden
- Back garden
- 69 m² (8.00 metre deep and 8.60 metre wide)
- Garden location
- Located at the west
Storage space
- Shed / storage
- Detached brick storage
Parking
- Type of parking facilities
- Paid parking and public parking
VVE (Owners Association) checklist
- Registration with KvK
- Yes
- Annual meeting
- No
- Periodic contribution
- No
- Reserve fund present
- Yes
- Maintenance plan
- No
- Building insurance
- No
© 2001-2026 funda