
This house on Funda: https://www.funda.nl/en/detail/koop/den-haag/appartement-irisstraat-125/17202366/
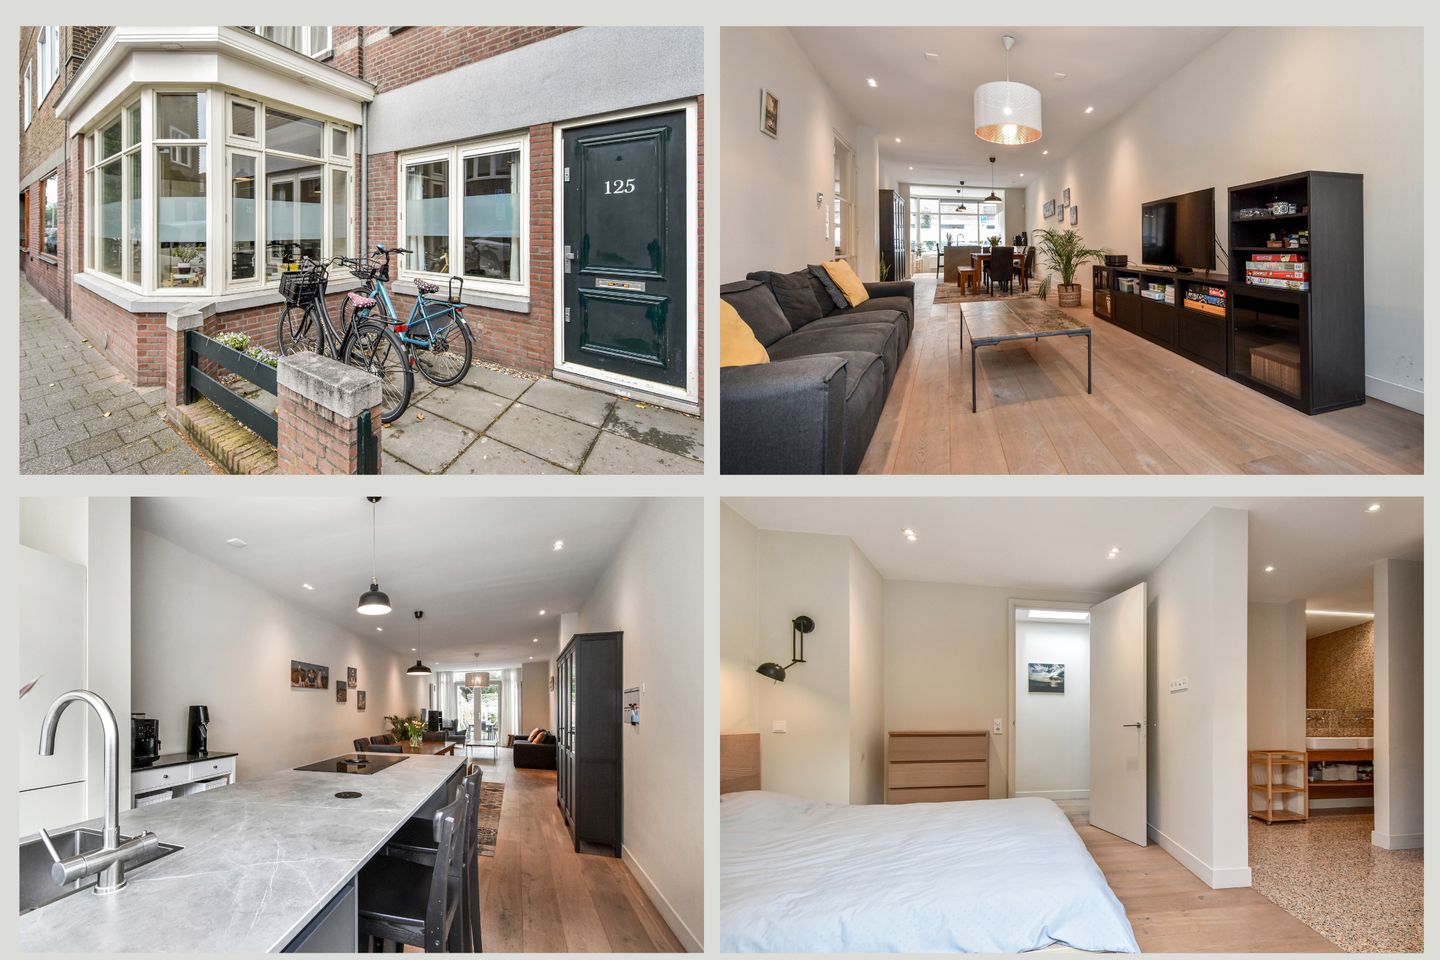
Irisstraat 1252565 TH Den HaagBloemenbuurt-Oost
€ 750,000 k.k.
Description
Irisstraat 125, Bloemenbuurt
Charming renovated ground-floor apartment with 3 Bedrooms, 2 Bathrooms, and a sunny rear garden
Are you looking for a spacious, fully modernized ground-floor apartment. Then this high-quality renovated ground-floor home, extensively refurbished in 2019, is exactly what you are looking for.
Offering approximately 142 m² of living space, three bedrooms, two luxurious bathrooms, a modern open-plan kitchen, and a delightful rear garden, this property combines space, comfort, and contemporary finishes in an exceptional way.
Upon entering, you will immediately notice the excellent condition and high standard of maintenance. The property features a spacious entrance hall and central hallway providing access to all rooms. At the front of the home is the luxurious kitchen-diner, complete with a stylish kitchen island and a range of high-end built-in appliances. Large windows allow for an abundance of natural light. A unique feature is the front area, which offers the possibility to store bicycles.
The generous living room of approximately 38m² forms the heart of the home. This inviting living space offers ample room for both comfortable seating and dining areas. French doors provide direct access to the sunny rear garden, a wonderful place to relax, play, or enjoy outdoor dining. From the garden, you also have direct access to the enclosed playground located behind the property.
The apartment offers no fewer than three well-proportioned bedrooms. The largest bedroom, situated at the rear, measures approximately 15 m². In addition, there are two bedrooms of approximately 10 m² and 10.5 m² respectively, ideal as children's rooms, home offices, or guest rooms.
A particular highlight of this property is the presence of two modern bathrooms. The main bathroom is luxuriously appointed with a spacious walk-in shower and a stylish vanity unit. The second bathroom is also fitted with high-quality fixtures, providing additional comfort for families or guests. There is also a separate toilet.
The property underwent a comprehensive renovation in 2019, with great attention paid to comfort, finishing quality, and sustainability. This is reflected in features such as the Energy Label B rating, modern installations, and a contemporary appearance that perfectly meets today's living standards.
Key Features
* Charming ground-floor apartment
* Fully renovated in 2019
* Approximately 142 m² of living space
* Transfer date in consultation
* Active Homeowners' Association (VvE), contribution €100 per month, long-term maintenance plan (MJOP) available, reserve fund approximately €14,342
* Perpetual leasehold has been fully bought off
* The section of the rear garden extending from the extension to the green hedge approx. 32m² is located on municipal land and is used free of charge
* Spacious living room
* Luxury kitchen-diner with kitchen island and built-in appliances
* 3 bedrooms
* 2 modern bathrooms
* Sunny rear garden with storage shed
* Wooden flooring throughout the property
* Energy Label B
* High-quality level of finish
* Sale conditions apply
* Age clause and lead/asbestos clause apply
* Located in an attractive residential area close to shops, public transport, and major roads
This surprisingly spacious and exceptionally well-maintained home is a property you simply must see. Schedule a viewing today and experience the comfort and quality of this unique ground-floor apartment for yourself.
Surroundings:
The property is situated on a quiet street in a highly desirable residential area of The Hague. The neighbourhood is characterized by a pleasant mix of charming architecture, abundant greenery, and excellent amenities. A variety of shops, supermarkets, specialty stores, and inviting cafés and restaurants can be found within a short distance.
Several parks are located nearby, offering excellent opportunities for recreation and relaxation. In addition, the beaches, dunes, and boulevards of Kijkduin and Scheveningen are easily accessible by bicycle. Sports facilities, schools, childcare centres, and healthcare services are also conveniently located close to the property.
Accessibility is excellent. Various tram and bus connections provide quick access to The Hague city centre, Central Station, and other parts of the city. By car, major highways connecting to Rotterdam, Amsterdam, and Utrecht are easily reached.
Interested in this property?
You are more than welcome to come and view this wonderful home.
We recommend engaging your own NVM purchasing agent. An NVM purchasing agent represents your interests and can save you time, money, and unnecessary concerns.
"This information has been compiled by our office with the utmost care. However, no liability is accepted for any inaccuracies, omissions, or consequences thereof. All measurements and surface areas stated are indicative only.
Features
Transfer of ownership
- Listed since
- Acceptance
- Available in consultation
- Asking price
- € 750,000 kosten koper
- Asking price per m²
- € 5,282
- Status
- Available
- VVE (Owners Association) contribution
- € 100.00 per month
Construction
- Type apartment
- Ground-floor apartment (apartment)
- Building type
- Resale property
- Year of construction
- 1922
- Type of roof
- Flat roof covered with asphalt roofing
Surface areas and volume
- Areas
- Living area
- 142 m²
- External storage space
- 2 m²
- Volume in cubic meters
- 548 m³
Layout
- Number of rooms
- 4 rooms (3 bedrooms)
- Number of bath rooms
- 2 bathrooms and 1 separate toilet
- Bathroom facilities
- 2 showers, double sink, toilet, and sink
- Number of stories
- 1 story
- Facilities
- Mechanical ventilation and TV via cable
- Located at
- Ground floor
Energy
- Energy label
- Insulation
- Double glazing and insulated walls
- Heating
- CH boiler
- Hot water
- CH boiler
- CH boiler
- Remeha CW6 (gas-fired combination boiler from 2019, in ownership)
Cadastral data
- 'S-GRAVENHAGE AN 5427
- Cadastral map
- Ownership situation
- Municipal long-term lease
- Fees
- Bought off for eternity
Exterior space
- Location
- Alongside park, alongside a quiet road and in residential district
- Garden
- Back garden
Storage space
- Shed / storage
- Detached wooden storage
Parking
- Type of parking facilities
- Paid parking, public parking and resident's parking permits
VVE (Owners Association) checklist
- Registration with KvK
- Yes
- Annual meeting
- Yes
- Periodic contribution
- Yes (€ 100.00 per month)
- Reserve fund present
- Yes
- Maintenance plan
- Yes
- Building insurance
- Yes
© 2001-2026 funda