
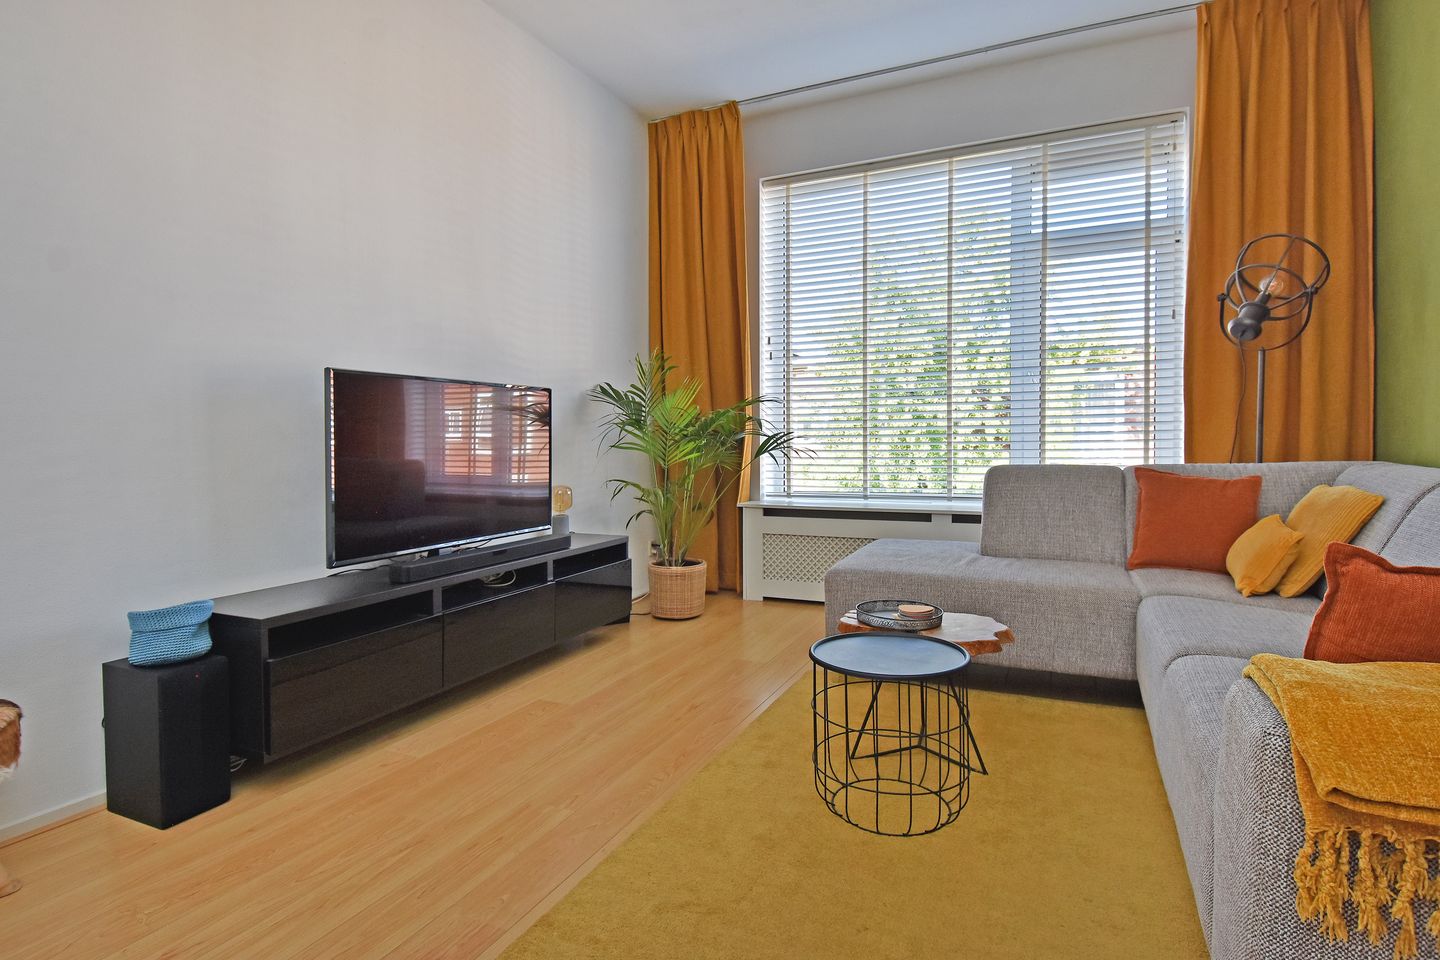
Eye-catcherMooie 3-kamer topetagewoning met 2 slaapkamers!
Description
IN RUSTIGE BUURT GELEGEN MOOIE 3-KAMER TOPETAGEWONING MET 2 SLAAPKAMERS, BALKON, EIGEN FIETSENBERGING EN GELEGEN OP EIGEN GROND.
Het appartement is gunstig gelegen op loopafstand van openbaar vervoer, winkelcentrum Leyenburg met twee grote supermarkten, het Zuiderpark en op fietsafstand van het strand en Den Haag Centrum.
Indeling:
Toegang via gesloten portiek met bellentableau, brievenbussen en intercom.
Trap naar 2e verdieping. Entree woning met ruime hal met meterkast, separaat toilet en toegang tot alle vertrekken.
Ruime wooneetkamer (ca. 5.99 x 3.49m).
Moderne keuken (ca. 3.05 x 2.32m) met onder- en bovenkasten, 4-pits gaskookplaat, afzuigkap, combimagnetron, vaatwasser en deur naar het balkon.
Nette badkamer (ca. 1.91 x 1.82m), met douche, wastafel en wasmachine-aansluiting.
Grote achterslaapkamer (ca. 4.38 x 2.51m) met kastenwand.
2e slaapkamer (ca. 3.41 x 1.91m) aan de voorzijde.
Ruim en zonnig balkon over de gehele breedte van de woning met balkonkast.
Eigen fietsenberging (ca. 3.64 x 1.96m) in de onderbouw.
Eigenschappen:
- gelegen op eigen grond
- elektra 3 gr. + a.l.s.
- kunststof kozijnen met dubbel glas
- C.V.-combiketel Remeha Avanta HR '20, laatste onderhoud okt. '24
- oplevering ca. maart '26
Vereniging van Eigenaren:
- actieve V.v.E € 139,32,--/m
- incl. collectieve opstal-, glas- en W.A.-verzekering
- V.v.E-onderhoudsreserve € 274.622,92
- 47/2.610 aandeel
- onderhoudsplan aanwezig
- professioneel bestuur
Volgens opgave:
* Keuken nieuw geplaatst augustus '25
Biedingen verlopen via het platform van Eerlijk Bieden te vinden op hooghlanden.nl
Features
Transfer of ownership
- Listed since
- Acceptance
- Available in consultation
- Asking price
- € 285,000 kosten koper
- Asking price per m²
- € 4,453
- Status
- Sold under reservation
- VVE (Owners Association) contribution
- € 139.32 per month
Construction
- Type apartment
- Residential property with shared street entrance (apartment)
- Building type
- Resale property
- Year of construction
- 1951
- Type of roof
- Flat roof covered with asphalt roofing
Surface areas and volume
- Areas
- Living area
- 64 m²
- Other space inside the building
- 1 m²
- Exterior space attached to the building
- 6 m²
- External storage space
- 7 m²
- Volume in cubic meters
- 229 m³
Layout
- Number of rooms
- 3 rooms (2 bedrooms)
- Number of bath rooms
- 1 bathroom and 1 separate toilet
- Bathroom facilities
- Shower and sink
- Number of stories
- 1 story
- Located at
- 3rd floor
Energy
- Energy label
- Insulation
- Double glazing
- Heating
- CH boiler
- Hot water
- CH boiler
- CH boiler
- Remeha Avanta HR (gas-fired combination boiler from 2020, in ownership)
Cadastral data
- LOOSDUINEN N 3367
- Cadastral map
- Ownership situation
- Full ownership
Exterior space
- Location
- Alongside a quiet road and in residential district
- Balcony/roof terrace
- Balcony present
Parking
- Type of parking facilities
- Paid parking, public parking and resident's parking permits
VVE (Owners Association) checklist
- Registration with KvK
- Yes
- Annual meeting
- Yes
- Periodic contribution
- Yes (€ 139.32 per month)
- Reserve fund present
- Yes
- Maintenance plan
- Yes
- Building insurance
- Yes
© 2001-2026 funda