
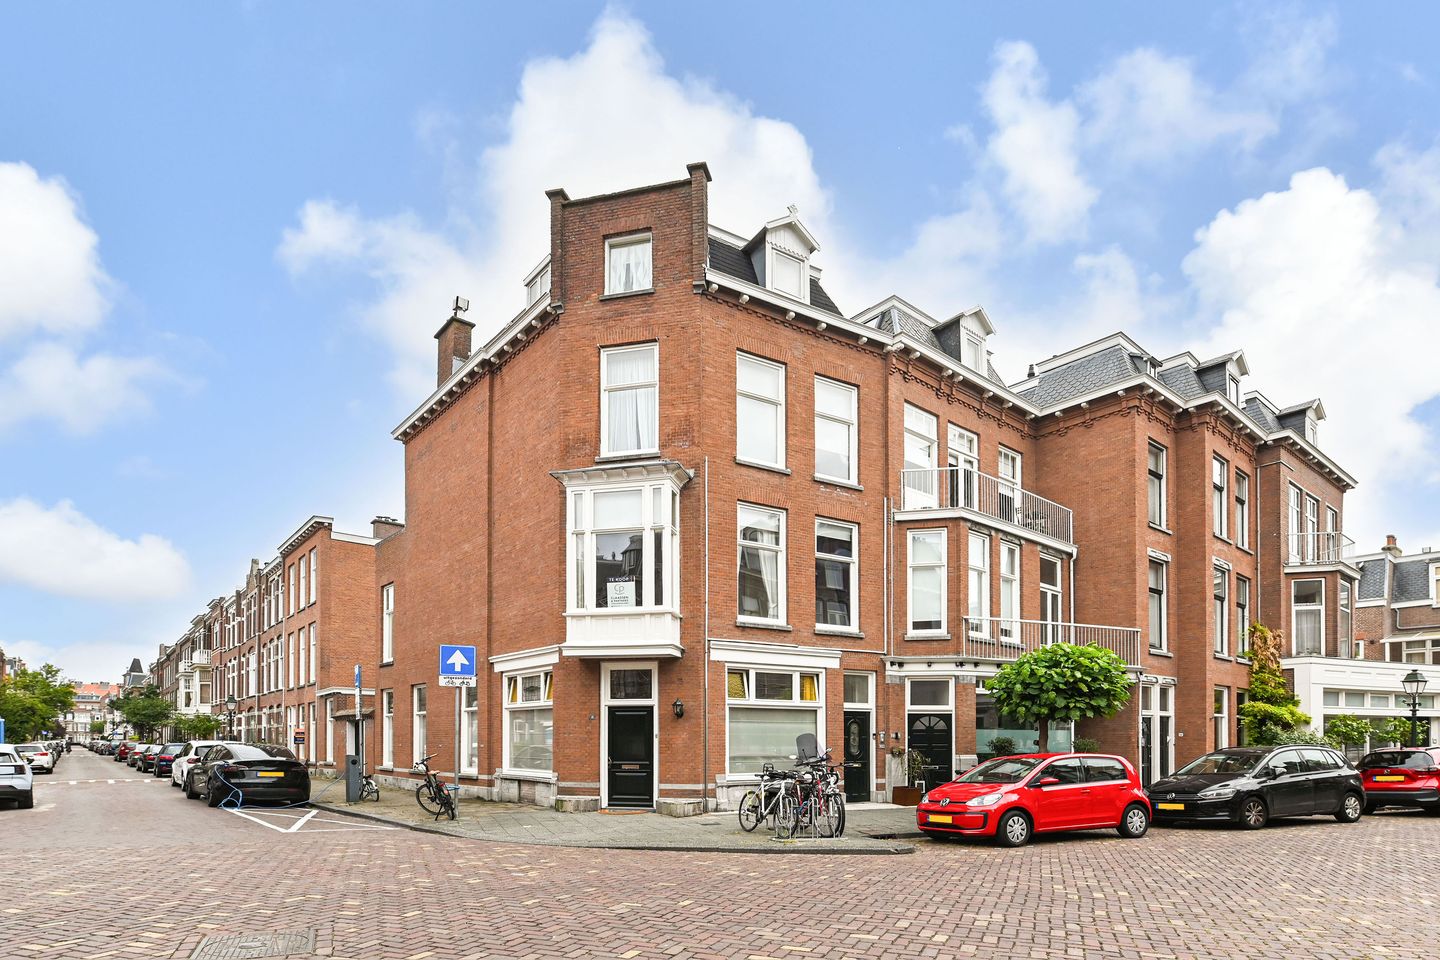
Jacob Gillesstraat 202582 XZ Den HaagStatenkwartier
€ 359,500 k.k.
Lichte 1e etagewoning van ca. 66 m² in het geliefde Statenkwartier!
Description
Schedule your viewing directly!
You can easily schedule a viewing yourself via the HouseApp viewing planner on our website. If you respond via Funda, you will automatically receive a link to the planner. Simply choose an available time that suits you best and you will receive an immediate confirmation.
WELCOME TO THE HAGUE
Located in the highly sought-after Statenkwartier district, this first-floor apartment of approx. 66 m² offers plenty of potential to create your own dream home. The bright living room with a charming bay window is connected to a study/bedroom. The kitchen is equipped with various appliances, while the bedroom is situated at the rear of the apartment and has a bathroom directly adjacent. The hallway provides access to a separate toilet and a practical utility room with connections for a washing machine and dryer. The apartment has an energy label B.
AREA – Statenkwartier
The apartment is situated in the highly popular Statenkwartier district, ideally located between The Hague city centre and Scheveningen. This is a truly desirable location. The famous shopping street “De Fred” (Frederik Hendriklaan) is nearby and offers a wide variety of shops, cafés, restaurants, and terraces. Would you like to enjoy a peaceful walk or spend time in nature? The beach of Scheveningen, with its many beach clubs and entertainment options, is less than a 10-minute bike ride away and is definitely worth a visit. Statenkwartier is a beautiful, historic and prestigious neighbourhood in The Hague, highly popular among both Dutch residents and expats. The area is home to many embassies and international organisations.
LAYOUT
From the communal entrance at street level, the staircase leads to the first floor, where the entrance to the apartment is located.
Upon entering, you are welcomed into the hallway, which provides access to the separate toilet, a practical storage/utility room with connections for a washing machine and dryer, and the other rooms.
The spacious living room forms the heart of the apartment. The high ceilings, characteristic bay window and large windows create a wonderful amount of natural light. Adjacent to the living room is a separate room, ideal as a home office or additional bedroom.
At the rear of the apartment is a spacious bedroom with a generous bathroom directly next to it. The bathroom features a bathtub, separate shower and washbasin with vanity unit. The closed kitchen is practical in layout and equipped with various appliances.
INSULATION AND HEATING
The apartment has energy label B. Heating and hot water are provided by a central heating combi boiler (2024). The apartment is fitted with double glazing. The building dates from 1907.
PARKING
The property is located in an area where a parking permit is required. The costs are approximately € 99,00 per year.
HOMEOWNERS’ ASSOCIATION (VvE)
The Homeowners’ Association has been established. The monthly service charges are € 150,00. The VvE consists of 3 members. The building insurance is in place.
HIGHLIGHTS
- Living 66,10 m² (according to NEN2580 measurement standards)
- Volume 258,50 m³ (according to NEN2580 measurement standards)
- Freehold property
- Energy label B
- Closed kitchen equipped with various built-in appliances
- 1 bedroom
- 1 study/additional bedroom
- 1 toilet
- 1 bathroom
- Excellent and highly sought-after location
- Active VvE, monthly contribution € 150,00
- Non-occupancy clause applicable
- Age clause applicable
- Asbestos and lead clause applicable
- Sold on an “as is, where is” basis
- Asking price € 359.500,00 costs buyer’s expense
- Available in consultation, can be delivered quickly
- All documentation relating to this property is available through our office
Disclaimer:
The information provided in this presentation has been compiled with care. However, we cannot guarantee the completeness, accuracy or current status of the information provided, as details may change over time. We recommend always verifying the most recent information directly with the relevant authorities. Thank you for your understanding. We are, of course, happy to answer any questions you may have.
Features
Transfer of ownership
- Listed since
- Acceptance
- Available immediately
- Asking price
- € 359,500 kosten koper
- Asking price per m²
- € 5,447
- Status
- Available
- VVE (Owners Association) contribution
- € 150.00 per month
Construction
- Type apartment
- Upstairs apartment (apartment)
- Building type
- Resale property
- Year of construction
- 1907
Surface areas and volume
- Areas
- Living area
- 66 m²
- Volume in cubic meters
- 259 m³
Layout
- Number of rooms
- 3 rooms (2 bedrooms)
- Number of bath rooms
- 1 bathroom and 1 separate toilet
- Bathroom facilities
- Shower, bath, and sink
- Number of stories
- 1 story
- Facilities
- Passive ventilation system and TV via cable
- Located at
- 2nd floor
Energy
- Energy label
- Insulation
- Double glazing
- Heating
- CH boiler
- Hot water
- CH boiler
- CH boiler
- Gas-fired combination boiler from 2024, in ownership
Cadastral data
- 'S-GRAVENHAGE AK 8769
- Cadastral map
- Ownership situation
- Full ownership
Exterior space
- Location
- In residential district
Parking
- Type of parking facilities
- Paid parking, public parking and resident's parking permits
VVE (Owners Association) checklist
- Registration with KvK
- Yes
- Annual meeting
- No
- Periodic contribution
- Yes (€ 150.00 per month)
- Reserve fund present
- No
- Maintenance plan
- No
- Building insurance
- Yes
© 2001-2026 funda