
Description
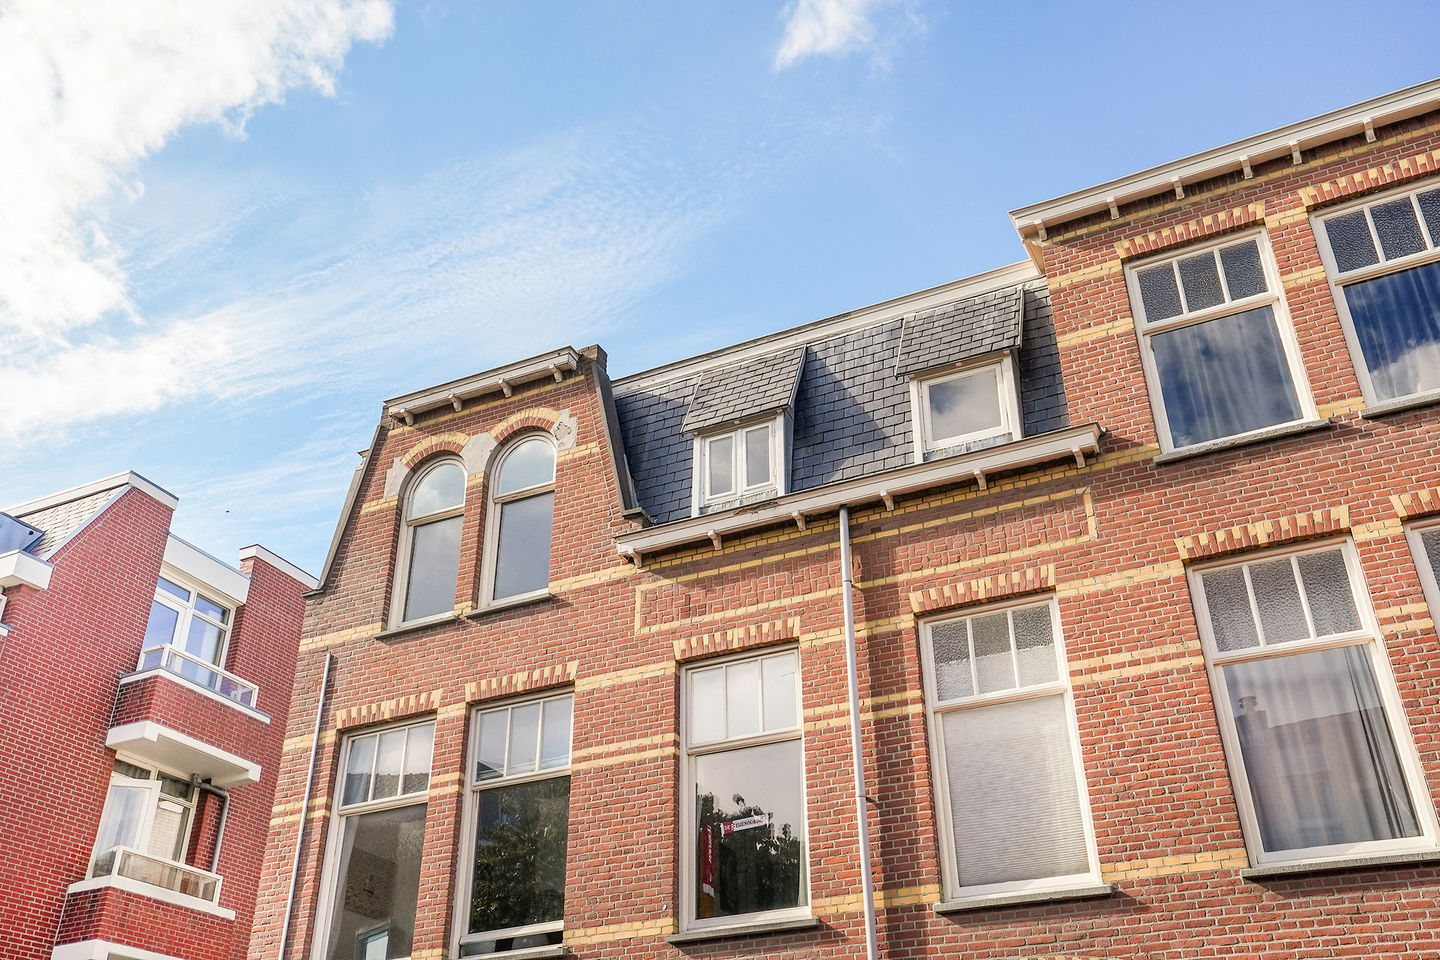
Located in the sought-after Statenkwartier, right around the corner from the popular Frederik Hendriklaan, this fully renovated 3-room top-floor apartment features a spacious northwest-facing rear balcony.
A prime location near the beach, the harbor of Scheveningen, the shops, terraces, and restaurants of Frederik Hendriklaan, international schools, public transport, and various major access roads in The Hague.
Layout:
Entrance at street level, stairs to the 1st floor, entrance door; stairs to the 2nd floor:
Landing with a toilet (including a small sink) and a skylight.
Front room with a walk-in closet, equipped with a connection for a washing machine.
Side room at the front.
Bright living room with a spacious balcony, perfect for enjoying the afternoon and evening sun.
Open-plan kitchen, equipped with an induction hob, oven, extractor hood, dishwasher, and a fridge-freezer combination.
Modern bathroom with a walk-in shower, vanity unit, and a heated towel rail.
Features:
- Fully renovated top-floor apartment, attractively situated in the popular Statenkwartier district, within walking distance of various shopping streets!
- For exact dimensions, please refer to the floor plans and the measurement report
- Year of construction: 1910
- Living area: approx. 59 m²
- Energy label: C
- 2 bedrooms
- Wooden window frames with double glazing
- Located in a protected cityscape area.
- Heating and hot water supply are provided by a gas-fired central heating boiler (Remeha Avanta)
- active Owners’ Association; monthly contribution € 155,-
- The purchase agreement will include standard clauses regarding the age of the property, the fact that the seller has not personally occupied the property, and the potential presence of asbestos
- The general terms and conditions of BVL Makelaars apply
If you are interested in this property, please contact your own NVM estate agent. Your NVM estate agent will look after your interests and will save you time, money and concerns
Features
Transfer of ownership
- Listed since
- Acceptance
- Available in consultation
- Asking price
- € 450,000 kosten koper
- Asking price per m²
- € 7,627
- Status
- Available
- VVE (Owners Association) contribution
- € 155.00 per month
Construction
- Type apartment
- Upstairs apartment (apartment)
- Building type
- Resale property
- Year of construction
- 1910
- Specific
- Protected townscape or village view (permit needed for alterations)
- Type of roof
- Flat roof
Surface areas and volume
- Areas
- Living area
- 59 m²
- Exterior space attached to the building
- 6 m²
- Volume in cubic meters
- 213 m³
Layout
- Number of rooms
- 3 rooms (2 bedrooms)
- Number of bath rooms
- 1 bathroom and 1 separate toilet
- Bathroom facilities
- Walk-in shower, sink, and washstand
- Number of stories
- 1 story
- Facilities
- Skylight, mechanical ventilation, and TV via cable
- Located at
- 3rd floor
Energy
- Energy label
- Insulation
- Double glazing
- Heating
- CH boiler
- Hot water
- CH boiler
- CH boiler
- Remeha (gas-fired combination boiler from 2022, in ownership)
Cadastral data
- 'S-GRAVENHAGE AK 11024
- Cadastral map
- Ownership situation
- Full ownership
Exterior space
- Location
- Alongside a quiet road and in residential district
- Garden
- Sun terrace
- Sun terrace
- 6 m² (2.30 metre deep and 2.50 metre wide)
- Garden location
- Located at the northwest
- Balcony/roof terrace
- Balcony present
Parking
- Type of parking facilities
- Paid parking and resident's parking permits
VVE (Owners Association) checklist
- Registration with KvK
- Yes
- Annual meeting
- Yes
- Periodic contribution
- Yes (€ 155.00 per month)
- Reserve fund present
- Yes
- Maintenance plan
- No
- Building insurance
- Yes
© 2001-2026 funda