
This house on Funda: https://www.funda.nl/en/detail/koop/den-haag/appartement-jan-wapstraat-107/80982286/
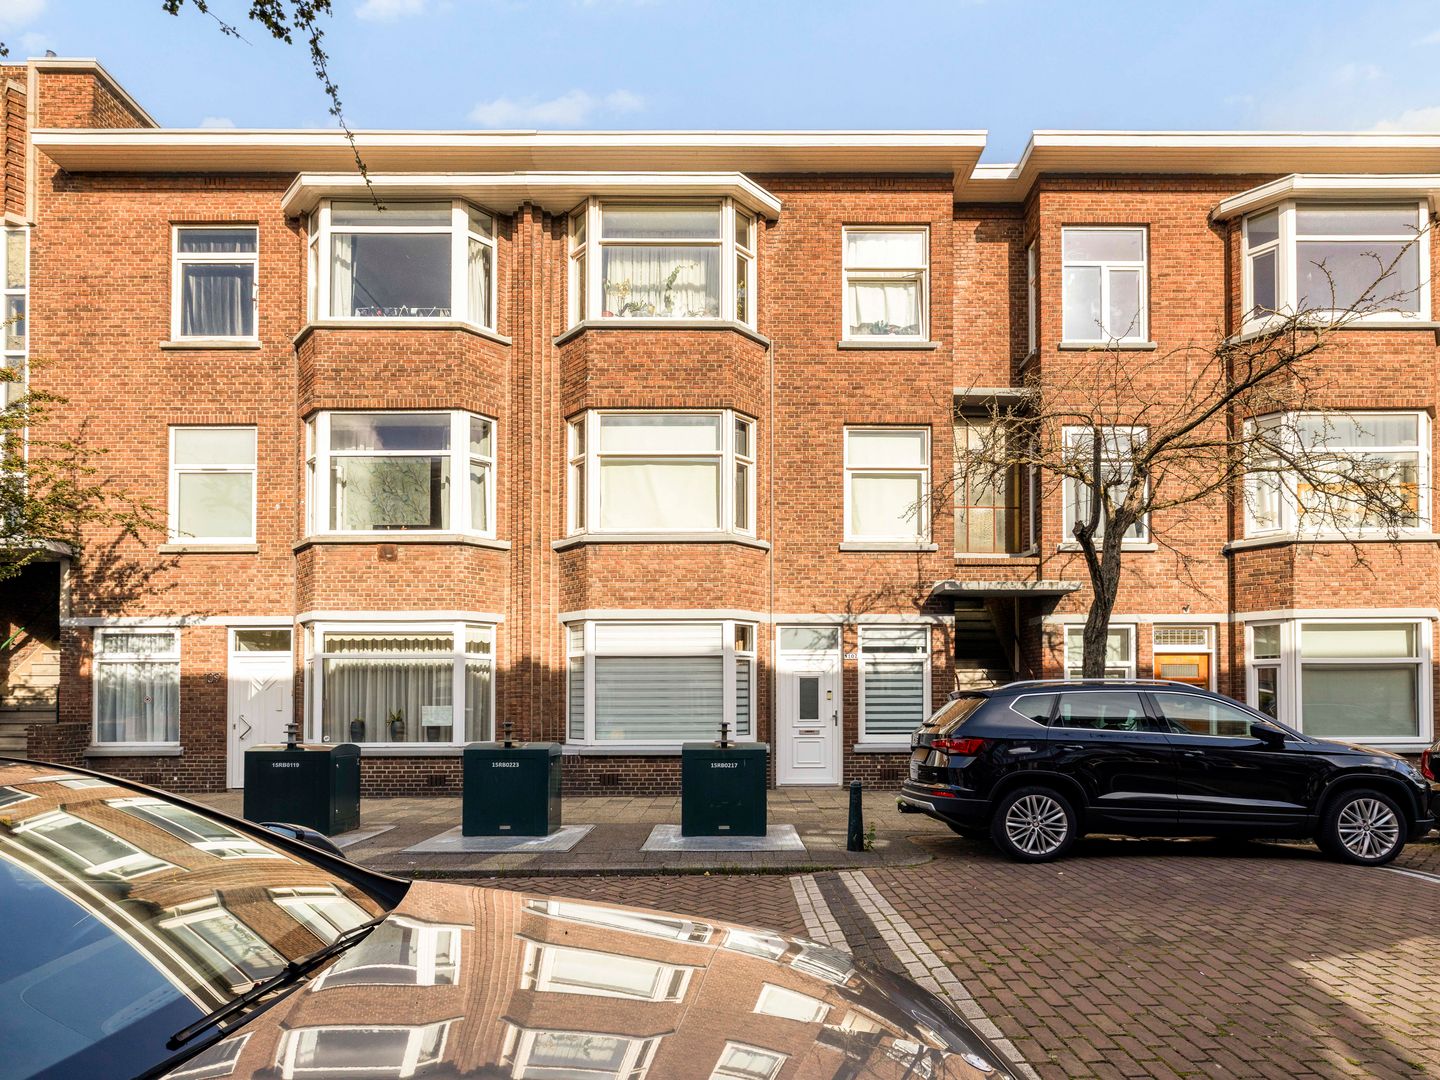
Description
Fully renovated 4-room ground-floor apartment with 3 bedrooms, a generous rear garden and a large storage shed!
Welcome to Jan Wapstraat 107 in The Hague! This well-maintained and surprisingly complete ground-floor apartment was extensively renovated in 2017 and offers a spacious living room with bay window, three bedrooms, a modern kitchen and bathroom, as well as an exceptionally large rear garden.
A great deal has also been upgraded from a technical point of view. In 2017, the electrical installation, sockets and meter cupboard were renewed, the walls and ceilings were smoothly finished, and the property was fitted with uPVC window frames with insulating glazing. The entire rear of the property is fitted with HR++ glazing. Add to this three privately owned solar panels, a spacious detached storage shed with sauna and direct access to the garden from several rooms, and you have a particularly complete ground-floor home.
FEATURES & BUILD QUALITY
• Well-maintained 4-room ground-floor apartment;
• Fully renovated in 2017;
• No fewer than 3 bedrooms;
• Spacious living room with bay window at the front;
• Modern kitchen and bathroom dating from 2017;
• Electrical installation, wiring, sockets and meter cupboard renewed;
• Smooth plastered walls and ceilings;
• Entire apartment fitted with uPVC window frames and double glazing;
• Rear fitted with uPVC window frames and HR++ glazing from 2017;
• Floor insulation in the living room and bedroom;
• Remeha central heating boiler from 2017, serviced in 2026;
• 3 privately owned solar panels, installed in 2025;
• Generous rear garden approximately 8.1 metres deep;
• Storage shed with sauna;
• Fibre-optic internet connection available;
• Monthly owners’ association contribution approximately €120.
ENTRANCE
The property is accessed through a private entrance at street level. From the entrance, you enter the central hallway, which connects almost all rooms in the apartment. The property has a neat and well-maintained finish, with light-coloured internal doors, smoothly finished walls and ceilings, and laminate flooring extending throughout a large part of the apartment. The hallway provides access to the living room, bedrooms, kitchen, bathroom and separate toilet. There are also several practical built-in storage cupboards.
LIVING ROOM
The spacious living room is located at the front of the property. The room is approximately 6.15 metres deep and, with a ceiling height of approximately 2.90 metres, offers a pleasant sense of space. The bay window at the front allows plenty of natural light to enter and adds extra width and character to the room. Thanks to the elongated layout, there is ample space for both a generous seating area and a separate dining area. The living room is neatly finished and forms a comfortable central living space within the apartment.
KITCHEN
At the rear of the property is the separate kitchen, installed in 2017. The kitchen has a practical straight-line layout and offers plenty of cupboard and worktop space. Light-coloured cabinet fronts are combined with a wood-effect worktop and tiled splashback. Appliances include an induction hob, extractor hood and built-in oven. An additional benefit is the direct access to the rear garden. This creates a seamless connection between the kitchen and the outdoor space, allowing you to step straight into the garden on sunny days.
BEDROOMS
The property offers three bedrooms, positioned at both the front and rear of the apartment. The bedroom at the front, located to the right of the entrance, is ideal for use as a bedroom, children’s room, home office or hobby room.
There are two further bedrooms at the rear. The largest bedroom easily accommodates a double bed and wardrobe space and features French doors opening onto the rear garden. The third bedroom is also located at the rear and has direct access to the garden. This room is equally suitable as a bedroom, office or guest room. The combination of three full-sized bedrooms on the ground floor makes this property suitable for a wide range of living arrangements.
BATHROOM
The modern bathroom, dating from 2017, is centrally located within the apartment. It is fully tiled and fitted with a spacious walk-in shower with both rainfall and handheld shower heads, a vanity unit with storage, a large mirror and a heated towel rail. Recessed spotlights and mechanical ventilation complete the space. The toilet is separate from the bathroom and can also be accessed from the central hallway.
GARDEN
A true highlight of this ground-floor apartment is the generous rear garden. The garden can be accessed from both the kitchen and the rear bedrooms and has a depth of approximately 8.11 metres. This makes the garden a genuine extension of the living space. The outdoor area is largely paved and complemented by various planted borders and planters. There is plenty of room for a large dining table, lounge set or several separate seating areas. Thanks to its generous dimensions, the garden can comfortably accommodate several people without feeling crowded.
STORAGE & SAUNA
At the rear of the garden stands a remarkably spacious detached wooden storage shed measuring approximately 5.56 by 2.29 metres. There is more than enough space for bicycles, tools, garden equipment and general storage. As an added extra, the shed also features a private sauna. The storage shed was built around 2019.
OWNERS’ ASSOCIATION
The apartment forms part of a small-scale Owners’ Association consisting of a total of 6 apartment rights. The association has a professional administrator and meets at least once a year. There is also collective building insurance and liability insurance in place. The monthly Owners’ Association contribution is approximately €120, part of which is reserved for maintenance.
LOCATION
The property is situated in an urban residential area of The Hague, with a wide range of everyday amenities within easy reach. Shops, public transport and play facilities are all available in the immediate vicinity. Thanks to its ground-floor location, three bedrooms and large private rear garden, Jan Wapstraat 107 combines the convenience of apartment living with the outdoor space more commonly associated with a house.
-----------
This information has been compiled by us with due care. However, no liability is accepted for any incompleteness, inaccuracies or otherwise, nor for the consequences thereof. All stated dimensions and surface areas are indicative.
NEN2580 measurement clause: The Measurement Instruction is based on the NEN2580 standard. The purpose of the Measurement Instruction is to provide a more uniform method of measuring in order to give an indication of the usable floor area. The Measurement Instruction does not completely eliminate differences in measurement results, for example due to differences in interpretation, rounding or limitations encountered during the measurement process.
Features
Transfer of ownership
- Listed since
- Acceptance
- Available in consultation
- Asking price
- € 325,000 kosten koper
- Asking price per m²
- € 4,643
- Status
- Available
- VVE (Owners Association) contribution
- € 120.00 per month
Construction
- Type apartment
- Ground-floor apartment (apartment)
- Building type
- Resale property
- Year of construction
- 1932
- Type of roof
- Flat roof covered with asphalt roofing
Surface areas and volume
- Areas
- Living area
- 70 m²
- External storage space
- 13 m²
- Volume in cubic meters
- 272 m³
Layout
- Number of rooms
- 4 rooms (3 bedrooms)
- Number of bath rooms
- 1 bathroom and 1 separate toilet
- Bathroom facilities
- Sauna, shower, sink, and washstand
- Number of stories
- 3 stories
- Facilities
- Optical fibre, mechanical ventilation, passive ventilation system, sauna, TV via cable, and solar panels
- Located at
- Ground floor
Energy
- Energy label
- Insulation
- Double glazing
- Heating
- CH boiler
- Hot water
- CH boiler
- CH boiler
- Remeha (gas-fired from 2017, in ownership)
Cadastral data
- 'S-GRAVENHAGE AI 8953
- Cadastral map
- Ownership situation
- Full ownership
Exterior space
- Location
- Alongside a quiet road and in residential district
- Garden
- Back garden and front garden
- Back garden
- 57 m² (8.11 metre deep and 6.78 metre wide)
- Garden location
- Located at the northwest
Storage space
- Shed / storage
- Detached wooden storage
- Facilities
- Electricity
Parking
- Type of parking facilities
- Public parking
VVE (Owners Association) checklist
- Registration with KvK
- Yes
- Annual meeting
- Yes
- Periodic contribution
- Yes (€ 120.00 per month)
- Reserve fund present
- Yes
- Maintenance plan
- Yes
- Building insurance
- Yes
© 2001-2026 funda