
This house on Funda: https://www.funda.nl/en/detail/koop/den-haag/appartement-jasmijnstraat-13/80936624/
Eye-catcherGoed onderhouden parterre appartement met ruime achtertuin!
Description
For English see below
Op zoek naar een goed onderhouden benedenwoning met een ruime tuin? Dan mag u Jasmijnstraat 13 niet overslaan. Deze karakteristieke en instapklare parterrewoning combineert de charme van vroeger met comfortabele, moderne voorzieningen en heeft als absolute kers op de taart een fraaie, volledig betegelde tuin met tuinhuis en overdekt zitgedeelte.
Indeling
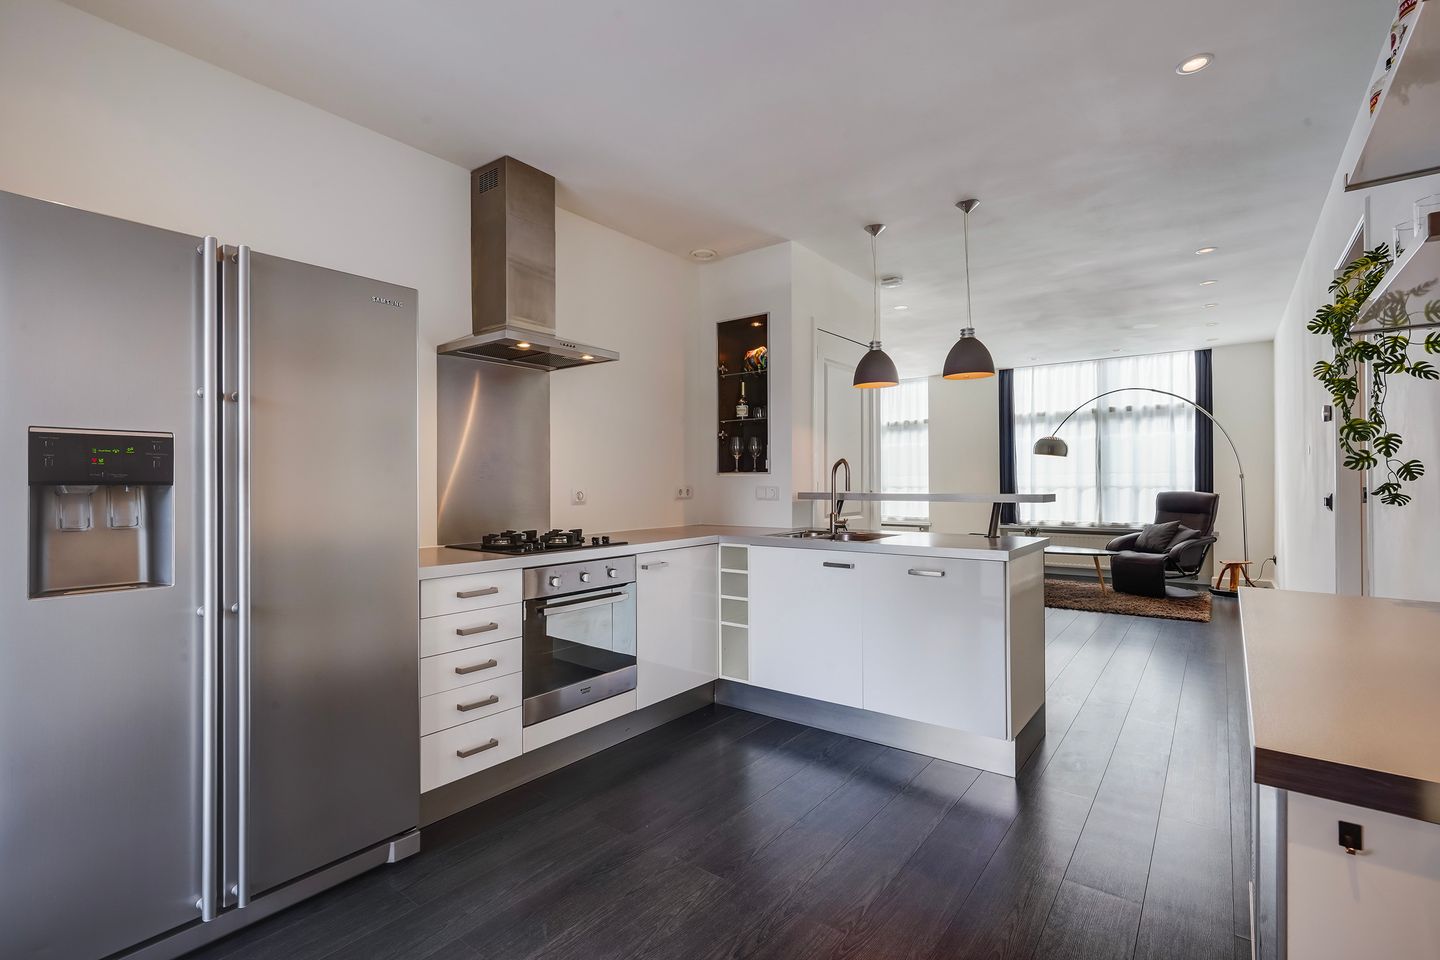
De woning beschikt over een woonoppervlakte van circa 72 m², verdeeld over drie kamers, waarvan twee slaapkamers. U betreedt de woning via een ruime hal, met een handige bergkast waarin ook de elektrische installatie is ondergebracht. Aan het eind van de gang bevindt zich een apart toilet met fonteintje. De lichte open keuken is voorzien van een bargedeelte, een inbouwoven en een losse koel-vriescombinatie. Ideaal voor wie graag kookt én gezelligheid combineert. De ruime badkamer, grenzend aan de achterste slaapkamer, is voorzien van een inloopdouche, een wastafel, vloerverwarming en een aansluiting voor de wasmachine. De tweede slaapkamer grenst aan de woonkamer aan de voorzijde van het appartement.
Buiten wonen
Een bijzonder pluspunt van deze woning is de nette, betegelde tuin met tuinhuis en een overdekt zitgedeelte. Perfect voor wie graag buiten verblijft, van vroege lente tot late herfst.
Staat van onderhoud
De woning is goed onderhouden en heeft kunststof kozijnen rondom (voordeur in hout), dubbel glas (HR++) en mechanische ventilatie. De VvE, bestaande uit 6 appartementseigenaren, is actief en professioneel beheerd door Totaal VvE Beheer; de achtergevel is recent aangepakt en het vervangen van het dak wordt op korte termijn binnen de VvE besloten wanneer dit uit te voeren.
Locatie
Gelegen aan de Jasmijnstraat, in een rustige en groene woonomgeving in Den Haag, met alle dagelijkse voorzieningen, scholen en uitvalswegen op korte afstand.
Kortom
Een instapklare benedenwoning met karakter, een heerlijke tuin en een prettige woonomgeving. Nieuwsgierig geworden? Neem snel contact op met Noordwest Makelaardij voor een bezichtiging.
Kenmerken:
• Woonoppervlakte: 72 m²;
• Bouwjaar: 1914;
• 3 kamers waarvan 2 slaapkamers;
• Erfpacht: canon eeuwigdurend afgekocht;
• Energielabel C;
• VvE-bijdrage: € 131,- per maand;
• Actieve VvE beheerder Totaal VvE Beheer;
• MJOP aanwezig;
• Tuin met tuinhuis en overdekt zitgedeelte;
• Gelegen nabij de winkels van de Weimarstraat, Fahrenheitstraat en Goudenregenstraat;
• Asbest-, lood- en ouderdomsclausule van toepassing.
Bent u geïnteresseerd? Neem dan contact met ons op voor een bezichtiging. Wij laten u dit appartement graag persoonlijk zien.
De verstrekte informatie is met zorg samengesteld, echter kunnen hieraan geen rechten worden ontleend. Alle informatie dient te worden beschouwd als een uitnodiging tot het doen van een aanbod of het starten van onderhandelingen.
************************************************************************************
Looking for a well-maintained ground-floor apartment with a spacious garden? Then you shouldn't miss Jasmijnstraat 13. This characteristic, move-in ready ground-floor apartment combines old-world charm with comfortable, modern amenities, and its absolute crowning feature is a beautiful, fully tiled garden with a garden house and covered seating area.
Layout
The apartment has a living area of approximately 72 m², divided into three rooms, two of which are bedrooms. You enter the apartment through a spacious hallway with a convenient storage cupboard that also houses the electrical installation. At the end of the hallway is a separate toilet with a small sink. The bright, open kitchen features a breakfast bar, a built-in oven, and a freestanding fridge-freezer combination — ideal for those who love cooking and socialising in equal measure. The spacious bathroom, adjoining the rear bedroom, is fitted with a walk-in shower, a sink, underfloor heating, and a washing machine connection. The second bedroom is adjacent to the living room at the front of the apartment.
Outdoor living
A particular highlight of this home is the neat, tiled garden with a garden house and a covered seating area — perfect for anyone who enjoys spending time outdoors, from early spring through late autumn.
Condition
The apartment is well maintained and features PVC window frames throughout (with a wooden front door), double glazing (HR++), and mechanical ventilation. The homeowners' association (VvE), comprising 6 apartment owners, is active and professionally managed by Totaal VvE Beheer; the rear façade has recently been renovated, and the timing for the roof replacement will be decided by the VvE in the near future.
Location
Located on the Jasmijnstraat, in a quiet and green residential area of The Hague, with all daily amenities, schools, and main roads close by.
In short
A move-in ready ground-floor apartment with character, a wonderful garden, and a pleasant living environment. Interested? Get in touch with Noordwest Makelaardij soon to arrange a viewing.
Features:
- Living area: 72 m²
- Year of construction: 1914
- 3 rooms, including 2 bedrooms
- Ground lease: perpetual ground rent (canon) fully paid off
- Energy label C
- VvE contribution: €131 per month
- Active VvE management by Totaal VvE Beheer
- Long-term maintenance plan (MJOP) in place
- Garden with garden house and covered seating area
- Located near the shops of Weimarstraat, Fahrenheitstraat, and Goudenregenstraat
- Asbestos, lead, and age clause applicable
Interested? Please contact us to arrange a viewing. We would be happy to show you this apartment in person.
The information provided has been compiled with care; however, no rights can be derived from it. All information should be regarded as an invitation to make an offer or to enter into negotiations.
Features
Transfer of ownership
- Listed since
- Acceptance
- Available in consultation
- Asking price
- € 375,000 kosten koper
- Asking price per m²
- € 5,208
- Status
- Available
- VVE (Owners Association) contribution
- € 131.00 per month
Construction
- Type apartment
- Ground-floor apartment (apartment)
- Building type
- Resale property
- Year of construction
- 1914
- Type of roof
- Flat roof covered with asphalt roofing
Surface areas and volume
- Areas
- Living area
- 72 m²
- Exterior space attached to the building
- 12 m²
- External storage space
- 9 m²
- Volume in cubic meters
- 260 m³
Layout
- Number of rooms
- 3 rooms (2 bedrooms)
- Number of stories
- 3 stories
- Facilities
- Passive ventilation system and TV via cable
- Located at
- Ground floor
Energy
- Energy label
- Insulation
- Double glazing
- Heating
- CH boiler
- Hot water
- CH boiler
- CH boiler
- Daalderop Combifort 24/50+ (gas-fired combination boiler from 2011, in ownership)
Cadastral data
- 'S-GRAVENHAGE AM 7658
- Cadastral map
- Ownership situation
- Municipal long-term lease
- Fees
- Bought off for eternity
Exterior space
- Location
- In residential district
- Garden
- Back garden
- Back garden
- 53 m² (8.30 metre deep and 6.44 metre wide)
Storage space
- Shed / storage
- Attached wooden storage
- Facilities
- Electricity
Parking
- Type of parking facilities
- Paid parking, public parking and resident's parking permits
VVE (Owners Association) checklist
- Registration with KvK
- Yes
- Annual meeting
- Yes
- Periodic contribution
- Yes (€ 131.00 per month)
- Reserve fund present
- Yes
- Maintenance plan
- Yes
- Building insurance
- Yes
© 2001-2026 funda