
Description
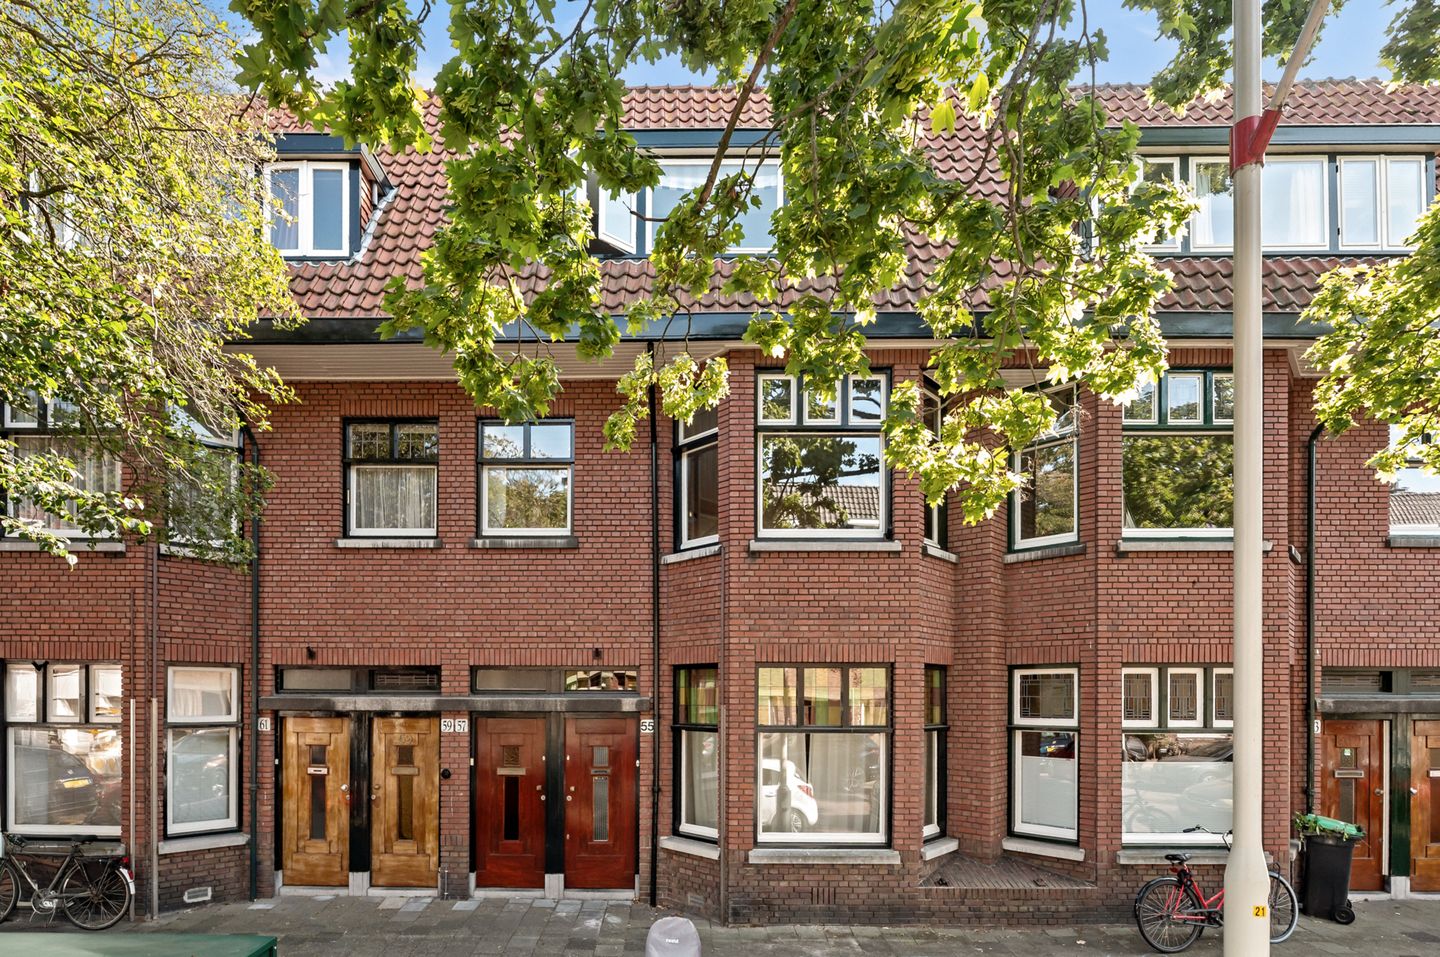
This charming and well-maintained double upper-floor flat is situated in a sought-after location on a wide, leafy, quiet and child-friendly street, close to the lively Van Hoytemaplein with its various shops, restaurants and cafés. This characteristic 1930s property features a spacious, light-filled living room with an open-plan kitchen, three bedrooms with bespoke fitted wardrobes and two sunny balconies with unobstructed views to the south. The property has a living area of approximately 124 m² and holds energy label C. It thus offers the best of both worlds: comfortable, city-centre living with major transport links, public transport and the green spaces of Arendsdorp, the Haagse Bos and Clingendael within easy reach.
First floor:
Entrance at street level, hall with meter cupboard, shelving and shoe cupboard, staircase to the first floor. Landing with access to the modern, freestanding toilet with washbasin and double doors with glazing bars leading to the living/dining room. The living/dining room is spacious, light and features a beautiful oak floor, a cosy open fireplace and a bay window at the front. From the living room, French doors lead out onto the lovely sunny balcony. The modern open-plan kitchen with a hardstone worktop is fitted with various built-in appliances, including a fridge-freezer, dishwasher, separate steam oven (all renewed in 2023), a Boretti 6-burner gas hob with a large oven and a Quooker.
Second floor:
The landing leads to three bedrooms, the bathroom and the toilet. The landing features a large skylight, which floods the space with light. Behind a door on the landing, there is also a utility room with connections for a washing machine, tumble dryer and central heating boiler. The entire second floor also features attractive oak flooring. All bedrooms also feature bespoke fitted wardrobes. The rear bedroom opens onto a second sunny balcony. The spacious, modern bathroom is fitted with a double washbasin with vanity unit, a heated mirror, a walk-in shower, a bath, a towel radiator and also has a skylight (which can be opened).
Features
• Living area: approximately 124 m²
• Year of construction: 1929
• Energy rating: C
• Active owners’ association, 1/2 share, contribution 110 per month
• Freehold
• Exterior painting of the entire property to be carried out in 2024/2025
• Balconies recoated and rear façade impregnated (2025)
• Entire rear façade on the second floor replaced with insulated window frames and HR++ glazing (2023)
• Modern fuse box with 8 circuits and 2 earth leakage circuit breakers (2010)
• All electrical wiring, water and central heating pipes replaced (2010)
• Potential for a roof terrace (subject to approval from the owners’ association and a building permit)
• Google Nest smart thermostat fitted
• Fibre-optic internet connection available
• Dimensions are approximate, in accordance with NVM measurement instructions
• The age and materials clauses apply
• Handover by mutual agreement
Interested in this flat? Contact your own NVM buying agent straight away.
Your NVM buying agent will look after your interests and save you time, money and hassle.
You can find the contact details of fellow NVM buying estate agents in Haaglanden on Funda.
This information has been compiled by our agency with the utmost care, based in part on the details provided to us by the seller. Estata accepts no liability whatsoever for any incompleteness, inaccuracy or other errors, or for the consequences thereof.
Features
Transfer of ownership
- Last asking price
- € 697,500 kosten koper
- Asking price per m²
- € 5,625
- Status
- Sold
- VVE (Owners Association) contribution
- € 110.00 per month
Construction
- Type apartment
- Upstairs apartment (apartment)
- Building type
- Resale property
- Year of construction
- 1929
- Specific
- Protected townscape or village view (permit needed for alterations)
- Type of roof
- Combination roof
Surface areas and volume
- Areas
- Living area
- 124 m²
- Exterior space attached to the building
- 5 m²
- Volume in cubic meters
- 431 m³
Layout
- Number of rooms
- 6 rooms (3 bedrooms)
- Number of bath rooms
- 1 bathroom and 2 separate toilets
- Bathroom facilities
- Double sink, walk-in shower, bath, and washstand
- Number of stories
- 2 stories
- Facilities
- Optical fibre, mechanical ventilation, and passive ventilation system
- Located at
- 2nd floor
Energy
- Energy label
- Heating
- CH boiler
- Hot water
- CH boiler
- CH boiler
- Kombi Kompact HRE (gas-fired combination boiler from 2010, in ownership)
Cadastral data
- 'S-GRAVENHAGE X 5721
- Cadastral map
- Ownership situation
- Full ownership
Exterior space
- Location
- Alongside a quiet road, in residential district and unobstructed view
- Balcony/roof terrace
- Balcony present
Parking
- Type of parking facilities
- Paid parking, public parking and resident's parking permits
VVE (Owners Association) checklist
- Registration with KvK
- Yes
- Annual meeting
- Yes
- Periodic contribution
- Yes (€ 110.00 per month)
- Reserve fund present
- Yes
- Maintenance plan
- Yes
- Building insurance
- Yes
© 2001-2026 funda