
Eye-catcherLuxe 4-kamerappartement met zonnig balkon en energielabel A
Description
WELCOME TO JULIANA VAN STOLBERGLAAN 333
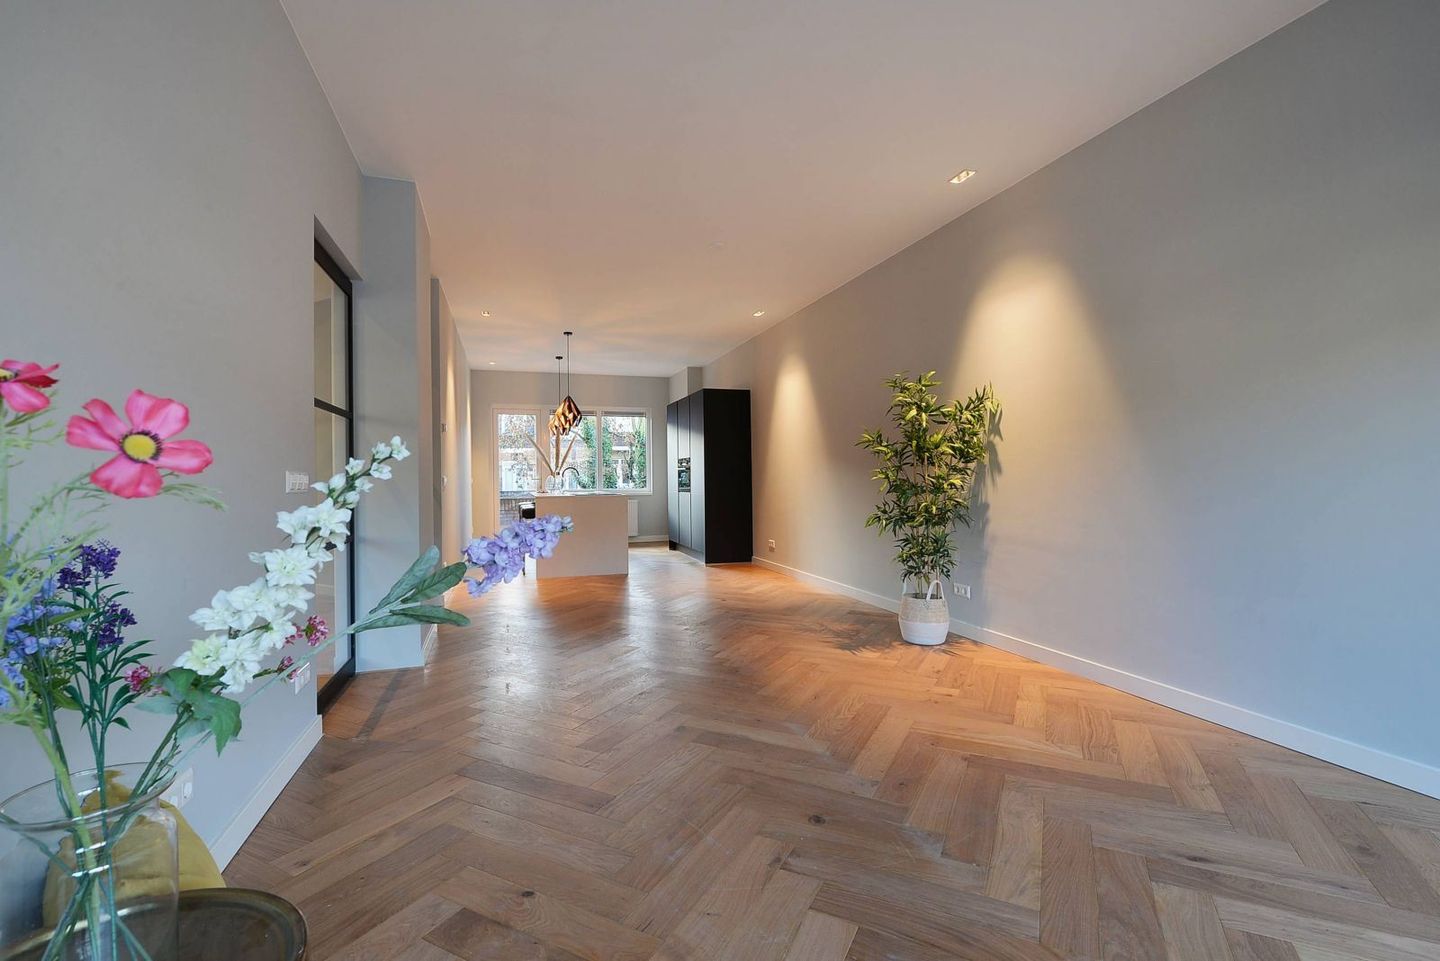
Located in the highly sought-after Bezuidenhout district, this beautifully renovated 78 m² apartment was completely refurbished in 2020 and features a delightful south-facing balcony. The property offers a spacious living room, a luxurious open-plan kitchen fitted with high-quality built-in appliances, no fewer than three bedrooms, and a stylish bathroom with underfloor heating. Elegant oak parquet flooring with high skirting boards runs throughout the apartment, enhancing its warm and sophisticated atmosphere. During the renovation, premium natural materials were carefully selected, creating a contemporary and luxurious living environment. The apartment has an Energy Label A and is fully fitted with HR++ double glazing. Could this move-in-ready apartment become your new home?
LOCATION – BEZUIDENHOUT
Situated in the popular and highly desirable Bezuidenhout neighbourhood, one of The Hague's most sought-after residential areas. The neighbourhood offers the perfect combination of tranquillity, greenery and urban amenities. Within walking distance you'll find the lively Theresiastraat, featuring a wide variety of shops, boutiques, cafés, terraces and restaurants. The historic Haagse Bos, home to Paleis Huis ten Bosch, is also just a short walk away, providing a wonderful setting for walking, running or simply enjoying nature. The beach at Scheveningen can be reached in approximately 10 minutes by car, while the A12 and N44 motorways provide excellent connections to the rest of the country.
LAYOUT
Ground Floor
Communal entrance with staircase leading to the first floor, where the apartment is located.
First Floor
Spacious entrance hall providing access to all rooms. Modern separate toilet with washbasin. A contemporary industrial-style glass door leads into the bright and inviting living room. At the rear of the apartment is the luxurious open-plan kitchen, equipped with an induction hob with BORA integrated extractor system, combination oven/microwave, dishwasher, refrigerator and freezer. From the kitchen, there is direct access to the sunny south-facing balcony.
The apartment features three generously sized bedrooms, one of which provides access to the balcony. The luxurious bathroom is fitted with a vanity unit, a spacious walk-in shower and underfloor heating. A separate utility cupboard houses the washing machine and tumble dryer connections.
INSULATION AND HEATING
The apartment has an Energy Label A and is fully fitted with HR++ double glazing. Heating and hot water are provided by a central heating boiler installed in 2020. Originally built in 1930.
PARKING
The property is located in a permit parking zone. A residential parking permit can be obtained quickly and easily through the Municipality of The Hague. The annual cost is approximately €99.
HOMEOWNERS' ASSOCIATION (VvE)
The apartment forms part of an active Homeowners' Association consisting of three members. The monthly service charge is €100, which includes building insurance and contributions towards maintenance. Please note that there is currently no Long-Term Maintenance Plan (MJOP) in place.
HIGHLIGHTS
- Living area: 77.59 m² (measured in accordance with NEN 2580)
- Volume: 275.46 m³ (measured in accordance with NEN 2580)
- Energy Label A
- Fully fitted with HR++ double glazing
- Completely and tastefully renovated in 2020
- Bright living room with luxury open-plan kitchen fitted with high-quality built-in appliances
- Three bedrooms
- Luxury bathroom with underfloor heating
- Separate toilet
- Oak parquet flooring throughout
- Sunny south-facing balcony
- Situated in a highly desirable location
- Active Homeowners' Association (VvE)
- Monthly service charge: €100 (including building insurance and maintenance reserve)
- Non-owner occupancy clause applies
- Age clause applies
- Asbestos and lead clause applies
- Asking price: €495,000 costs for buyer (k.k.)
- Completion by mutual agreement, available at short notice
- All relevant documentation is available upon request through our office
Features
Transfer of ownership
- Last asking price
- € 475,000 kosten koper
- Asking price per m²
- € 6,090
- Status
- Sold
- VVE (Owners Association) contribution
- € 100.00 per month
Construction
- Type apartment
- Upstairs apartment (apartment)
- Building type
- Resale property
- Year of construction
- 1930
- Specific
- With carpets and curtains
Surface areas and volume
- Areas
- Living area
- 78 m²
- Exterior space attached to the building
- 7 m²
- External storage space
- 1 m²
- Volume in cubic meters
- 278 m³
Layout
- Number of rooms
- 4 rooms (3 bedrooms)
- Number of bath rooms
- 1 bathroom and 1 separate toilet
- Bathroom facilities
- Walk-in shower and washstand
- Number of stories
- 1 story
- Facilities
- Mechanical ventilation and TV via cable
- Located at
- 2nd floor
Energy
- Energy label
- Heating
- CH boiler
- Hot water
- CH boiler
- CH boiler
- Gas-fired combination boiler from 2020, in ownership
Cadastral data
- 'S-GRAVENHAGE AU 3885
- Cadastral map
- Ownership situation
- Full ownership
Exterior space
- Location
- In residential district
- Balcony/roof terrace
- Balcony present
VVE (Owners Association) checklist
- Registration with KvK
- Yes
- Annual meeting
- Yes
- Periodic contribution
- Yes (€ 100.00 per month)
- Reserve fund present
- Yes
- Maintenance plan
- No
- Building insurance
- Yes
© 2001-2026 funda