
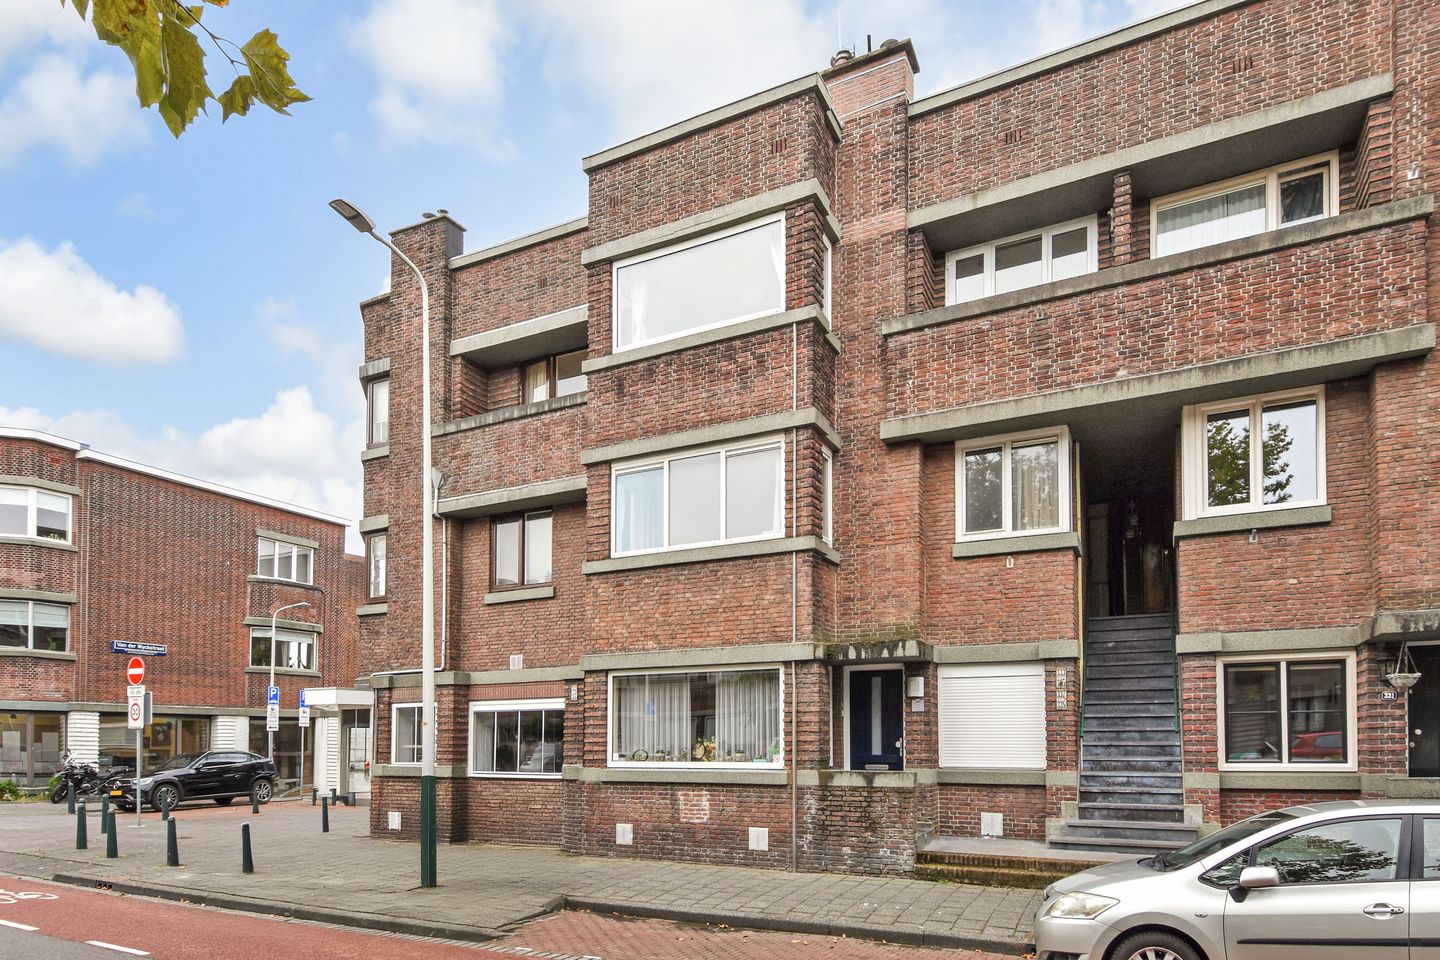
Juliana van Stolberglaan 3372595 CJ Den HaagBezuidenhout-Oost
€ 380,000 k.k.
Description
(see English below)
Sfeervol jaren ’30 appartement op de tweede (top) verdieping met twee slaapkamers, ruime woon-eetkeuken en zonnig balkon op het zuiden.
Aan de Juliana van Stolberglaan in het geliefde Bezuidenhout ligt deze karakteristieke Haagse bovenwoning uit circa 1930, ontworpen door architect Co Brandes. De woning beschikt over circa 86 m² woonoppervlakte en heeft een prettige indeling met een woonkamer, twee ruime slaapkamers, een royale woon-eetkeuken en zowel een balkon aan de voorzijde als een breed balkon op het zuiden aan de achterzijde.
De combinatie van de karakteristieke jaren ’30-architectuur, de ruime vertrekken en de fijne buitenruimtes maakt dit een aantrekkelijk appartement op een centrale locatie in Den Haag.
De Juliana van Stolberglaan is centraal gelegen in het populaire Bezuidenhout. Op korte afstand bevindt zich de gezellige Theresiastraat met een ruim aanbod aan winkels, speciaalzaken, cafés en restaurants. Ook het Haagse Bos, diverse scholen en sportvoorzieningen bevinden zich in de directe omgeving.
Het centrum van Den Haag en Den Haag Centraal zijn eenvoudig per fiets of openbaar vervoer bereikbaar. Daarnaast is de woning gunstig gelegen ten opzichte van de uitvalswegen richting Amsterdam, Rotterdam en Utrecht.
Indeling
Portiektrap vanaf straatniveau naar de eerste verdieping.
1e verdieping:
Entree van het appartement. Hal met meterkast en trap naar de tweede verdieping.
2e verdieping:
Overloop met toegang tot de verschillende vertrekken. Aan de voorzijde bevindt zich de woonkamer met uitzicht over de Juliana van Stolberglaan. Eveneens aan de voorzijde ligt een ruime slaapkamer met vaste kast en toegang tot het balkon aan de voorzijde.
De badkamer is voorzien van een douche en dubbele wastafel. Separaat toilet.
Aan de achterzijde bevindt zich de ruime woon-eetkeuken met toegang tot het balkon. Dit balkon strekt zich uit over de gehele breedte van het appartement, is gelegen op het zuiden en beschikt over een praktische balkonkast.
Aan de achterzijde bevindt zich tevens de tweede, ruime slaapkamer, voorzien van een vaste kast.
De woning is grotendeels voorzien van dubbele beglazing.
Bijzonderheden:
- Gelegen op eigen grond
- Bouwjaar circa 1930
- Ontworpen door architect Co Brandes
- Woonoppervlakte circa 86 m²
- 2 slaapkamers
- Grotendeels voorzien van isolerende beglazing
- Actieve VvE, maandelijkse VvE-bijdrage bedraagt € 224
- Energielabel E, geldig tot 5 mei 2036
- Funderingsrisico B
- In de NVM-koopovereenkomst zullen een niet-bewonersclausule, ouderdomsclausule en materialenclausule worden opgenomen.
****************************************************************
Charming 1930s apartment on the second and top floor, featuring two bedrooms, a spacious kitchen-diner and a sunny south-facing balcony.
Located on Juliana van Stolberglaan in the highly sought-after Bezuidenhout district, this characterful upper-floor apartment dates from approximately 1930 and was designed by architect Co Brandes. The property offers approximately 86 m² of living space and has a practical layout comprising a living room, two generously sized bedrooms, a spacious kitchen-diner, a front balcony and a wide south-facing balcony at the rear.
The combination of characteristic 1930s architecture, generously proportioned rooms and pleasant outdoor spaces makes this an attractive apartment in a central location in The Hague.
Juliana van Stolberglaan is centrally located in the popular Bezuidenhout district. The lively Theresiastraat, offering a wide variety of shops, specialist retailers, cafés and restaurants, is within easy reach. The Haagse Bos, various schools and sports facilities are also located nearby.
The centre of The Hague and The Hague Central Station are easily accessible by bicycle or public transport. The apartment is also conveniently situated for the main roads towards Amsterdam, Rotterdam and Utrecht.
Layout:
External staircase from street level to the first floor.
1st floor:
Entrance to the apartment. Hall with meter cupboard and stairs to the second floor.
2nd floor:
Landing providing access to the various rooms. The living room is situated at the front and enjoys views over Juliana van Stolberglaan. Also at the front is a spacious bedroom with a built-in wardrobe and access to the front balcony.
The bathroom is fitted with a shower and double washbasin. Separate toilet.
At the rear is the spacious kitchen-diner with access to the balcony. This south-facing balcony extends across the full width of the apartment and includes a practical storage cupboard.
The second generously sized bedroom is also situated at the rear and features a built-in wardrobe.
The apartment is largely fitted with insulated glazing.
Additional features:
- Freehold
- Constructed circa 1930
- Designed by architect Co Brandes
- Living area approximately 86 m²
- Two bedrooms
- Largely fitted with insulated glazing
- Active owners’ association (VvE); monthly contribution: €224
- Energy label E, valid until 5 May 2036
- Foundation risk B
- The NVM purchase agreement will include a non-occupancy clause, an age clause and a materials clause
Features
Transfer of ownership
- Original asking price
- € 395,000 kosten koper
- Listed since
- Acceptance
- Available in consultation
- Asking price
- € 380,000 kosten koper
- Asking price per m²
- € 4,419
- Status
- Available
- VVE (Owners Association) contribution
- € 224.00 per month
Construction
- Type apartment
- Residential property with shared street entrance (apartment with open entrance to street)
- Building type
- Resale property
- Year of construction
- 1930
- Type of roof
- Flat roof
Surface areas and volume
- Areas
- Living area
- 86 m²
- Other space inside the building
- 1 m²
- Exterior space attached to the building
- 10 m²
- Volume in cubic meters
- 295 m³
Layout
- Number of rooms
- 3 rooms (2 bedrooms)
- Number of bath rooms
- 1 bathroom and 1 separate toilet
- Bathroom facilities
- Shower and double sink
- Number of stories
- 1 story
- Located at
- 3rd floor
Energy
- Energy label
- Insulation
- Partly double glazed
- Heating
- CH boiler
- Hot water
- CH boiler
- CH boiler
- Gas-fired combination boiler, in ownership
Cadastral data
- 'S-GRAVENHAGE AU 3057
- Cadastral map
- Ownership situation
- Full ownership
Exterior space
- Balcony/roof terrace
- Balcony present
Parking
- Type of parking facilities
- Paid parking, public parking and resident's parking permits
VVE (Owners Association) checklist
- Registration with KvK
- No
- Annual meeting
- Yes
- Periodic contribution
- Yes (€ 224.00 per month)
- Reserve fund present
- Yes
- Maintenance plan
- No
- Building insurance
- Yes
© 2001-2026 funda