
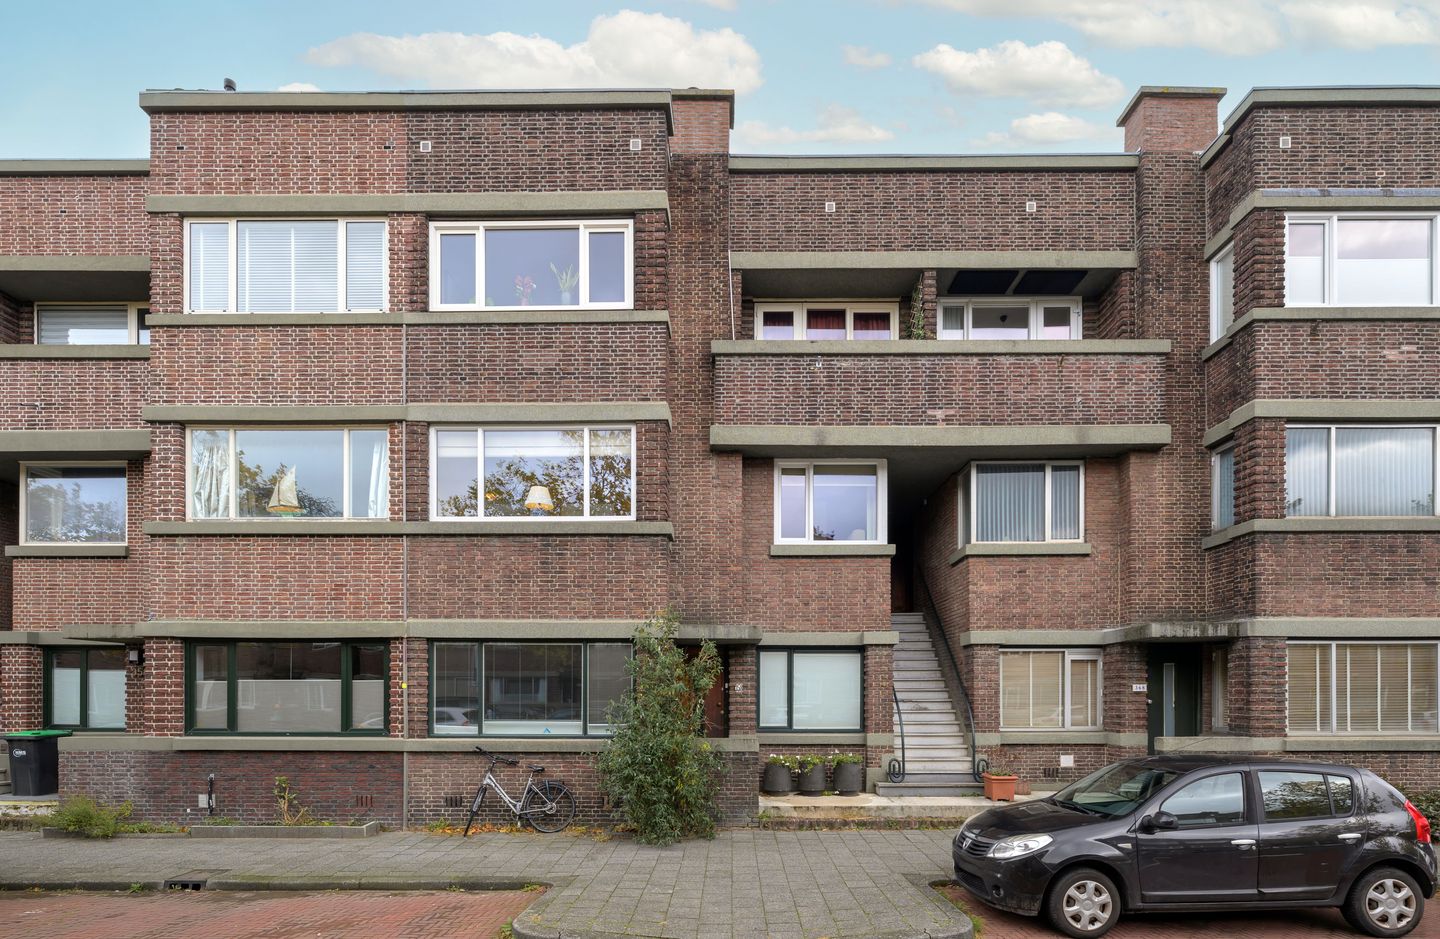
Schuifdeuren open, verliefdheid aan!
Description
SLIDING DOORS OPEN. HEART WON OVER.
Some homes only need one glance. Take the connecting reception rooms here, with panelled sliding doors, fitted cupboards and a view right through the apartment. At Juliana van Stolberglaan 360, that distinctive Hague character comes with 83.3 m² of living space, a full-width balcony and an energy rating of B. Built in 1931, this home has plenty worth falling for.
TWO ROOMS, ONE LOVELY PLACE TO LIVE
On the first floor, the hallway leads into the reception rooms. Generous rooms at the front and rear are linked by the traditional sliding partition. Open the doors to enjoy the full depth of the apartment, or close them when you would each like a little space. Dinner at the front, followed by a relaxed evening in the rear sitting room: the layout lends itself beautifully to both.
Large windows at either end bring in plenty of daylight. Ceiling mouldings, fireplace surrounds and cupboards framing the sliding doors give these rooms their character. Bring your own furniture and the setting is already there.
A LITTLE EXTRA ROOM FOR YOUR PLANS
The bedroom is at the front, with a fitted cupboard and a wide window. At the rear, an additional room beside the kitchen is currently arranged as a cosy dining area. A breakfast nook, a workspace or somewhere to settle down with a book? There is room to make it your own.
The kitchen is at the rear and opens onto the balcony. The bathroom and separate WC are accessed from the hallway. Fitted cupboards throughout the apartment provide useful storage, while a laundry area sits beside the additional rear room.
MORE THAN SEVEN METRES OF BALCONY
The balcony stretches across the full width of the apartment, measuring approximately 7.35 metres in length and 7.8 m² in total. Step outside from the sitting room or kitchen and look out over the gardens behind the building. Add a chair and a few plants, and you have your own outdoor retreat above the neighbouring gardens. A balcony cupboard keeps outdoor essentials tucked away.
YOUR HOME IN THE HAGUE
Here on Juliana van Stolberglaan, Hague façades form the backdrop to everyday life. Head out into the city or spend an evening at home? With reception rooms like these, staying in becomes a rather appealing option.
AT A GLANCE
• First-floor apartment.
• Built in 1931.
• Living area of 83.3 m², according to the October 2026 measurement report.
• Generous connecting reception rooms with sliding doors and fitted cupboards.
• Front bedroom and an additional room beside the kitchen.
• Full-width balcony of 7.8 m² with a storage cupboard.
• Bathroom and separate WC.
• Central heating and hot water supplied by a combination boiler.
• Energy rating B, valid until 18 September 2036.
Come and discover the light, the space and those lovely sliding doors for yourself.
BOOK YOUR VIEWING NOW!
Arrange your viewing easily using the viewing planner on our website. Choose an available time that suits you and receive instant confirmation. Enquiring through Funda? You will automatically receive a link to the planner, allowing you to book your own viewing.
Features
Transfer of ownership
- Listed since
- Acceptance
- Available in consultation
- Asking price
- € 425,000 kosten koper
- Asking price per m²
- € 5,060
- Status
- Available
- VVE (Owners Association) contribution
- € 210.00 per month
Construction
- Type apartment
- Apartment with shared street entrance (apartment)
- Building type
- Resale property
- Year of construction
- 1931
- Type of roof
- Flat roof covered with asphalt roofing
Surface areas and volume
- Areas
- Living area
- 84 m²
- Other space inside the building
- 1 m²
- Exterior space attached to the building
- 8 m²
- Volume in cubic meters
- 293 m³
Layout
- Number of rooms
- 2 rooms (1 bedroom)
- Number of bath rooms
- 1 bathroom and 1 separate toilet
- Number of stories
- 1 story
- Facilities
- TV via cable
- Located at
- 1st floor
Energy
- Energy label
- Insulation
- Double glazing
- Heating
- CH boiler
- Hot water
- CH boiler
- CH boiler
- Gas-fired combination boiler, in ownership
Cadastral data
- DEN HAAG 1 1
- Cadastral map
- Ownership situation
- Full ownership
Exterior space
- Balcony/roof terrace
- Balcony present
Parking
- Type of parking facilities
- Public parking and resident's parking permits
VVE (Owners Association) checklist
- Registration with KvK
- Yes
- Annual meeting
- Yes
- Periodic contribution
- Yes (€ 210.00 per month)
- Reserve fund present
- Yes
- Maintenance plan
- Yes
- Building insurance
- Yes
© 2001-2026 funda