
Description
English see below
Ruim en goed onderhouden 4-kamerappartement met drie slaapkamers, twee balkons en een prettige ligging in het Bezuidenhout!
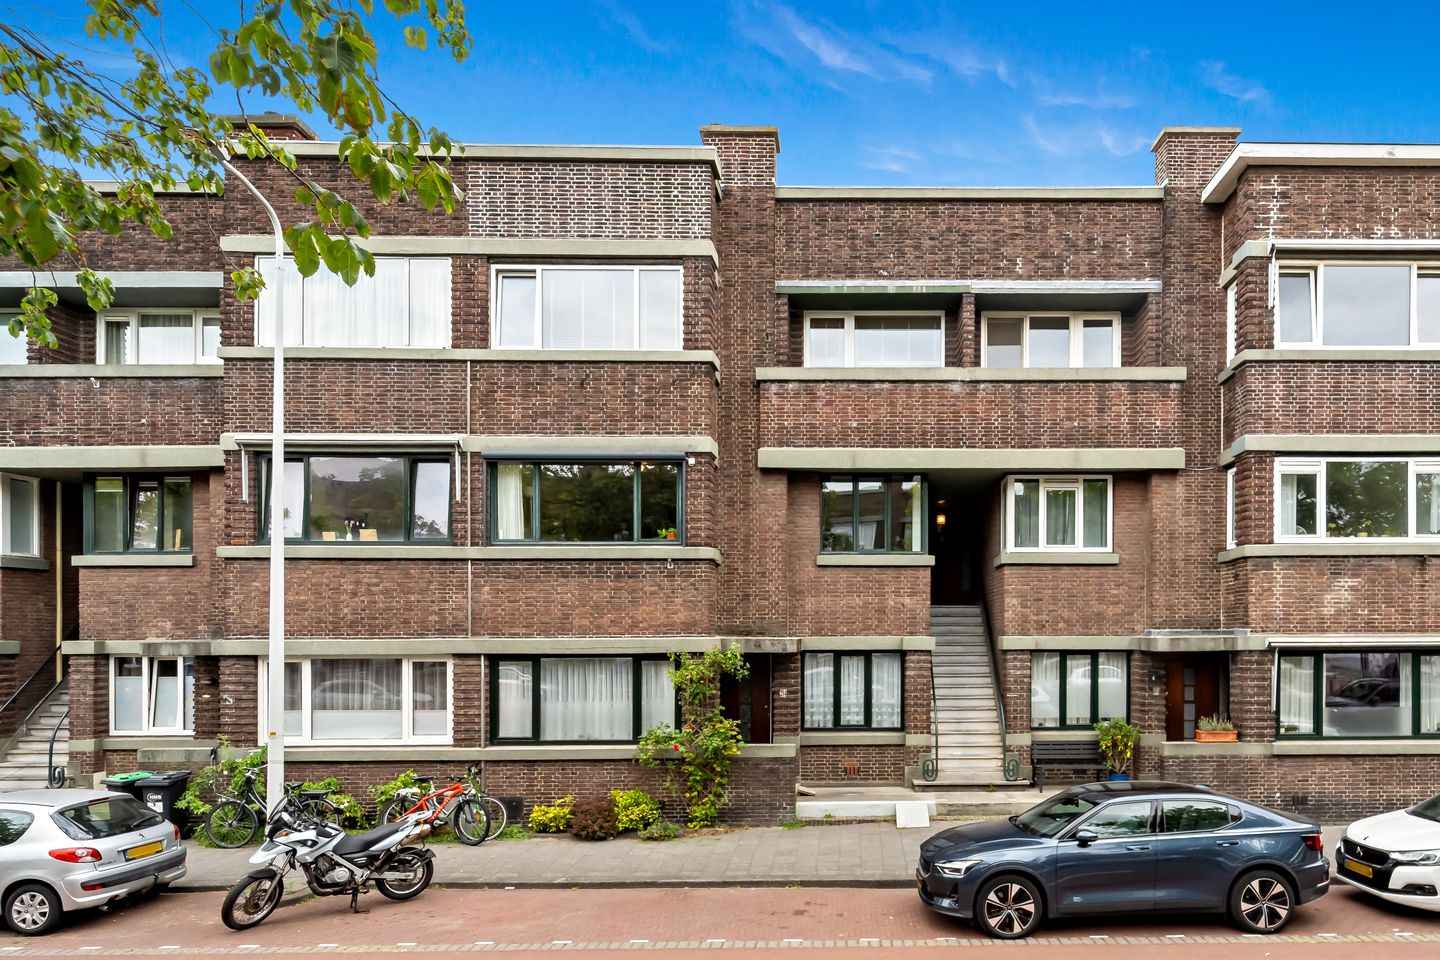
Op een mooie locatie aan de karakteristieke en groene Juliana van Stolberglaan ligt dit royale en goed onderhouden 4-kamerappartement op de eerste etage. De laan kenmerkt zich door de brede, groene middenberm en de fraaie bebouwing uit de jaren twintig. De Juliana van Stolberglaan is in 1927 ontworpen door architect Co Brandes en maakt deel uit van een door de gemeente beschermd stadsgezicht.
De ligging is bijzonder praktisch: het Haagse Bos, winkels aan de Theresiastraat en het Stuyvesantplein, scholen en sportvoorzieningen bevinden zich allemaal dichtbij. Ook het openbaar vervoer is uitstekend geregeld, met onder andere NS-stations en RandstadRail op korte afstand. Via de nabijgelegen uitvalswegen zijn ook de A4, A12 en A13 gemakkelijk bereikbaar.
Indeling:
Via het verzorgde portiek bereik je de eerste etage. De woning beschikt over een ruime L-vormige hal met meterkast, twee handige bergkasten en een separaat toilet met fonteintje.
De royale woonkamer heeft een prettige lichtinval en is voorzien van buitenzonwering (screen). De woonkamer is afscheiden van de eetkamer aan de achterzijde met toegang tot het balkon. Deze kamer kan tevens als slaapkamer worden gebruikt. Er bevindt zich een ruime slaapkamer aan de voorzijde, met toegang tot het voorbalkon gelegen op het zuiden. De tweede slaapkamer aan de achterzijde beschikt over een vaste kast.
De gesloten, nette keuken beschikt over onder andere een vaatwasser, een 4-pits gasfornuis met oven, afzuigkap en magnetron. Ook bevindt zich hier de opstelplaats voor de cv-combiketel. Vanuit de keuken is het balkon bereikbaar. Het balkon aan de achterzijde ligt op het noorden en beschikt over een balkonkast.
De in 2024 vernieuwde, moderne badkamer is voorzien van een inloopdouche, wastafel met meubel en aansluiting voor de wasmachine.
Bijzonderheden:
- Eigen grond
- Bouwjaar 1931
- Twee balkons
- Drie slaapkamers mogelijk
- 1/3e aandeel in de VvE, maandelijkse bijdrage € 100,-
- Oplevering in overleg, laatste kwartaal 2026
- Gezien het bouwjaar is de ouderdomsclausule van toepassing
- Verkoopvoorwaarden van toepassing
Deze informatie is door ons met de nodige zorgvuldigheid samengesteld. Onzerzijds wordt echter geen enkele aansprakelijkheid aanvaard voor enige onvolledigheid, onjuistheid of anderszins, dan wel de gevolgen daarvan. Alle opgegeven bedragen, maten en oppervlakten zijn indicatief. Koper heeft zijn eigen onderzoeksplicht naar alle zaken die voor hem of haar van belang zijn. Met betrekking tot deze woning is de makelaar adviseur van verkoper. Wij adviseren u een deskundige makelaar in te schakelen die u begeleidt bij het aankoopproces.
************
Spacious and well-maintained 4-room apartment with three bedrooms, two balconies, and a pleasant location in Bezuidenhout!
This spacious and well-maintained 4-room apartment is situated on the first floor in a beautiful location on the characteristic and green Juliana van Stolberglaan. The avenue is characterized by its wide, green median strip and the beautiful buildings from the 1920s. The Juliana van Stolberglaan was designed in 1927 by architect Co Brandes and is part of a protected urban landscape designated by the municipality.
The location is particularly convenient: the Haagse Bos, shops on Theresiastraat and Stuyvesantplein, schools, and sports facilities are all nearby. Public transport is also excellently organized, with NS stations and RandstadRail, among others, within easy reach. The A4, A12, and A13 motorways are also easily accessible via nearby arterial roads.
Layout:
You reach the first floor via the well-maintained porch. The apartment features a spacious L-shaped hallway with a meter cupboard, two convenient storage cupboards, and a separate toilet with a washbasin.
The spacious living room enjoys pleasant natural light and is equipped with exterior sun blinds (screens). The living room is separated from the dining room at the rear, which provides access to the balcony. This room can also be used as a bedroom. There is a spacious bedroom at the front, with access to the south-facing front balcony. The second bedroom at the rear features a built-in wardrobe.
The enclosed, tidy kitchen includes a dishwasher, a 4-burner gas stove with oven, an extractor hood, and a microwave. The location for the central heating boiler is also situated here. The balcony is accessible from the kitchen. The balcony at the rear faces north and features a balcony cupboard.
The modern bathroom, renovated in 2024, features a walk-in shower, a washbasin with vanity unit, and a connection for the washing machine.
Specifics:
- Freehold
- Year of construction 1931
- Two balconies
- Three bedrooms possible
- 1/3 share in the Owners' Association, monthly contribution € 100
- Completion in consultation, last quarter of 2026
- Given the year of construction, the age clause applies
- Terms and conditions of sale apply
This information has been compiled by us with due care. However, we accept no liability whatsoever for any incompleteness, inaccuracy, or otherwise, or the consequences thereof. All stated amounts, dimensions, and surface areas are indicative. The buyer has their own duty of investigation regarding all matters of importance to them. With regard to this property, the real estate agent is the seller's advisor. We advise you to engage an expert real estate agent to guide you through the purchasing process.
Features
Transfer of ownership
- Listed since
- Acceptance
- Available in consultation
- Asking price
- € 395,000 kosten koper
- Asking price per m²
- € 4,877
- Status
- Available
- VVE (Owners Association) contribution
- € 100.00 per month
Construction
- Type apartment
- Residential property with shared street entrance (apartment with open entrance to street)
- Building type
- Resale property
- Year of construction
- 1931
- Specific
- Protected townscape or village view (permit needed for alterations)
- Type of roof
- Flat roof
Surface areas and volume
- Areas
- Living area
- 81 m²
- Exterior space attached to the building
- 8 m²
- Volume in cubic meters
- 260 m³
Layout
- Number of rooms
- 4 rooms (3 bedrooms)
- Number of bath rooms
- 1 bathroom and 1 separate toilet
- Bathroom facilities
- Walk-in shower, sink, and washstand
- Number of stories
- 1 story
- Facilities
- Outdoor awning and TV via cable
- Located at
- 2nd floor
Energy
- Energy label
- Insulation
- Double glazing
- Heating
- CH boiler
- Hot water
- CH boiler
- CH boiler
- Gas-fired combination boiler from 2015, in ownership
Cadastral data
- 'S-GRAVENHAGE AU 3720
- Cadastral map
- Ownership situation
- Full ownership
Exterior space
- Location
- Alongside a quiet road and in residential district
- Balcony/roof terrace
- Balcony present
Parking
- Type of parking facilities
- Paid parking and resident's parking permits
VVE (Owners Association) checklist
- Registration with KvK
- Yes
- Annual meeting
- No
- Periodic contribution
- Yes (€ 100.00 per month)
- Reserve fund present
- Yes
- Maintenance plan
- Yes
- Building insurance
- Yes
© 2001-2026 funda