
Juliana van Stolberglaan 4122595 CT Den HaagBezuidenhout-Oost
€ 385,000 k.k.
Description
STARTERS OPGELET!
Bent u op zoek naar een praktisch ingedeeld appartement met twee slaapkamers, twee balkons en een groene woonomgeving? Dan is de Juliana van Stolberglaan 412 zeker het bekijken waard!
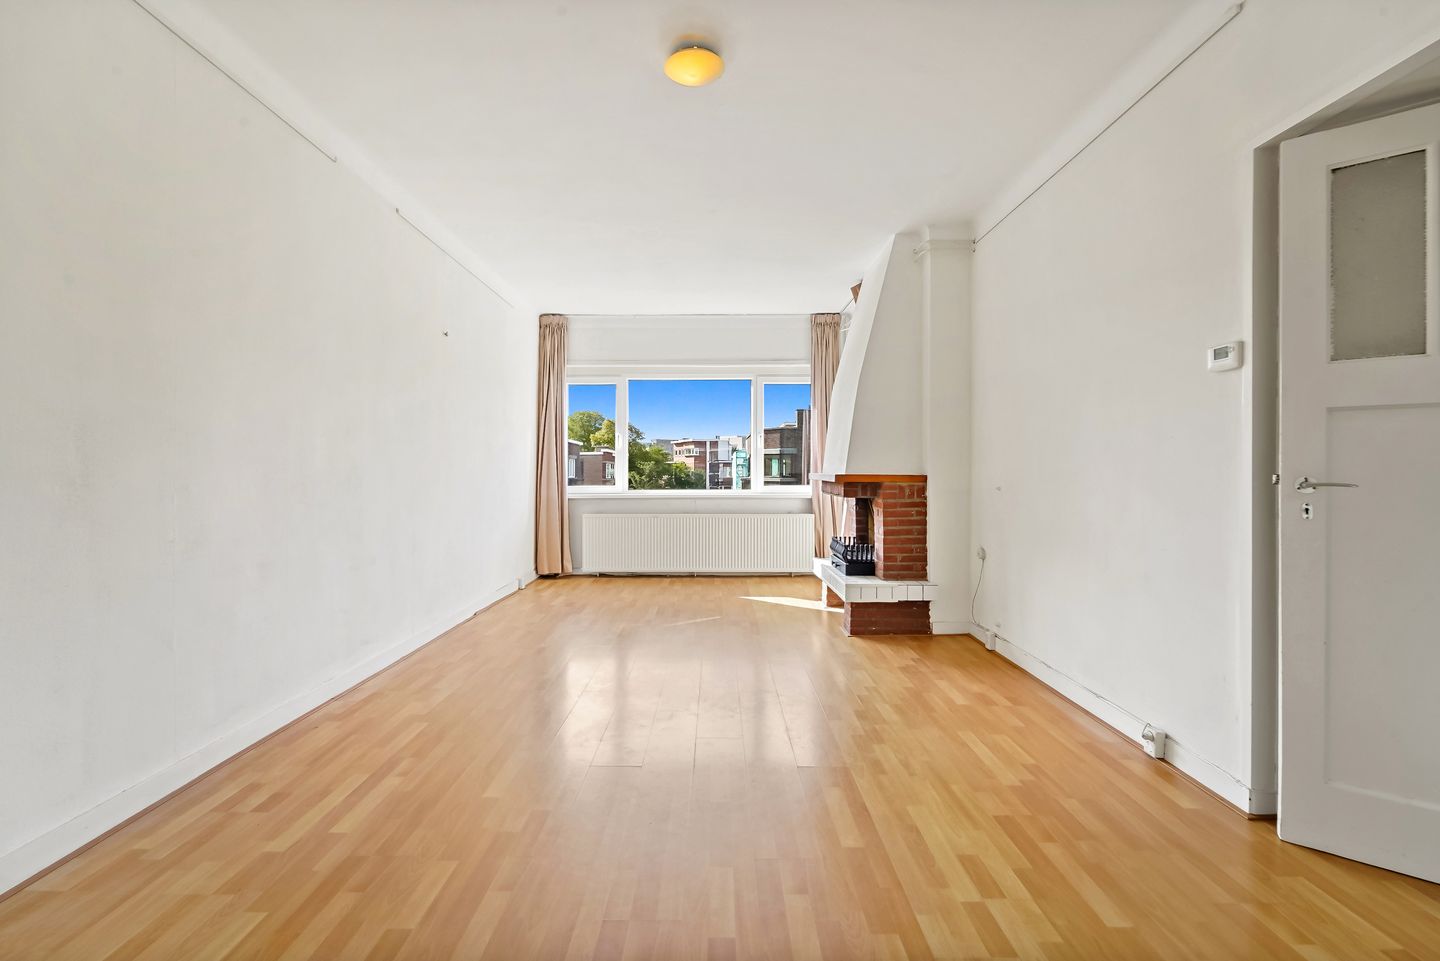
De woning is gelegen op de tweede verdieping en beschikt over een praktische en ruimtelijke indeling. De royale open woon-/eetkamer van circa 41 m² vormt het hart van de woning en biedt volop ruimte voor een comfortabele zithoek en een ruime eettafel. Vanuit de woonkamer heeft u toegang tot het balkon aan de voorzijde, terwijl het balkon aan de achterzijde vanuit de eetkamer bereikbaar is. Beide balkons bieden ruimte voor een gezellig zitje, waarbij u aan de achterzijde kunt genieten van een groen uitzicht. Daarnaast beschikt de woning over twee slaapkamers, een separate keuken, badkamer en toilet.
De Juliana van Stolberglaan is gelegen in de wijk Bezuidenhout, centraal in Den Haag. De locatie heeft een goede bereikbaarheid met de auto via onder meer de Utrechtsebaan (A12), met aansluitingen richting Amsterdam, Rotterdam en Utrecht. Ook de A4, A13 en A44 zijn vanuit de wijk goed bereikbaar. Het openbaar vervoer is uitstekend geregeld. In de directe omgeving bevinden zich diverse tram- en bushaltes, waaronder tramlijn 6 en busverbindingen richting het centrum en omliggende wijken. Station Den Haag Laan van NOI ligt op korte afstand en biedt trein-, tram- en RandstadRailverbindingen. De gezellige en veelzijdige Theresiastraat ligt vlakbij en biedt een ruim aanbod aan winkels, horeca en dagelijkse voorzieningen.
Indeling:
Via het open portiek bereikt u de entree van de woning. Vanuit de hal heeft u toegang tot de verschillende vertrekken.
Aan de achterzijde van de woning bevindt zich de keuken. Vanuit de keuken is het eerste balkon bereikbaar, waar u kunt genieten van een groen en vrij uitzicht over de woonomgeving.
De woning beschikt over twee slaapkamers, beide bereikbaar vanuit de hal. De kleinere slaapkamer bevindt zich aan de achterzijde en beschikt over een praktische vaste kast. De ruimere slaapkamer is aan de voorzijde gelegen en biedt toegang tot het tweede balkon. Daarnaast bevindt zich de badkamer, voorzien van een douche en wastafel. Het separate toilet is eveneens vanuit de hal bereikbaar.
Aan de rechterzijde van de woning bevinden zich de woon- en eetkamer. Vanuit de woonkamer heeft u toegang tot het balkon aan de voorzijde. De woning beschikt hiermee over een praktische indeling met twee slaapkamers, een ruime woon-/eetkamer, separate keuken, badkamer, toilet en twee balkons.
Bijzonderheden:
- Eigen grond
- Bouwjaar 1931
- Woonoppervlakte ca. 96m2
- Balkon aan voorzijde en achterzijde
- 2 slaapkamers
- Actieve en professionele VvE
- 1/12e aandeel in VvE, maandelijkse bijdrage €100,-
- Reservefonds 31-12-2025: € 47.779,64
- Cv-ketel uit 2016
- Dubbel glas aan voorzijde en achterzijde
- Energielabel F
VERKOOPVOORWAARDEN
- Notariskeuze aan koper (mits regio Haaglanden);
- NVM koopovereenkomst model 2023;
- De koopovereenkomst wordt conform het NVM-model opgemaakt met de daarbij behorende clausules die gebruikelijk zijn voor een woning uit deze bouwperiode;
- Asbest-, materialen- en ouderdomsclausule van toepassing, evenals de niet bewoningsclausule;
- Verkoopvoorwaarden en privacyverklaring van ons kantoor van toepassing.
Is dit appartement precies wat u zoekt? Neem dan contact met ons op voor verdere informatie en het maken van een bezichtigingsafspraak. Wij leiden u graag rond in deze prachtige woning
Meetinstructie is gebaseerd op de NEN2580. De Meetinstructie is bedoeld om een meer eenduidige manier van meten toe te passen voor het geven van een indicatie van de gebruiksoppervlakte. De Meetinstructie sluit verschillen in meetuitkomsten niet volledig uit, door bijvoorbeeld interpretatieverschillen, afrondingen of beperkingen bij het uitvoeren van de meting.
Deze informatie is door ons met de nodige zorgvuldigheid samengesteld. Onzerzijds wordt echter geen enkele aansprakelijkheid aanvaard voor enige onvolledigheid, onjuistheid of anderszins, dan wel de gevolgen daarvan. Alle opgegeven bedragen, maten en oppervlakten zijn indicatief. Koper heeft zijn eigen onderzoeksplicht naar alle zaken die voor hem of haar van belang zijn. Met betrekking tot deze woning is de makelaar adviseur van verkoper. Wij adviseren u een deskundige makelaar in te schakelen die u begeleidt bij het aankoopproces.
******************************************************
FIRST-TIME BUYERS TAKE NOTE!
Are you looking for a well-designed apartment with two bedrooms, two balconies and a green residential setting? Then Juliana van Stolberglaan 412 is definitely worth viewing!
The apartment is situated on the second floor and features a practical and spacious layout. The generous open-plan living/dining room of approximately 41 m² forms the heart of the home and offers plenty of space for a comfortable seating area and a large dining table. From the living room, you have access to the front balcony, while the rear balcony can be accessed from the dining area. Both balconies offer space for a cosy seating area, with the rear balcony enjoying a green outlook. In addition, the apartment features two bedrooms, a separate kitchen, bathroom and toilet.
Juliana van Stolberglaan is located in the Bezuidenhout neighbourhood, centrally situated in The Hague. The property is easily accessible by car via, among others, the Utrechtsebaan (A12), providing connections towards Amsterdam, Rotterdam and Utrecht. The A4, A13 and A44 motorways are also easily accessible. Public transport connections are excellent, with various tram and bus stops in the immediate vicinity, including tram line 6 and bus services towards the city centre and surrounding neighbourhoods. Den Haag Laan van NOI railway station is also nearby, offering train, tram and RandstadRail connections. The lively and popular Theresiastraat is just a short distance away and offers a wide range of shops, restaurants, cafés and everyday amenities.
Layout:
The apartment is accessed via the open communal entrance. From the hallway, you have access to the various rooms.
The kitchen is located at the rear of the apartment. From the kitchen, you can access the first balcony, where you can enjoy a green and unobstructed view over the surrounding residential area.
The apartment has two bedrooms, both accessible from the hallway. The smaller bedroom is located at the rear and features a practical built-in wardrobe. The larger bedroom is situated at the front and provides access to the second balcony. The bathroom is also located off the hallway and is equipped with a shower and washbasin. The separate toilet is likewise accessible from the hallway.
The living and dining room is located on the right-hand side of the apartment. From the living room, you have access to the front balcony. The apartment therefore offers a practical layout comprising two bedrooms, a spacious living/dining room, separate kitchen, bathroom, toilet and two balconies.
KEY FEATURES
- Freehold property
- Year of construction: 1931
- Living area: approx. 96 m²
- Balcony at both the front and rear
- 2 bedrooms
- Active and professionally managed Owners' Association (VvE)
- 1/12 share in the Owners' Association; monthly contribution: €100
- Reserve fund as of 31 December 2025: €47,779.64
- Central heating boiler from 2016
- Double glazing at both the front and rear
TERMS AND CONDITIONS OF SALE
- Buyer may choose the notary, provided the notary is located within the Haaglanden region;
- NVM purchase agreement, 2023 model;
- The purchase agreement will be drawn up in accordance with the NVM model, including the clauses customary for a property of this period;
- Asbestos, materials and age clauses apply, as well as the non-occupancy clause;
- Our office's terms and conditions of sale and privacy statement apply.
Is this apartment exactly what you are looking for? Please contact us for further information or to arrange a viewing. We would be delighted to show you around this wonderful property.
The measurements are based on the NEN 2580 standard. The Measurement Instruction is intended to provide a more uniform method of measuring and to give an indication of the usable floor area. The Measurement Instruction does not completely exclude differences in measurement results, for example due to differences in interpretation, rounding or limitations when carrying out the measurement.
This information has been compiled by us with due care. However, we cannot accept any liability for any incompleteness, inaccuracies or otherwise, nor for the consequences thereof. All amounts, dimensions and surface areas stated are indicative. The buyer has a duty to conduct their own investigations into all matters that are relevant to them. With regard to this property, the estate agent acts as the seller's adviser. We recommend that you engage an independent estate agent to assist you throughout the purchase process.
Features
Transfer of ownership
- Listed since
- Acceptance
- Available in consultation
- Asking price
- € 385,000 kosten koper
- Asking price per m²
- € 4,096
- Status
- Available
- VVE (Owners Association) contribution
- € 100.00 per month
Construction
- Type apartment
- Upstairs apartment (apartment with open entrance to street)
- Building type
- Resale property
- Year of construction
- 1931
- Type of roof
- Flat roof covered with asphalt roofing
Surface areas and volume
- Areas
- Living area
- 94 m²
- Other space inside the building
- 1 m²
- Exterior space attached to the building
- 12 m²
- Volume in cubic meters
- 320 m³
Layout
- Number of rooms
- 4 rooms (2 bedrooms)
- Number of bath rooms
- 1 bathroom and 1 separate toilet
- Number of stories
- 1 story
- Facilities
- Passive ventilation system and TV via cable
- Located at
- 2nd floor
Energy
- Energy label
- Insulation
- Double glazing
- Heating
- CH boiler
- Hot water
- CH boiler
- CH boiler
- Vaillant (gas-fired combination boiler from 2016, in ownership)
Cadastral data
- 'S-GRAVENHAGE AU 3258
- Cadastral map
- Ownership situation
- Full ownership
Exterior space
- Location
- Alongside a quiet road and in residential district
- Balcony/roof terrace
- Balcony present
Parking
- Type of parking facilities
- Paid parking and resident's parking permits
VVE (Owners Association) checklist
- Registration with KvK
- Yes
- Annual meeting
- Yes
- Periodic contribution
- Yes (€ 100.00 per month)
- Reserve fund present
- Yes
- Maintenance plan
- No
- Building insurance
- Yes
© 2001-2026 funda