
Jurriaan Kokstraat 2402586 SP Den HaagVisserijbuurt
€ 355,000 k.k.
Description
Attractive living in Old Scheveningen, with the beach and sea just around the corner
Situated in the heart of characterful Old Scheveningen, this well-presented apartment offers approximately 80 m² of living space. A bright home with a surprisingly flexible layout, currently comprising three bedrooms, a modern kitchen and bathroom, and a generously sized balcony to the rear.
The apartment underwent extensive renovation in 2017 and has been well maintained and further improved in the years since. Among other things, the kitchen, bathroom and electrical installation were renewed. The property is also largely fitted with uPVC window frames with HR++ double glazing.
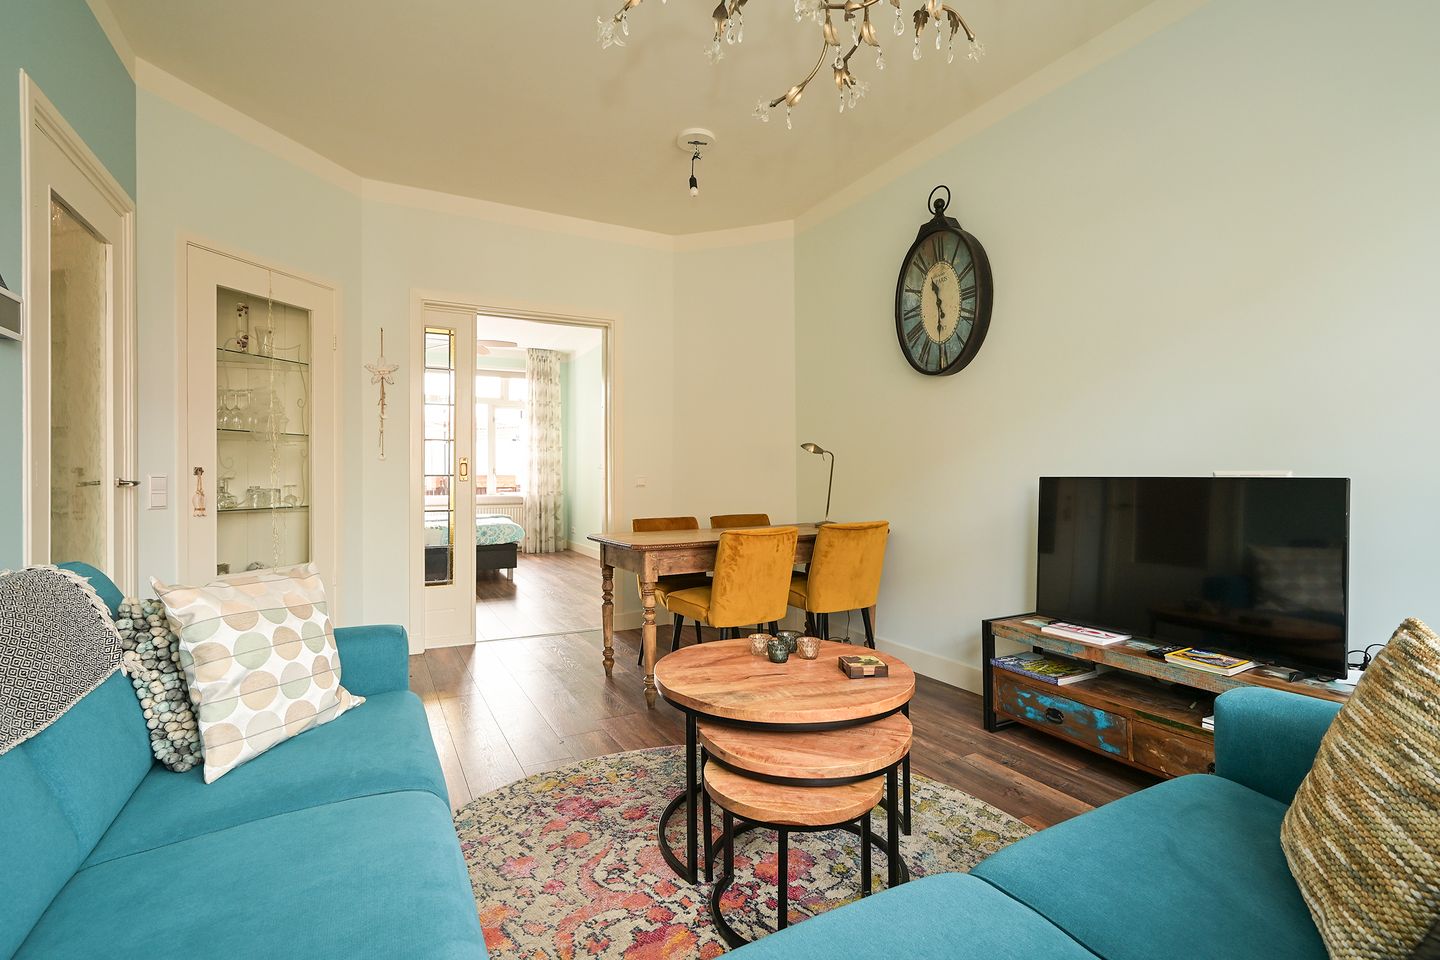
A particularly attractive feature is the original en-suite arrangement. The living room at the front connects to the rear room through characteristic stained-glass sliding doors with built-in cupboards. The rear room is currently used as a bedroom but can easily be reinstated as a dining room, creating a generous living and dining room en suite. This gives the apartment a flexible layout that can readily adapt to different living requirements.
Living in Old Scheveningen
Jurriaan Kokstraat is situated in the Visserijbuurt, a characterful part of Scheveningen where the atmosphere of the old fishing village and life by the sea come together naturally. Keizerstraat is just a short walk away and offers a varied selection of shops, speciality stores, cafés and restaurants.
The beach and sea are always close at hand. Whether you fancy a walk along the seafront, a morning on the beach or a visit to Scheveningen harbour, you can simply step outside and go. The dunes and various sports facilities are also nearby.
At the same time, the rest of The Hague is easily accessible. Tram and bus connections provide convenient access to the city centre and The Hague Central Station, while the Statenkwartier, Archipel neighbourhood and city centre can all be reached within a short bicycle ride.
An attractive apartment for those who appreciate the atmosphere of Old Scheveningen, enjoy living close to the sea and value a home with a flexible layout.
Layout
First floor
The entrance to the apartment on the first floor is reached via the traditional open porch staircase.
The spacious central hallway provides access to the various rooms. Several built-in cupboards offer useful storage space, and there is also a separate WC.
At the front is the bright living room. This connects to the rear room through the characteristic en-suite arrangement with stained-glass sliding doors and built-in cupboards. The rear room is currently used as a bedroom but can easily be incorporated into the living area and used as a dining room. This creates a generous living and dining room en suite, with ample space for both a comfortable seating area and a large dining table.
The separate kitchen is situated at the rear and was renovated in 2017. It is practically arranged, fitted with various integrated appliances and provides direct access to the balcony.
The generously sized rear balcony forms a pleasant extension of the apartment. There is ample space for a table and chairs, making it a lovely place to sit outside in fine weather. The balcony also features a practical built-in storage cupboard.
In addition to the bedroom currently arranged in the rear room, the apartment has two further separate bedrooms. One is situated at the front and the other at the quiet rear of the property, next to the kitchen. This makes the layout particularly versatile: the rooms can be used as bedrooms, a home office, children's rooms or guest accommodation, depending on your needs.
The bathroom, also renovated in 2017, is situated at the rear of the apartment. The separate WC is accessible from the hallway.
Key features
+ Approx. 80 m² of living space
+ Situated in characterful Old Scheveningen
+ Four rooms, currently including three bedrooms
+ Renovated in several respects in recent years
+ Modern kitchen installed in 2017
+ Bathroom renovated in 2017
+ Electrical installation renewed in 2017
+ Bright living and dining room
+ Generously sized rear balcony
+ Practical and flexible layout
+ Keizerstraat within easy walking distance
+ Beach, sea and seafront nearby
+ Close to Scheveningen harbour
+ Good connections to The Hague city centre
Important information
• Year of construction: 1928
• Living area: approx. 80 m²
• Tenure: perpetual leasehold, with the ground rent bought out in perpetuity
• Energy label: C
• Active Owners’ Association (VvE)
• Monthly VvE contribution: € 154,-
• NEN2580 measurement guidelines apply
• Age and materials clauses apply
• Completion by mutual agreement
Living with the sea just around the corner
Jurriaan Kokstraat 240 offers an attractive combination of a practical and flexible layout, three current bedrooms and a well-presented interior. Its location completes the picture. Here you live in the heart of Old Scheveningen, with Keizerstraat nearby and the beach, seafront and sea all within walking distance.
Are you looking for a well-presented apartment with several bedrooms in a central Scheveningen location? We would be delighted to invite you to view the property and experience it for yourself.
Simply contact us via the contact form to arrange a viewing.
Interested, and do you have a property of your own to sell? We would be pleased to discuss the possibilities with you, without obligation, and offer a complimentary valuation. Our estate agents will be happy to guide you throughout the entire sales process.
The information provided has been compiled with due care. However, no rights can be derived from its accuracy. De Vries Robbé B.V. accepts no liability for any incompleteness, inaccuracies or otherwise incorrect information, nor for any consequences arising from such information.
Features
Transfer of ownership
- Listed since
- Acceptance
- Available in consultation
- Asking price
- € 355,000 kosten koper
- Asking price per m²
- € 4,438
- Status
- Available
- VVE (Owners Association) contribution
- € 154.00 per month
Construction
- Type apartment
- Apartment with shared street entrance (apartment)
- Building type
- Resale property
- Year of construction
- 1927
- Type of roof
- Flat roof
Surface areas and volume
- Areas
- Living area
- 80 m²
- Other space inside the building
- 1 m²
- Exterior space attached to the building
- 5 m²
- Volume in cubic meters
- 284 m³
Layout
- Number of rooms
- 4 rooms (3 bedrooms)
- Number of bath rooms
- 1 separate toilet
- Number of stories
- 1 story
- Facilities
- Optical fibre, mechanical ventilation, and TV via cable
- Located at
- 2nd floor
Energy
- Energy label
- Heating
- CH boiler
- Hot water
- CH boiler
- CH boiler
- Nefit (gas-fired combination boiler, in ownership)
Cadastral data
- 'S-GRAVENHAGE AG 3596
- Cadastral map
- Ownership situation
- Ownership encumbered with long-term leaset
- Fees
- Bought off for eternity
Exterior space
- Location
- In centre and in residential district
- Balcony/roof terrace
- Balcony present
Parking
- Type of parking facilities
- Paid parking, public parking and resident's parking permits
VVE (Owners Association) checklist
- Registration with KvK
- Yes
- Annual meeting
- Yes
- Periodic contribution
- Yes (€ 154.00 per month)
- Reserve fund present
- Yes
- Maintenance plan
- Yes
- Building insurance
- Yes
© 2001-2026 funda